4-bedroom terraced house · BD7 4RR
For saleListed 30 days
Opportunity summary
See Archie’s verdict, returns by strategy and what to check before viewing.
About
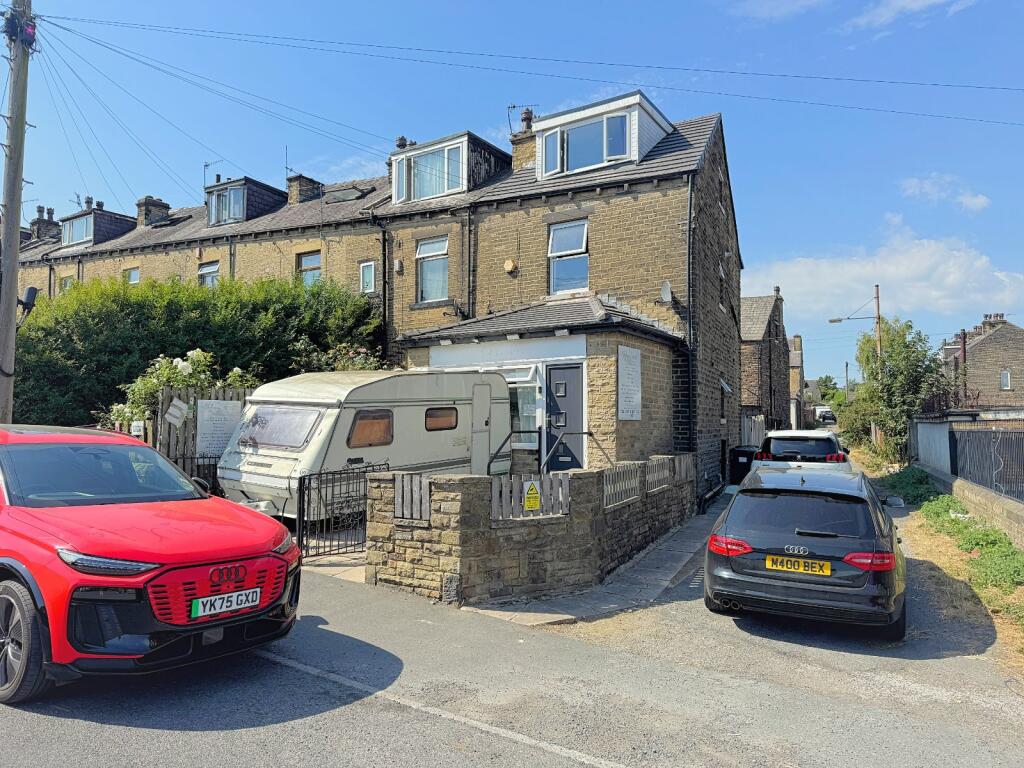
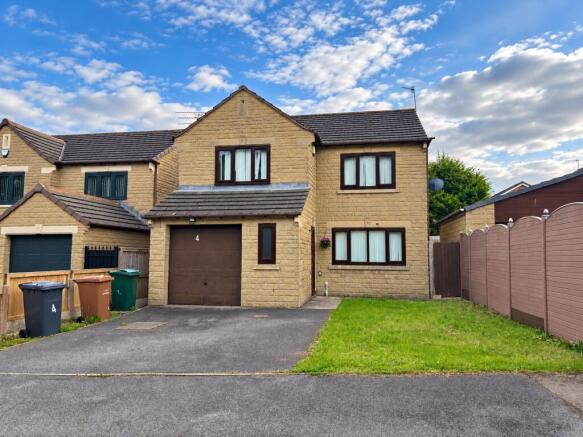
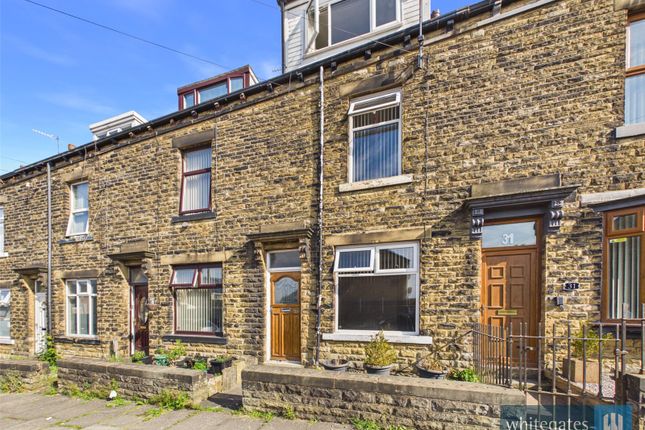
** OFFERED WITH NO CHAIN ** Discover this charming Grade II listed FOUR BEDROOM FAMILY HOME in the sought-after BD7 area, Horton Bank Top.
This delightful property features off-street parking for multiple vehicles, two inviting reception rooms, and an expansive, maintained garden, making it an ideal choice for family buyers.
Inside, you’ll be greeted by a welcoming entrance hall leading to a spacious dining kitchen, a cozy lounge, dining room, a functional utility room, and a conveniently located W.C.
The first floor offers three generous double bedrooms, a single fourth bedroom, and a family bathroom.
The exterior boasts a large garden with a relaxing sauna at the front, an enclosed paved area at the rear, and a valuable storage cellar.
Additional highlights include two detached garages, a workshop, and private parking for up to six cars.
This home exudes character with its stunning overhead beams and feature fireplaces, and it is available for viewing immediately.
Don’t miss the opportunity to make this unique property your family’s new sanctuary!
Entrance Hall Under stair store cupboard and shoe storage Lounge 4.34m x 5.6m (14' 3" x 18' 4") Spacious lounge to the front of the property with double windows overlooking the garden space.
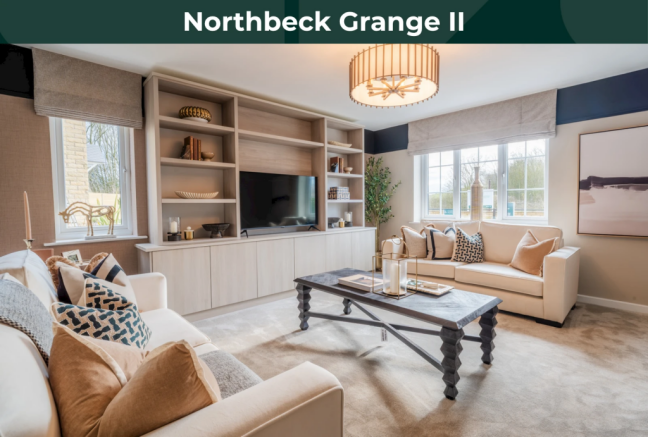
Large marble fireplace with living flame gas fire and built in shelving to alcoves Dining Room 5.49m x 3.73m (18' 0" x 12' 3") Second reception room with a view of the garden.
Fantastic, carved wooden fireplace with living flame gas fire and original overhead wooden beams Dining Kitchen 4.88m x 3.53m (16' 0" x 11' 7") Open plan dining kitchen with original stone fireplace, being the focal point of the room.
Laminate flooring throughout, solid teak worktops, sink, drainer and tiled splash back.
Ample space for dining table, range cooker and extractor set into the fireplace, dish washer and fridge freezer Utility Room Off from the kitchen with access to the W.C.
Fitted units with solid teak worktops and space for appliances with plumbing.
Large pull out larder and integrated fridge freezer Cloakroom Sink and W.C Basement Good size with external access.
Useful storage space First Floor Landing area Bedroom One 5.5m x 3.45m (18' 1" x 11' 4") Good size bedroom to the front with views over the garden.
High ceiling and fitted wardrobes Bedroom Two 4.2m x 3.35m (13' 9" x 11' 0") Double bedroom with views over the garden.
Built in wardrobe to the alcove with storage cupboards and drawers Bedroom Three 3.94m x 2.41m (12' 11" x 7' 11") Double bedroom with original oak beam and dual Velux windows.
Alcove and under eave storage Bedroom Four 5.33m max x 3.76m - Single bedroom with a view to the front.
Currently utilised as home office House Bathroom Four piece bathroom suite with bath and separate shower. Sink and W.C.
Fully tiled walls and floor, built in storage cupboards Outside The property benefits from a south facing garden to the front which is an ideal sun-trap.
Yorkshire stone patio area, lawns and mature tree/shrub borders offering privacy. Gated access and detached sauna.
Low maintenance, Yorkshire stone paved garden to the rear with external access to the basement and entrance to rear parking Sauna A fantastic addition sitting on the patio area to the front Drive & Parking Private parking for 6-7 vehicles accessed via a private road leading off Windermere Road Garages Two single garages included in need of repair Workshop Useful renovated workshop with power and light.
Velux window with feature beams and spotlights Buyer Disclaimer Please note if you proceed with an offer on this property, we are obliged to undertake mandatory Anti Money Laundering checks on behalf of HMRC.
All estate agents have to do this by law and we outsource this process to our compliance partners Credas who charge a fee for this service.
Value & comps
No previous sales on record.
Returns
Set an offer; the calculator follows it.
We're still gathering serviced-accommodation data for this area.
Archie refurb estimate: a Pro feature
0.0% below asking
This is not financial or investment advice. Prop AI Deals is not authorised by the Financial Conduct Authority (FCA) to provide investment advice.
All investment calculators, property analyses, and AI-generated insights are for informational purposes only. Property investment carries risk and may result in financial loss. All calculations should be independently verified and you should consult with FCA-authorised financial advisors before making any investment decisions.
Past performance does not guarantee future results. Tax implications vary by individual circumstances.
Deal
Properties like this can earn 2–3x BTL yields when converted to HMO, with retrofit costs around £10k/room. Sign in to see the full tier, yield projection, and cost breakdown.
Commercial properties like this can earn 30-50% higher yields when converted to residential under Class MA / Q / P / PA, with prior approval costing ~GBP 96/unit. Sign in to see the recommended route, yield uplift, and cost breakdown.
BRRR-suited properties can recycle 80-100% of investor capital on refi, leaving a high-yielding rental with most of the money out. Sign in to see the refurb cost stack, ARV projection, and refinance maths.
Detached + large garden = sub-division play. Pro tier unlocks the tier badge, plot size, uplift estimate, and regional land benchmark.
Short-lease flats trade at deep discount, but extending under the 1993 Act often costs far less than the discount. Pro tier unlocks the tier badge, premium breakdown, long-lease ARV and arbitrage maths.
See projected short-stay revenue vs a vanilla BTL for this property.
See real sub-let margins (HMO room rates & SA nightly rates) vs the landlord rent.
Area
Agent & docs
FAQ
About Hill End, Horton Bank Top, Bradford, BD7
Explore nearby