6-bedroom detached house · CO13 0EN
For saleReduced £30k (−3%) on 21 JunListed 470 days
Opportunity summary
See Archie’s verdict, returns by strategy and what to check before viewing.
About
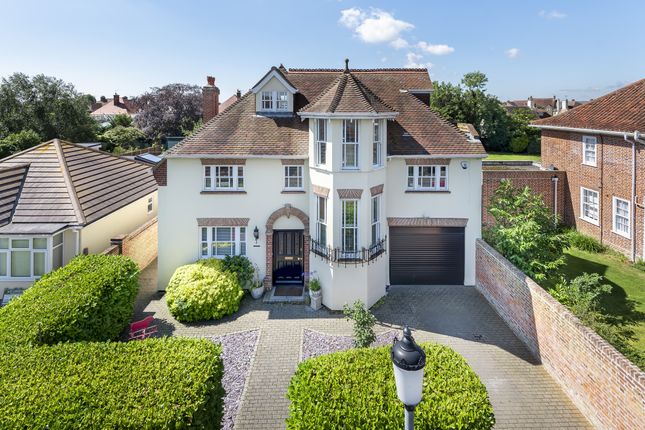
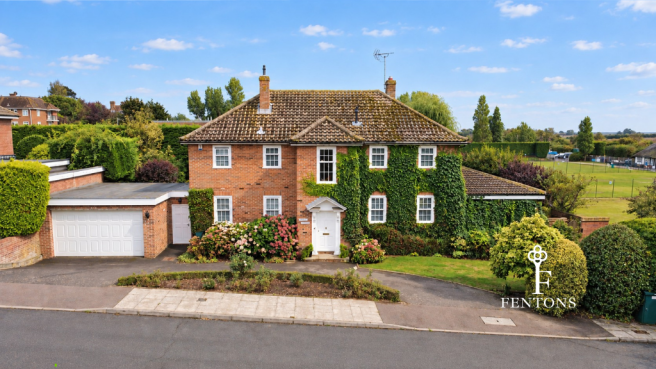
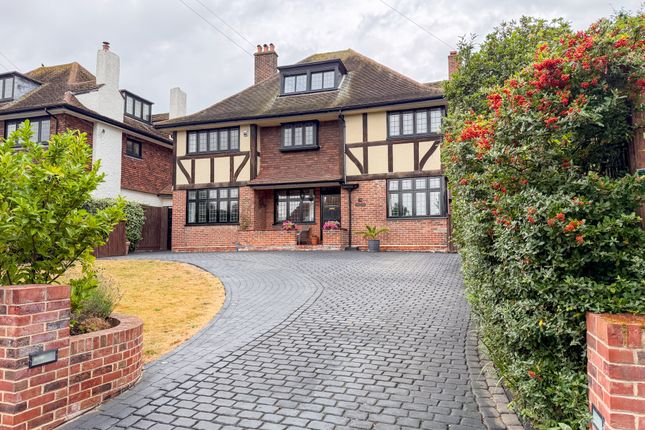
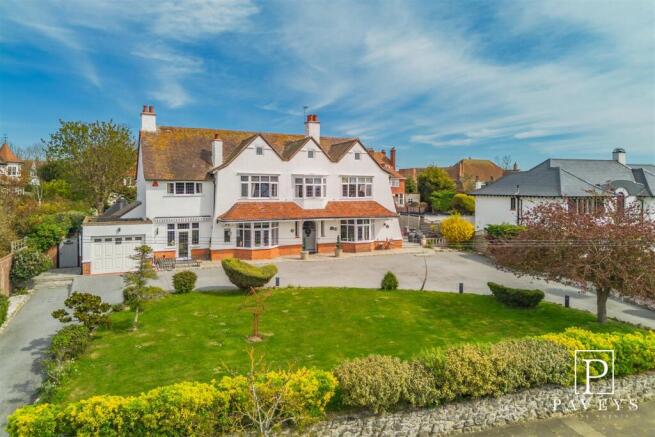
*guide price £1,000,000 to £1,250,000* We are delighted to present this six-bedroom detached property surrounded by open countryside.
Set in 4.65 acres (sts), this generous family home offers multiple reception rooms, along with a sitting room and dining room, the property includes a boot room, office, and games room, with the master bedroom featuring an ensuite.
There is an additional kitchen/sitting area and bedroom, offering the opportunity for multi-generational living.
Overview *guide price £1,000,000 to £1,250,000* We are delighted to present this six-bedroom detached property surrounded by open countryside.
Set in 4.65 acres (sts), this generous family home offers multiple reception rooms, along with a sitting room and dining room, the property includes a boot room, office, and games room, with the master bedroom featuring an ensuite.
There is an additional kitchen/sitting area and bedroom, offering the opportunity for multi-generational living.
Step outside Step into a spacious central hall that seamlessly connects to the numerous reception rooms.
The sitting room features a brick-built fireplace and exposed beams, leading into the conservatory which is bathed in natural light, this room offers a serene ambience.
Large windows provide picturesque views of the garden, with doors that open gracefully into it, blurring the line between indoor comfort and the natural beauty outside.
The home benefits from a study, a games room, and a boot room, all offering added convenience, storage, and space for the whole family.
The bright and airy kitchen/breakfast room is designed with both form and function in mind, with windows that frame lush garden views.
The utility room adds functionality and additional storage, while a downstairs cloakroom adds convenience.
The dining room, with its brick-built fireplace, exposed beams, and natural light, is the perfect setting for both intimate dinners and grand gatherings.
The property also includes a separate kitchen/sitting room, bathroom, and bedroom that facilitate multigenerational living and flexible living space.
The first floor opens to a snug room and five generous bedrooms, with the master suite featuring ample storage and a large ensuite. A family bathroom completes this floor.
The second floor houses a versatile area for storage, with skylights that allow natural light to flood in.
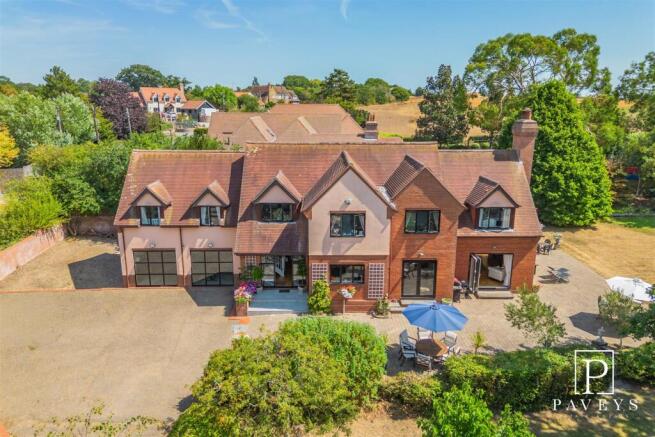
Step outside The expansive wrap-around garden features a patio area and is beautifully landscaped with a lawn and mature shrubs, complemented by a serene wooded section.
The property, set in 4.65 acres (sts), is enveloped by picturesque open countryside.
It also boasts a generous driveway and a double garage, providing ample parking space location Kirby-le-Soken, a charming tranquil village, nestled within picturesque countryside.
With a quaint village character, traditional homes, local shops, and community amenities, the village provides a peaceful lifestyle while still being conveniently close to larger towns.
Close to the seaside town of Frinton-on-Sea, which has a vibrant mix of boutique cafés, contemporary restaurants, and wine bars, and tennis and cricket clubs, a seafront golf course, and Lifehouse Spa.
Kirby-le-Soken has great road and rail connections, making travel to nearby towns and cities straightforward. The local train station provides easy commutes.
With the A133 and A120 nearby, getting to places like Clacton-on-Sea, Harwich, and Colchester is simple and convenient.
The area is also well-served by a range of schools, accommodating families with children of all ages.
This location seamlessly combines the tranquillity of village life with the conveniences of modern living.
Value & comps
No previous sales on record.
See the independent valuation, upside vs guide, and per-strategy max bid for this lot. Sign in to see it.
Returns
Set an offer; the calculator follows it.
We're still gathering serviced-accommodation data for this area.
Archie refurb estimate: a Pro feature
0.0% below starting price
This is not financial or investment advice. Prop AI Deals is not authorised by the Financial Conduct Authority (FCA) to provide investment advice.
All investment calculators, property analyses, and AI-generated insights are for informational purposes only. Property investment carries risk and may result in financial loss. All calculations should be independently verified and you should consult with FCA-authorised financial advisors before making any investment decisions.
Past performance does not guarantee future results. Tax implications vary by individual circumstances.
Deal
Properties like this can earn 2–3x BTL yields when converted to HMO, with retrofit costs around £10k/room. Sign in to see the full tier, yield projection, and cost breakdown.
Commercial properties like this can earn 30-50% higher yields when converted to residential under Class MA / Q / P / PA, with prior approval costing ~GBP 96/unit. Sign in to see the recommended route, yield uplift, and cost breakdown.
BRRR-suited properties can recycle 80-100% of investor capital on refi, leaving a high-yielding rental with most of the money out. Sign in to see the refurb cost stack, ARV projection, and refinance maths.
Detached + large garden = sub-division play. Pro tier unlocks the tier badge, plot size, uplift estimate, and regional land benchmark.
Short-lease flats trade at deep discount, but extending under the 1993 Act often costs far less than the discount. Pro tier unlocks the tier badge, premium breakdown, long-lease ARV and arbitrage maths.
See projected short-stay revenue vs a vanilla BTL for this property.
See real sub-let margins (HMO room rates & SA nightly rates) vs the landlord rent.
Area
Agent & docs
FAQ
About Dale Hill Cottage, Dale Hill, Frinton-on-Sea
Explore nearby