3-bedroom house · BD6 3YS
Under offerListed 125 days
Opportunity summary
See Archie’s verdict, returns by strategy and what to check before viewing.
About
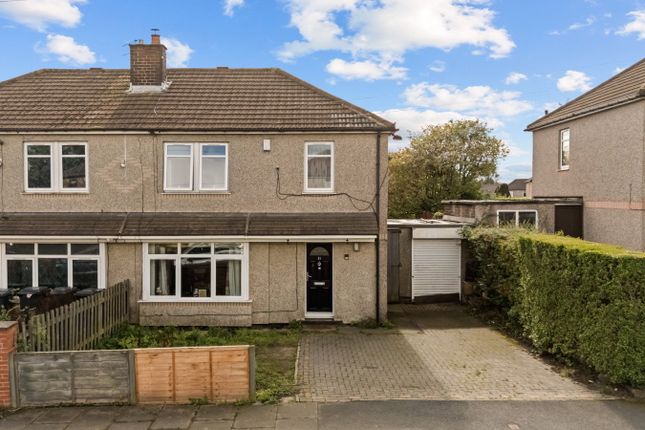
Tired of kissing frogs? Fall in love with "The One" on Westwood Park! This brilliantly remodelled three-bedroom home could be the property you've been waiting for.
The current owners have completely transformed the home, creating a bespoke, thoughtfully laid-out family living space.
The ground floor offers an impressive, light-filled living room alongside a generous family kitchen designed to handle the morning rush and weekend entertaining with ease.
The first-floor features two large bedrooms and a modern family bathroom, giving the children their own dedicated space.
The entire second floor has been transformed into a private sanctuary for parents, boasting a large, beautifully styled bedroom and a luxury en suite.
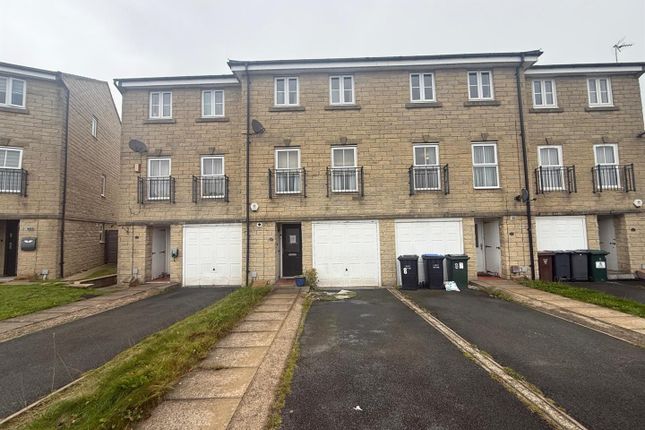
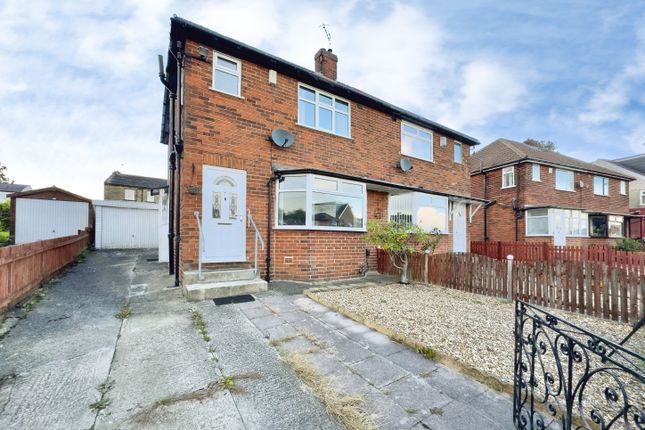
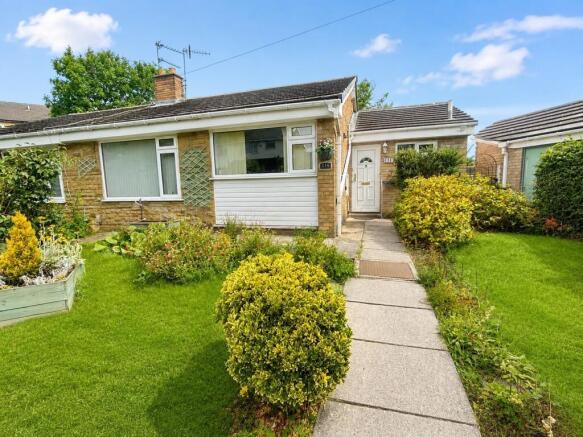
Outside, the property sits on a generous corner plot.
The garden is split perfectly for family life, offering a safe lawn area for children to play, alongside a premium decked terrace ideal for summer barbecues.
Off-road parking and a garage are situated to the rear. Location - Westwood Park is a highly regarded, family-friendly development known for its strong community feel.
The property is ideally placed for quick access to excellent local schools, everyday amenities, and great transport links.
Ground Floor Ground Floor Toilet Fitted with a two-piece suite to include a close coupled toilet and a corner wash basin.
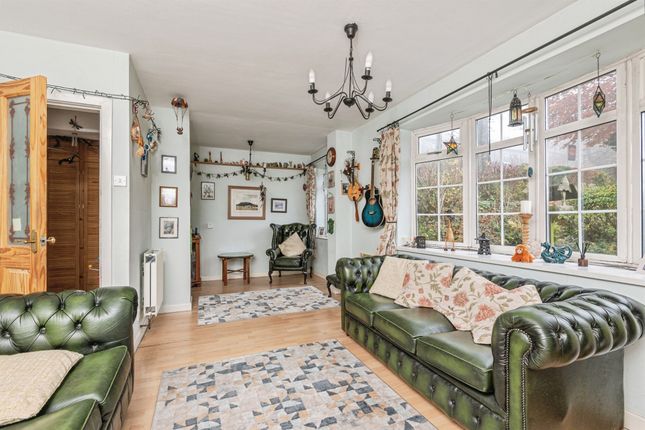
Lounge Dining Room 7m 89cm (25' 11") x 4m 10cm (13' 5") An external door provides access into this generously proportioned, open-plan living and dining area.
The space is large enough to create clearly defined zones, featuring a front-aspect double-glazed window that floods the room with light.
To the front of the property, built-in cabinets offer excellent storage alongside plumbing for a washing machine and dedicated space for a tumble dryer, with the boiler neatly concealed within a cupboard.
The lounge area to the rear enjoys ample natural light through a square bay window, which features central French doors opening to the outside.
Useful under-stairs storage completes this versatile room.
Breakfast Kitchen 5m 42cm (17' 9") x 2m 70cm (8' 10") The kitchen is a superb addition to the main property, remaining exceptionally light and bright thanks to triple-aspect windows and an impressive glass roof lantern.
It is fitted with a range of cream wall and base cabinets, complemented by wood-effect worktops and attractive tiled splashbacks.
A breakfast island creates a fantastic focal point and informal dining space. Integrated appliances include a dishwasher, an electric double oven, and an induction hob with an extractor hood over.
French doors provide direct access to the rear garden, making this the perfect space for entertaining friends.
First Floor Bedroom 2 2m 93cm (9' 7") x 4m 13cm (13' 7") A generous double bedroom having two double glazed windows.
Bedroom 3 2m 60cm (8' 6") x 4m 13cm (13' 7") Again, a generous bedroom having the added benefit of two double glazed windows.
Bathroom 2m 18cm (7' 2") x 2m 05cm (6' 9") Incorporating a three-piece suite to include a panelled bath with a glass side screen and a mixer tap shower over, pedestal wash basin and a close coupled toilet.
Half tiled walls and there is a double-glazed window. Second Floor Bedroom 1 5m 11cm (16' 9") x 3m 06cm (10' 0") A stunning, principal bedroom occupying the entire second floor.
This expansive double bedroom benefits clever built-in eaves storage, and a range of bespoke fitted wardrobes and over bed cabinets providing an abundance of storage. Double glazed window.
Ensuite Bathroom 1m 60cm (5' 3") x 4m 08cm (13' 5") A truly luxury four-piece ensuite with attractive tiling to the walls and floor.
The suite includes a panelled bath, a back to wall toilet with a concealed cistern, a pedestal wash basin and a walk-in shower with a glass screen and a thermostatic bar shower over.
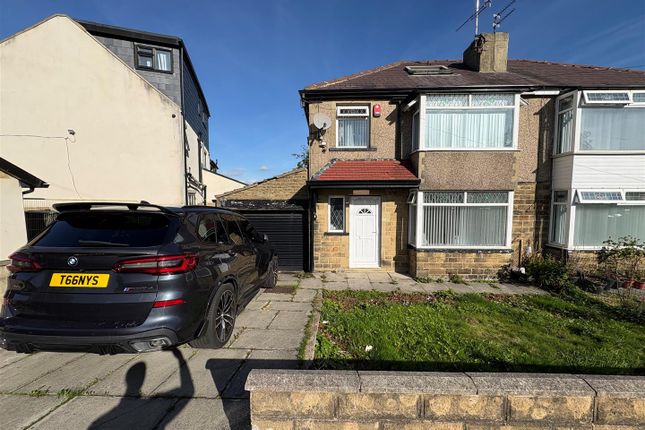
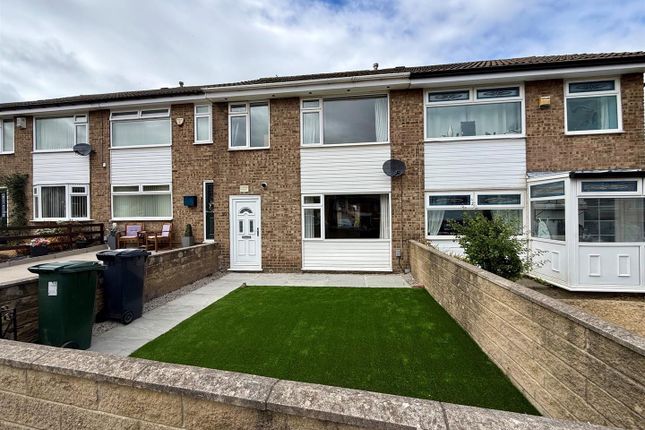
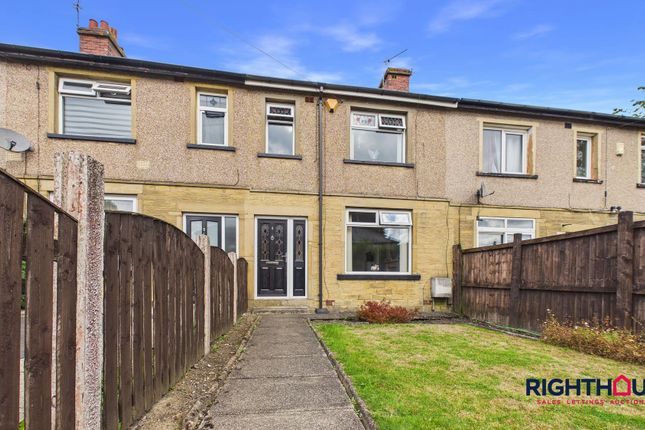
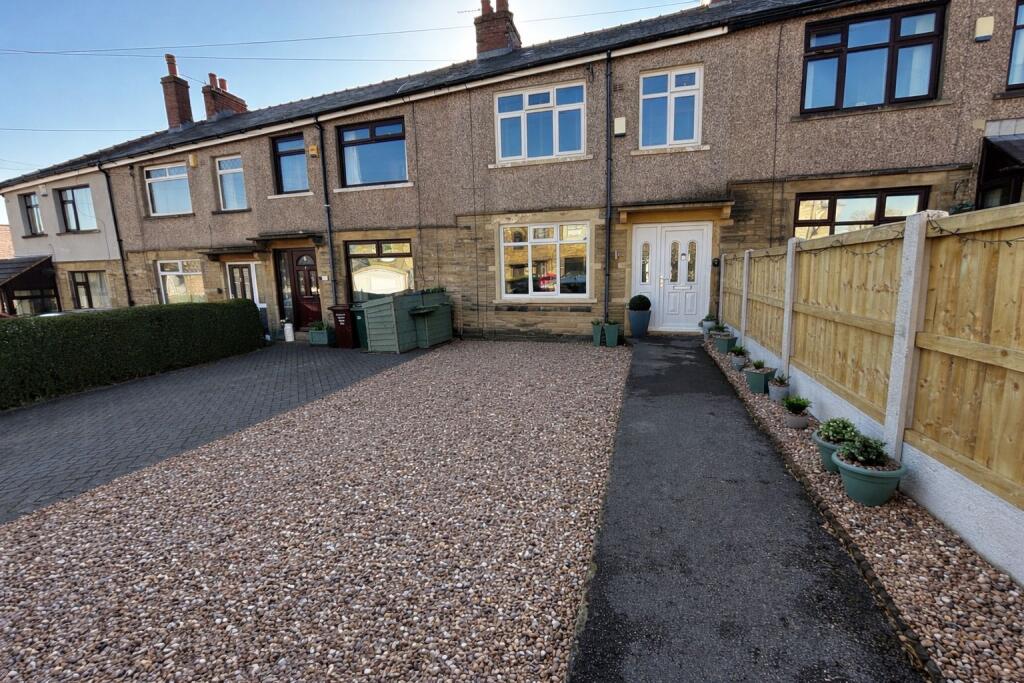
Three Velux windows. Exterior To the front of the property there is a small lawned garden with access to the rear garden via a timber gate.
The rear garden being a corner plot is extensive and has a large lawn that the kids will love. For the adults there is a generous enclosed decked seating area with direct access into the kitchen.
The garden is private and enclosed by a timber fence. To the rear there within Kingfisher Court there is off road parking and a single garage.
Agents Notes Tenure Information obtained from the land registry, the property is: FREEHOLD Council Tax According to the local government website the current council tax band is: C Viewings By prior appointment with Horsfield Residential Limited Mortgage & Protection We recommend Zoe Ciereszko Varga at Mortgage Call, on hand to discuss all of your mortgage and protection needs.
Zoe is available both in branch and through home visits - if you would like to arrange an appointment contact us today.
Property Information Questionnaire The vendor has completed a property information questionnaire which is available upon request or it can be provided on request.
Buyer Identity Checks As with all Estate Agents, Horsfield Residential is subject to the Anti Money Laundering, Terrorist Financing and Transfer of Funds Regulations 2017.
This means we are required by law to know our customer and obtain and hold identification and proof of address documents for all customers.
Additionally, we are also required to establish whether there are any beneficial owners on whose behalf the transaction or activity is taking place, hence, we would request you to identify anyone who you would consider to be a beneficial owner.
Where appropriate, the source or destination of funds may also be requested. Without this information we will be unable to proceed with any work on your behalf.
To comply, we charge a one off £18 inclusive of VAT fee for checking all buyers, sellers and beneficiaries, we appreciate your full cooperation.
Agent Disclaimer IMPORTANT NOTICE Horsfield Residential try to provide accurate sales particulars, however, they should not be relied upon as statements of fact nor should it be assumed that the property has all necessary planning, building regulation or other consents.
We recommend that all the information is verified by yourselves or your advisers. These particulars do not constitute any part of an offer or contract.
Horsfield Residential staff have no authority to make or give any representation or warranty whatsoever in respect of the property.
The services, fittings and appliances have not been tested and no warranty can be given as to their condition.
Photographs may have been taken with a wide angle lens, therefore do not represent true size.
Plans are for identification purposes only, are not to scale and do not constitute any part of the contract.
Value & comps
No previous sales on record.
Returns
Set an offer; the calculator follows it.
We're still gathering serviced-accommodation data for this area.
Archie refurb estimate: a Pro feature
0.0% below asking
This is not financial or investment advice. Prop AI Deals is not authorised by the Financial Conduct Authority (FCA) to provide investment advice.
All investment calculators, property analyses, and AI-generated insights are for informational purposes only. Property investment carries risk and may result in financial loss. All calculations should be independently verified and you should consult with FCA-authorised financial advisors before making any investment decisions.
Past performance does not guarantee future results. Tax implications vary by individual circumstances.
Deal
Properties like this can earn 2–3x BTL yields when converted to HMO, with retrofit costs around £10k/room. Sign in to see the full tier, yield projection, and cost breakdown.
Commercial properties like this can earn 30-50% higher yields when converted to residential under Class MA / Q / P / PA, with prior approval costing ~GBP 96/unit. Sign in to see the recommended route, yield uplift, and cost breakdown.
BRRR-suited properties can recycle 80-100% of investor capital on refi, leaving a high-yielding rental with most of the money out. Sign in to see the refurb cost stack, ARV projection, and refinance maths.
Detached + large garden = sub-division play. Pro tier unlocks the tier badge, plot size, uplift estimate, and regional land benchmark.
Short-lease flats trade at deep discount, but extending under the 1993 Act often costs far less than the discount. Pro tier unlocks the tier badge, premium breakdown, long-lease ARV and arbitrage maths.
See projected short-stay revenue vs a vanilla BTL for this property.
See real sub-let margins (HMO room rates & SA nightly rates) vs the landlord rent.
Area
Agent & docs

FAQ
About Kingfisher Court, Clayton Heights, BD6 3YS
Explore nearby