4-bedroom house · SL6 5LH
For saleListed 237 days
Opportunity summary
See Archie’s verdict, returns by strategy and what to check before viewing.
About
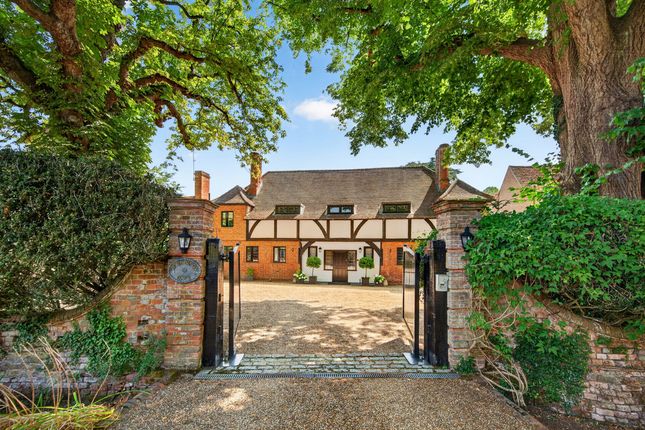
***Open House, Saturday 21st March from 10am - By Appointment Only*** Apple Porch is an exceptional detached family home extending to approximately 3,431 sq ft, positioned within just under an acre of beautifully landscaped grounds.
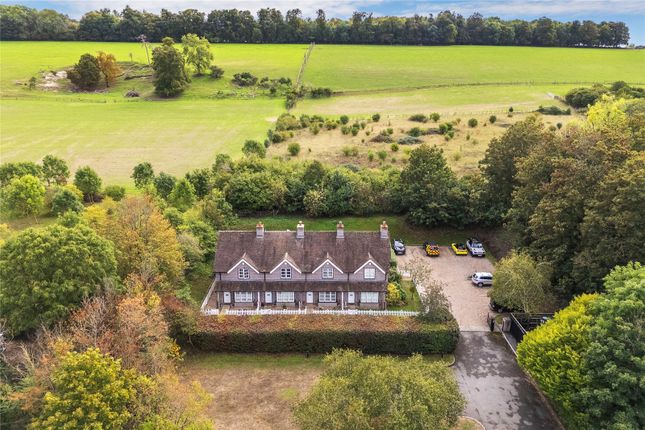
With a private woodland and far-reaching views across Temple Golf Club and open countryside beyond.
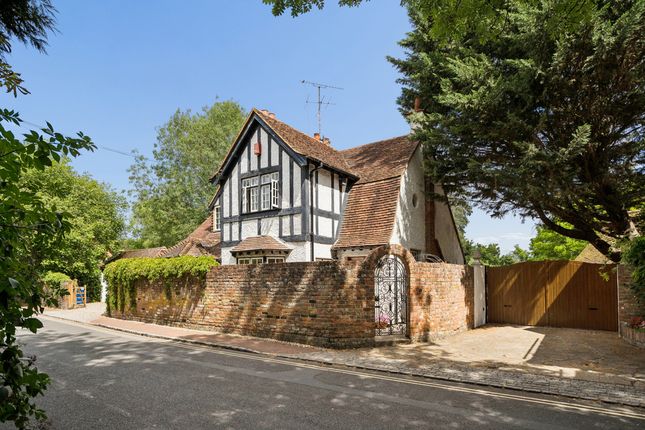
Accommodation Summary Ground Floor Set back from the road behind electric gates, Apple Porch is an exceptional detached family home extending to approximately 3,431 sq ft, positioned within just under an acre of beautifully landscaped grounds with a private woodland and far-reaching views across Temple Golf Club and open countryside beyond.
Recently refurbished to an exacting standard and offered with no onward chain, the property blends contemporary refinement with warmth and character, creating a home designed as much for entertaining as it is for everyday family life.
The front door opens into a dramatic vaulted entrance hall, flooded with natural light through full height glazing and electric skylights.
Timber flooring and a striking stone clad feature wall introduce the home’s welcoming aesthetic. An oversized mirrored door cleverly disguises a large cloakroom.
The hallway provides access to kitchen diner, WC and reception rooms which are positioned to rear and fully embrace the incredible views.
The living room with a feature open fireplace and dual aspect glazing with bi-fold doors enjoys an uninterrupted outlook across the garden and golf course.
The piano room offers the same views with bi-fold doors providing access onto the terrace, allowing indoor and outdoor living to flow effortlessly during the warmer months.
Whilst the family room with second feature fireplace offers a floor to ceiling glass view point to fully embrace the landscape.
The kitchen is both elegant and highly functional, fitted with Miele appliances, granite worktops and underfloor heating, with an adjoining dining area that connects directly to the courtyard terrace.
A separate utility room provides internal access to the garage and additional storage.
First Floor Upstairs, the principal suite occupies a commanding position with panoramic countryside views framed by switchable floor to ceiling smart glass windows.
The suite incorporates a generous dressing room and a contemporary en suite shower room with underfloor heating.
A well-proportioned guest bedroom benefits from its own en suite, while two further double bedrooms are served by a beautifully appointed family bathroom featuring a walk-in shower and statement bath.
All bathrooms enjoy underfloor heating, reinforcing the sense of comfort and quality throughout.
Outside A large gravel driveway provides ample parking and leads to the double garage with electric doors.
The approach sets a tone of privacy and seclusion, while the elevated position ensures the surrounding landscape becomes a constant and captivating backdrop.
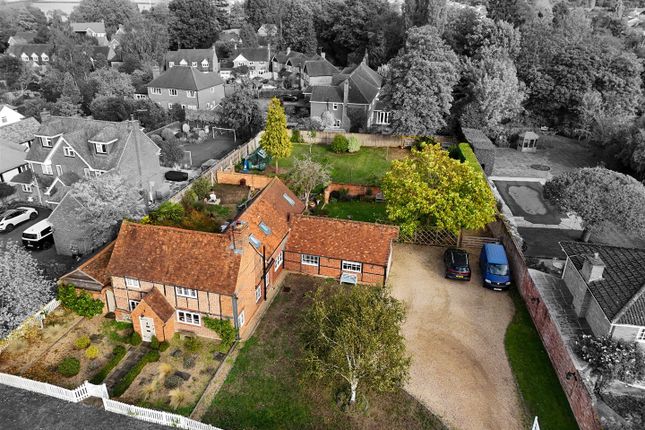
To the rear, the south-easterly facing gardens unfold in layers.
Expanses of lawn are bordered by mature shrubs and specimen trees, leading to a series of thoughtfully designed outdoor entertaining spaces.
A courtyard dining terrace with a pizza oven, a separate sun deck with hot tub, and a peaceful natural woodland area a large timber building and wood store create an environment that feels both expansive and intimate.
Services, Utilities & Property Information Local Authority: Windsor And Maidenhead Tenure: Freehold | EPC D | Council Tax Band: G Construction Type: Standard construction: Brick/Tiles Utilities: South East Water, Electricity Supplied by ovo, Heating oil Sewerage Cesspool.
Maintenance costs apply, contact the agent for further information. Mobile Phone Coverage: 4G and some 5G mobile signal is available in the area, we advise you to check with your provider.
Broadband Availability: Superfast broadband speed is available in the area fttc, with predicted highest available download speed 61.9 mbps speed and highest available upload speed 14.3 Mbps.
Note, vendor currently has 50Mbps with Smarty. We advise you to check with your provider.
Garage Parking Spaces: Double garage Off Road Parking Spaces: 6 vehicles Please click on the video tab for full details of this property, or for more information or to arrange a viewing please contact Louis Byrne or Robert Cable Disclaimer All measurements are approximate and quoted in metric with imperial equivalents and for general guidance only and whilst every attempt has been made to ensure accuracy, they must not be relied on.
The fixtures, fittings and appliances referred to have not been tested and therefore no guarantee can be given and that they are in working order.
Internal photographs are reproduced for general information and it must not be inferred that any item shown is included with the property.
Whilst we carryout our due diligence on a property before it is launched to the market and we endeavour to provide accurate information, buyers are advised to conduct their own due diligence.
Our information is presented to the best of our knowledge and should not solely be relied upon when making purchasing decisions.
The responsibility for verifying aspects such as flood risk, easements, covenants and other property related details rests with the buyer
Value & comps
No previous sales on record.
Returns
Set an offer; the calculator follows it.
We're still gathering serviced-accommodation data for this area.
Archie refurb estimate: a Pro feature
0.0% below asking
This is not financial or investment advice. Prop AI Deals is not authorised by the Financial Conduct Authority (FCA) to provide investment advice.
All investment calculators, property analyses, and AI-generated insights are for informational purposes only. Property investment carries risk and may result in financial loss. All calculations should be independently verified and you should consult with FCA-authorised financial advisors before making any investment decisions.
Past performance does not guarantee future results. Tax implications vary by individual circumstances.
Deal
Properties like this can earn 2–3x BTL yields when converted to HMO, with retrofit costs around £10k/room. Sign in to see the full tier, yield projection, and cost breakdown.
Commercial properties like this can earn 30-50% higher yields when converted to residential under Class MA / Q / P / PA, with prior approval costing ~GBP 96/unit. Sign in to see the recommended route, yield uplift, and cost breakdown.
BRRR-suited properties can recycle 80-100% of investor capital on refi, leaving a high-yielding rental with most of the money out. Sign in to see the refurb cost stack, ARV projection, and refinance maths.
Detached + large garden = sub-division play. Pro tier unlocks the tier badge, plot size, uplift estimate, and regional land benchmark.
Short-lease flats trade at deep discount, but extending under the 1993 Act often costs far less than the discount. Pro tier unlocks the tier badge, premium breakdown, long-lease ARV and arbitrage maths.
See projected short-stay revenue vs a vanilla BTL for this property.
See real sub-let margins (HMO room rates & SA nightly rates) vs the landlord rent.
Area
Agent & docs
FAQ
About Apple Porch, Henley Road, Maidenhead
Explore nearby