2-bedroom flat · PO6 4TG
Listing removedListed 71 days · slow let
Opportunity summary
See Archie’s verdict, returns by strategy and what to check before viewing.
About
2 bedroom, unfurnished, ground floor apartment for rent in the popular Oyster Quay Development in Port Solent. With residents swimming pool, sauna, gym and Jacuzzi - available September 2026.
Overview Marina Life Homes are delighted to market this 2 bedroom apartment in the very popular Oyster Quay Development of Port Solent.
The property is conveniently located on the east side of the marina development with easy access to the restaurants, multi-screen cinema and bars of The Boardwalk, Port Solent's relaxing waterside experience.
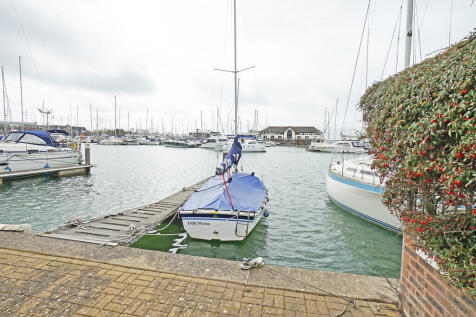
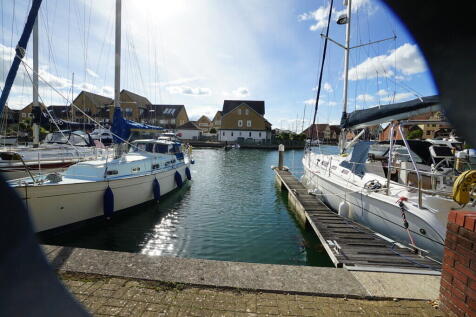
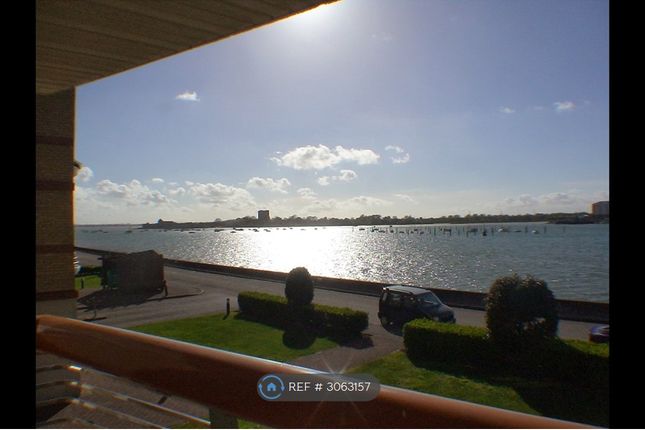
This apartment benefits from a south facing balcony off the living room, offering stunning views of the marina, and due to its positioning offers sunshine throughout the majority of the day.
Port Solent is only a 20 minute, slow cruise, to the Solent, add to that, easy access to all main motorway and rail links make Port Solent the perfect home to relax in after a tough day in the office.
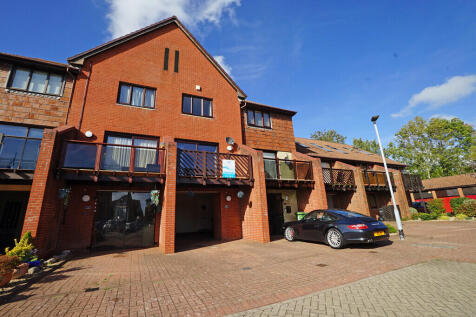
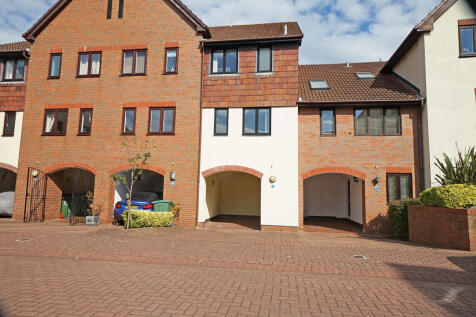
The development is approached via a private parking area where you will find luxurious communal entrance area, with stairs and lifts to all floors; the access is via electronic security key, or by intercom.
Walk through the inner door; and on the ground floor the apartment door awaits you.
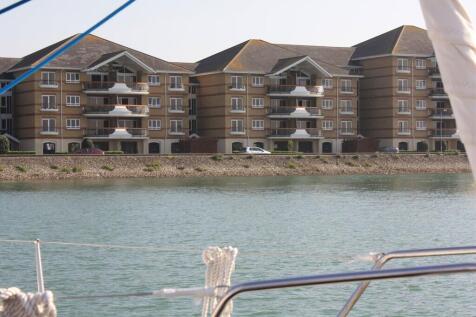
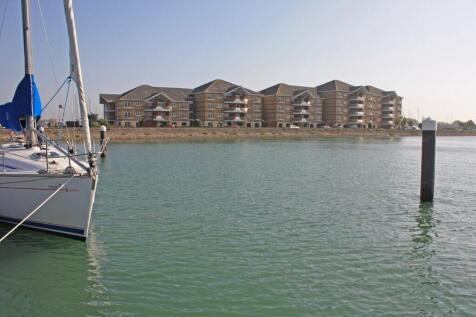
Outside Port Solent is the ultimate lifestyle destination for lovers of all things nautical and Oyster Quay is the signature centrepiece at the head of Port Solent Marina, architect designed and built by Regalian Homes to a luxury standard, this development has it all.
With full time on-site management, resident's exclusive gardens, Koi Carp ponds, BBQ area, car wash area, private car parking, Private Leisure Centre boasting fully fitted Gym, Pool and Sauna.
Hallway The hallway welcomes you into the apartment and immediately sets the scene for this fantastic home.
Off the hallway are the doors to the bedrooms, shower room and a double door leading to the Living/Dining room and kitchen.
There are ceiling downlighters, security entry system, heating controllers, light carpet and doorbell.
To the right you will find a storage cupboard, housing the heating & hot water systems, electricity fuse box, along with shelving, lighting and power.
Kitchen 12' 4" x 7' 2" (3.77m x 2.19m) Good sized matt white kitchen with fully fitted wall, base and display units and a mottled work top.
Mosaic tiled splash back between base and wall units with under cupboard lighting.
The kitchen comes fully fitted with all appliances as follows: Indesit Built In Dishwasher Built In Bosch Fan Oven and Grill Bosch Gas Hob Indesit Washer/Dryer Electrolux Under Counter Fridge DeDietrich Under Counter Freezer 1 1/2 Bowl Sink With Mixer Tap Counter to Living Room Breakfast Bar living / dining room 20' 8" x 19' 0" (6.31m x 5.80m) The heart of this modern apartment is the living room/dining room.
Ample space for dining table as well as living room furniture, this room has it all. Excellent views of the marina basin from the 5.5metre wide floor to ceiling patio windows with vertical blinds.
Finished with light neutral carpet and white décor throughout, this room has a warm and welcoming feel in a modern apartment setting.
Open side breakfast bar into the kitchen makes dining a sociable experience. Balcony 18' 1" x 7' 6" (5.53m x 2.31m) The balcony is off the living room and has great views of the marina basin.
Constructed of patio stones and smoked glass panels. Outside lighting and covered roof will extend those summer evenings.
Oyster Quay offers its residents a quiet marina cul-de-sac where you can open the patio doors and watch the day go by.
The internal walkway of Oyster Quay has private security access for the use of Oyster Quay and Port Solent residents only.
Main bedroom 16' 0" x 9' 10" (4.90m x 3.02m) The main bedroom is a well fitted good sized double room with a double glazed window to the rear aspect.
There is light carpet, white décor, wall lighting and venetian and roller blinds. Fitted with a ceiling height wardrobe with mirror door, with hanging and storage space.
There are chrome sockets and switches and a TV point.
Main bedroom ensuite 11' 0" x 7' 5" (3.37m x 2.27m) Split level en-suite with tiled floor and walls and comprising a white suite of a bath, shower, His and Hers sinks with cupboards under, bidet, low level wc and chrome towel radiator.
Bedroom 2 10' 6" x 9' 8" (3.22m x 2.97m) The second bedroom is a good sized double room with a double glazed window, with venetian and roller blinds overlooking the rear aspect.
Fitted Double Wardrobe with drawers below and a dressing table and mirror over.
Light neutral carpet with white décor to walls and ceiling, chrome sockets and switches and wall lights complete this room.
Shower room 5' 9" x 6' 9" (1.76m x 2.08m) The shower room encompasses a double shower, low level WC and sink with pedestal.
Fully tiled to both walls and ceiling with a chrome heated towel radiator, ceiling downlighters, glass shelving, shaver socket with light and extractor.
Material information • Price (£) - 1550 pcm • Holding Deposit - One Weeks Rent - £357.69 • Security Deposit - Five Weeks Rent - 1788.46 • Tenure - Leasehold • Council tax band (England, Wales and Scotland) - Band F • Mains Water Supply • Gas Central Heating and Mains Electricity • Broadband - Fibre available • Parking- 1 Allocated parking space • Construction- Brick and Block Construction • Mobile Signal/Coverage- adsl Fibre Checker () • Restrictions- Subject To Lease and Covenants • Flooding – Refer to ( () • Accessibility - Accommodation over 1 floor - lift access but there are steps to the communal areas viewing by appointment through marina life homes ltd All measurements quoted are approximate and are for general guidance only.
The fixtures and fittings, services and appliances have not been tested and therefore no guarantee can be given that they are in working order.
These particulars are believed to be correct, but their accuracy is not guaranteed and therefore they do not constitute an offer or contract.
Value & comps
No previous sales on record.
Rental comparables are shown in the Rental section below. Sold comparables remain for area capital context only.
Returns
We're still gathering serviced-accommodation data for this area.
This is not financial or investment advice. Prop AI Deals is not authorised by the Financial Conduct Authority (FCA) to provide investment advice.
All investment calculators, property analyses, and AI-generated insights are for informational purposes only. Property investment carries risk and may result in financial loss. All calculations should be independently verified and you should consult with FCA-authorised financial advisers before making any investment decisions.
Past performance does not guarantee future results. Tax implications vary by individual circumstances.
Deal
Properties like this can earn 2–3x BTL yields when converted to HMO, with retrofit costs around £10k/room. Sign in to see the full tier, yield projection, and cost breakdown.
Commercial properties like this can earn 30-50% higher yields when converted to residential under Class MA / Q / P / PA, with prior approval costing ~GBP 96/unit. Sign in to see the recommended route, yield uplift, and cost breakdown.
BRRR-suited properties can recycle 80-100% of investor capital on refi, leaving a high-yielding rental with most of the money out. Sign in to see the refurb cost stack, ARV projection, and refinance maths.
Detached + large garden = sub-division play. Pro tier unlocks the tier badge, plot size, uplift estimate, and regional land benchmark.
Short-lease flats trade at deep discount, but extending under the 1993 Act often costs far less than the discount. Pro tier unlocks the tier badge, premium breakdown, long-lease ARV and arbitrage maths.
See projected short-stay revenue vs a vanilla BTL for this property.
See real sub-let margins (HMO room rates & SA nightly rates) vs the landlord rent.
Area
Agent & docs

FAQ
About 114, Oyster Quay, Port Solent, Portsmouth
Explore nearby