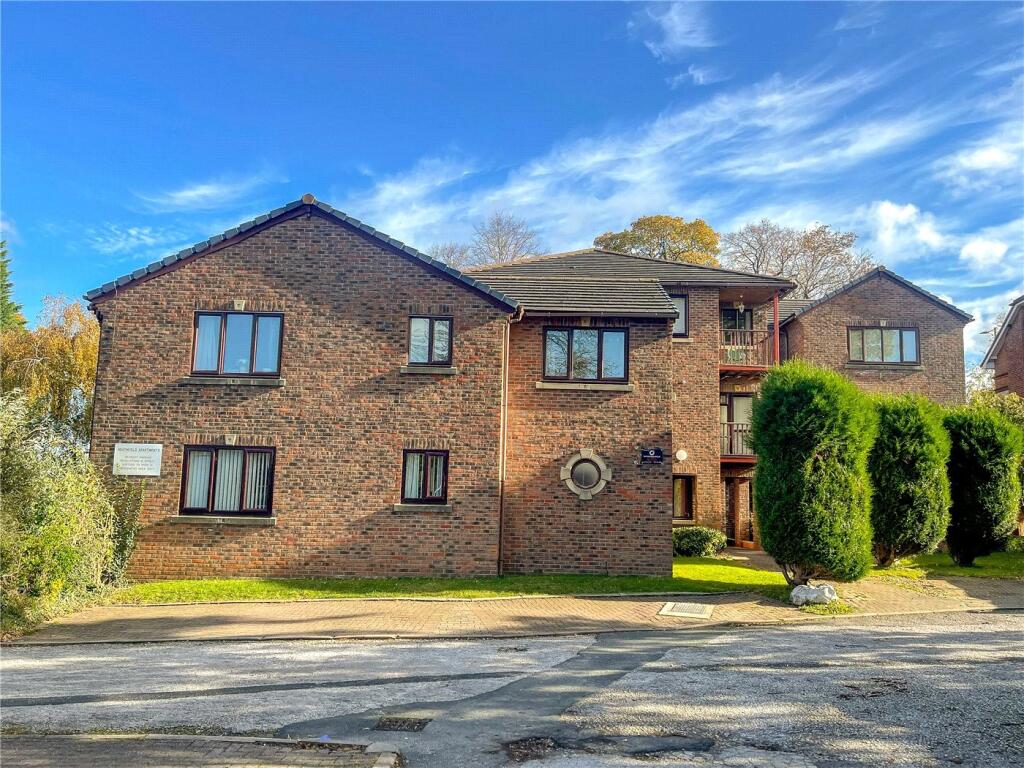
2-bedroom flat · CH62 2HE
Listing removedListed 180 days
Opportunity summary
See Archie’s verdict, returns by strategy and what to check before viewing.
About
This two-bedroom, first-floor apartment is a real gem in a prime Bromborough location, perfect for those looking to get on the ladder or downsize into something easy.
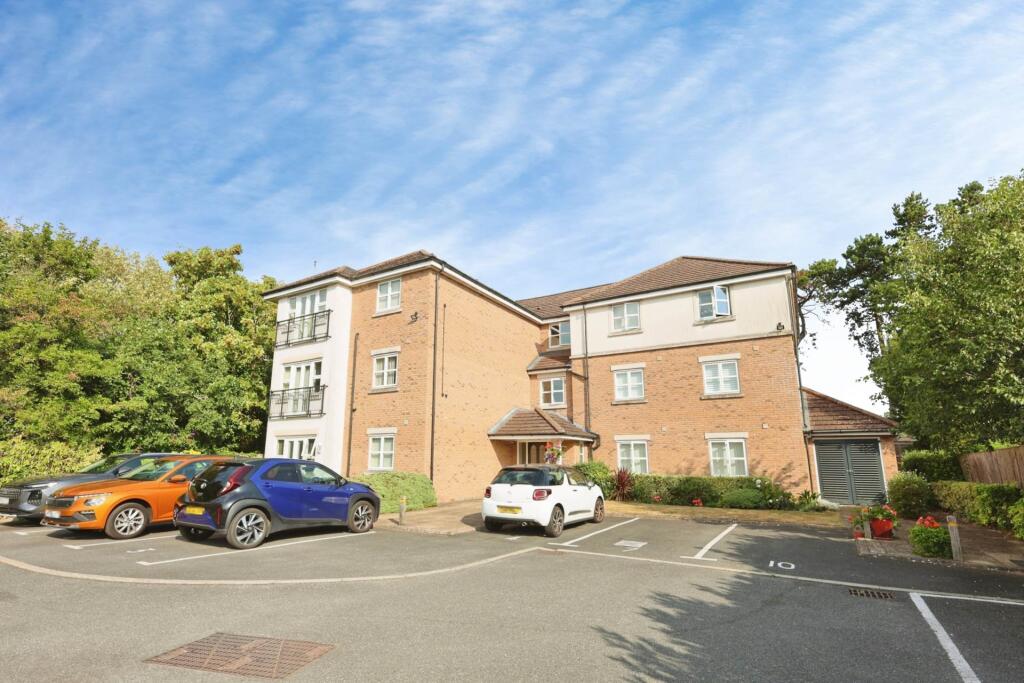
Set within a purpose-built block with your own allocated parking space and being sold with the benefit of no chain, you really can just drop your bags and move in!
Just a short walk into the village of Bromborough where you will find a great range of shops and transport links.
Only over the road to The Croft Retail and Leisure Park where there are restaurants, an Odeon cinema and asda superstore. Also, an ideal base for commuting as only a short drive to the M53 motorway.
Interior: Communal entrance, inner hallway, living/dining room, balcony, kitchen, two bedrooms and bathroom.
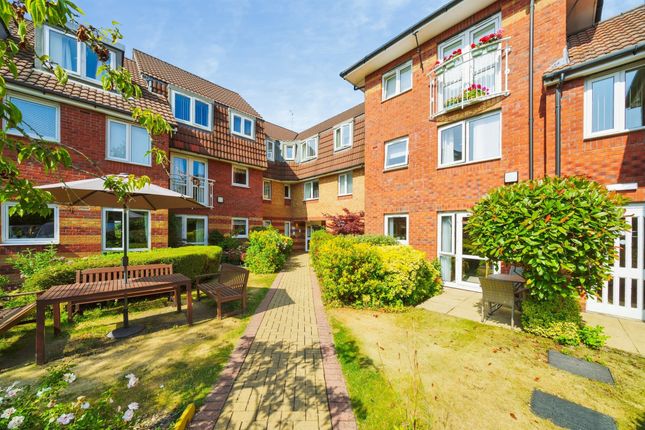
Exterior: Pleasant communal gardens and an allocated parking space, plus extra parking for visitors. Located in a handy spot close to local amenities, this one won't be around for long; be quick!
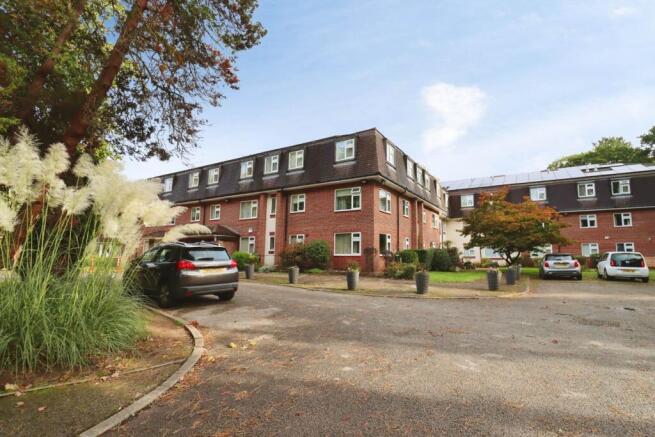
Communal entrance This purpose-built block is surrounded by pleasing communal gardens and includes an allocated parking space along with handy visitor parking.
A pleasant communal entrance with a secure intercom system and stairs leading to each floor.
Hallway - 4.09m x 1.07m (13'5" x 3'6") A private entrance door opens into an inviting hallway with handy storage cupboards housing the hot water cylinder.
Featuring the aforementioned secure intercom system and doors leading into each room. Living/dining room - 2.92m x 4.6m (9'7" x 15'1") A great room for mealtimes and relaxing!
This bright space benefits from a double glazed window and a double glazed door leading out onto the balcony. Electric wall heater and an opening into the kitchen.
Kitchen - 1.91m x 3.58m (6'3" x 11'9") The kitchen features a range of base and wall units with contrasting work surfaces and tiled splashbacks.
There is a one and a half bowl sink and drainer with mixer tap. Inset four-ring ceramic hob with oven and grill below, plus an extractor above.
Space for a fridge freezer, dishwasher, and washing machine. Double glazed window and tile-effect vinyl flooring.
Bedroom one - 2.87m x 3.05m (9'5" x 10'0") A lovely master bedroom with two Double glazed windows providing plenty of light.
Featuring floor-to-ceiling wardrobes with sliding mirrored doors, plus an electric wall heater. Bedroom two - 3.1m x 1.73m (10'2" x 5'8") Double glazed window and an electric wall heater.
Bathroom - 1.88m x 2.44m (6'2" x 8'0") Suite comprising panel bath with shower over, WC, and wash basin.
Includes a wall-mounted vanity unit, extractor fan, tiled splashback walls, and tile-effect vinyl flooring.
Exterior Pleasing communal gardens throughout and the massive benefit of an allocated parking space plus visitor parking. Property Misdescriptions Act 1991.
For clarification, Harper & Woods Estate Agents wish to inform prospective purchasers that we have not tested any of the appliances or the heating system and cannot give any warranties as to their full working order.
Purchasers are advised to obtain independent specialist reports if they have any doubts. All measurements are approximate and should not be relied upon for carpets or furnishings.
Any mention of appliances, equipment, fixtures, fittings or services unless specifically stated are not included in the sale of the property.
We cannot verify that these are fit for purpose or in full working order, as they have not been tested by ourselves. You are advised to gain specialist independent reports if you have any hesitations.
Measurements, areas and distances provided are an approximate only. They are for general guidance and should not be relied upon for furnishings, flooring or any other outspend.
The chosen photographs only illustrate perspectives of the properties interior and exterior as they appeared at the time they were taken.
Our particulars for each property are created as a general outline only for the guidance of prospective buyers.
Any information is given without responsibility on our part and we recommended that our information is verified by yourself.
We endeavour to ensure that the information on our website is accurate and reliable however information about a property is liable to be changed at any time.
Value & comps
No previous sales on record.
Returns
Set an offer; the calculator follows it.
We're still gathering serviced-accommodation data for this area.
Archie refurb estimate: a Pro feature
0.0% below asking
This is not financial or investment advice. Prop AI Deals is not authorised by the Financial Conduct Authority (FCA) to provide investment advice.
All investment calculators, property analyses, and AI-generated insights are for informational purposes only. Property investment carries risk and may result in financial loss. All calculations should be independently verified and you should consult with FCA-authorised financial advisors before making any investment decisions.
Past performance does not guarantee future results. Tax implications vary by individual circumstances.
Deal
Properties like this can earn 2–3x BTL yields when converted to HMO, with retrofit costs around £10k/room. Sign in to see the full tier, yield projection, and cost breakdown.
Commercial properties like this can earn 30-50% higher yields when converted to residential under Class MA / Q / P / PA, with prior approval costing ~GBP 96/unit. Sign in to see the recommended route, yield uplift, and cost breakdown.
BRRR-suited properties can recycle 80-100% of investor capital on refi, leaving a high-yielding rental with most of the money out. Sign in to see the refurb cost stack, ARV projection, and refinance maths.
Detached + large garden = sub-division play. Pro tier unlocks the tier badge, plot size, uplift estimate, and regional land benchmark.
Short-lease flats trade at deep discount, but extending under the 1993 Act often costs far less than the discount. Pro tier unlocks the tier badge, premium breakdown, long-lease ARV and arbitrage maths.
See projected short-stay revenue vs a vanilla BTL for this property.
See real sub-let margins (HMO room rates & SA nightly rates) vs the landlord rent.
Area
Agent & docs
FAQ
About Heathfield,Flat 9, Croft Avenue East, Bromborough
Explore nearby