2-bedroom flat
For saleListed 1 day
Opportunity summary
See Archie’s verdict, returns by strategy and what to check before viewing.
About
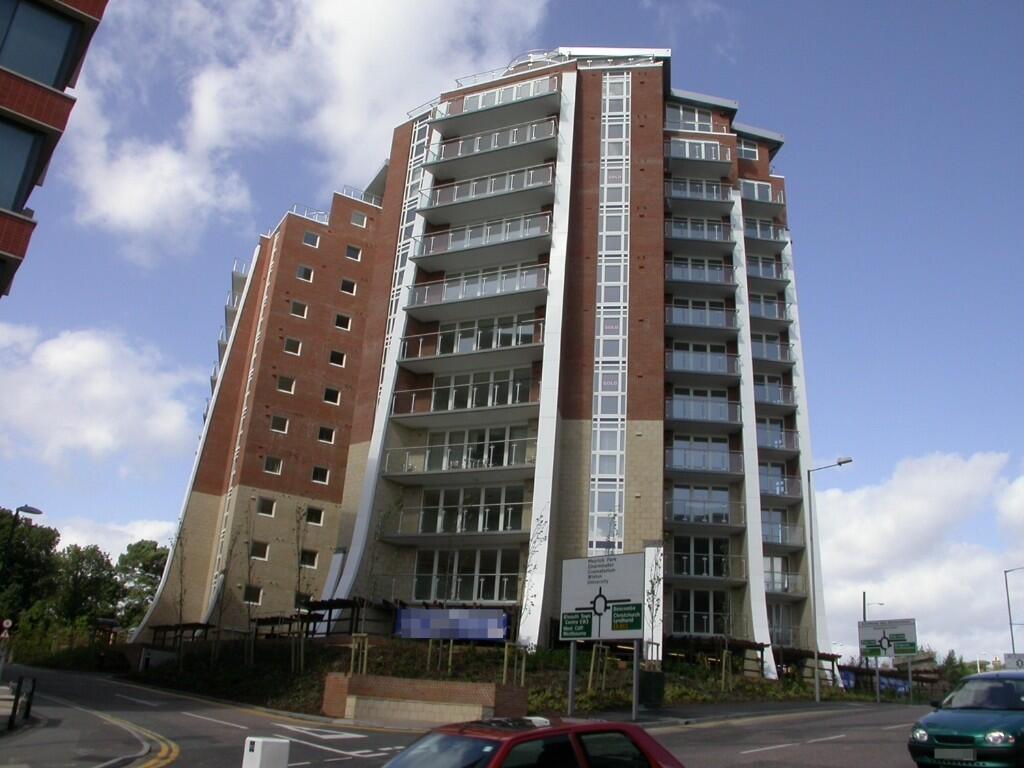
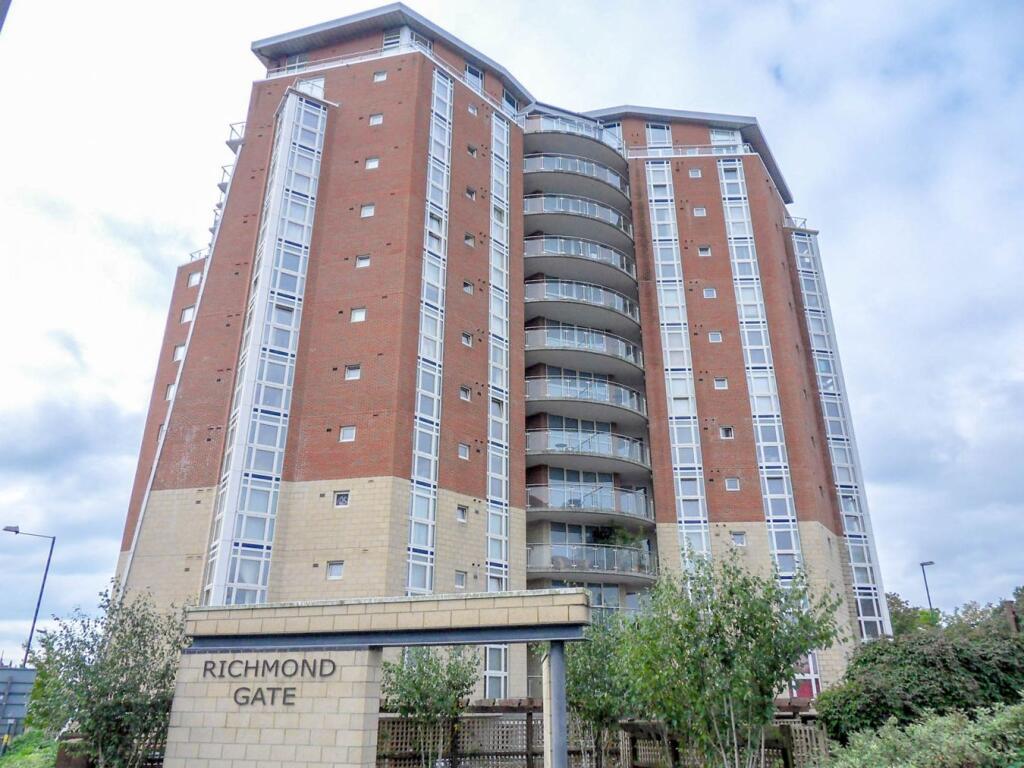
Whites Estates are delighted to offer this Beautifully Presented Two-Bedroom Apartment with two private balconies, far-reaching views and beautifully presented interiors, this appealing two-bedroom apartment brings together generous glazing, practical storage and a sociable open-plan layout.
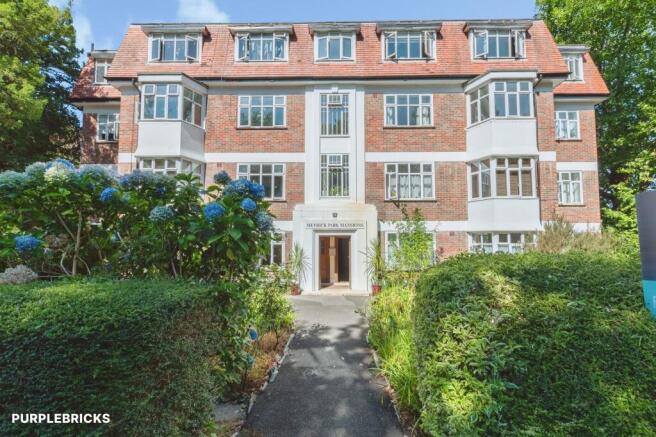
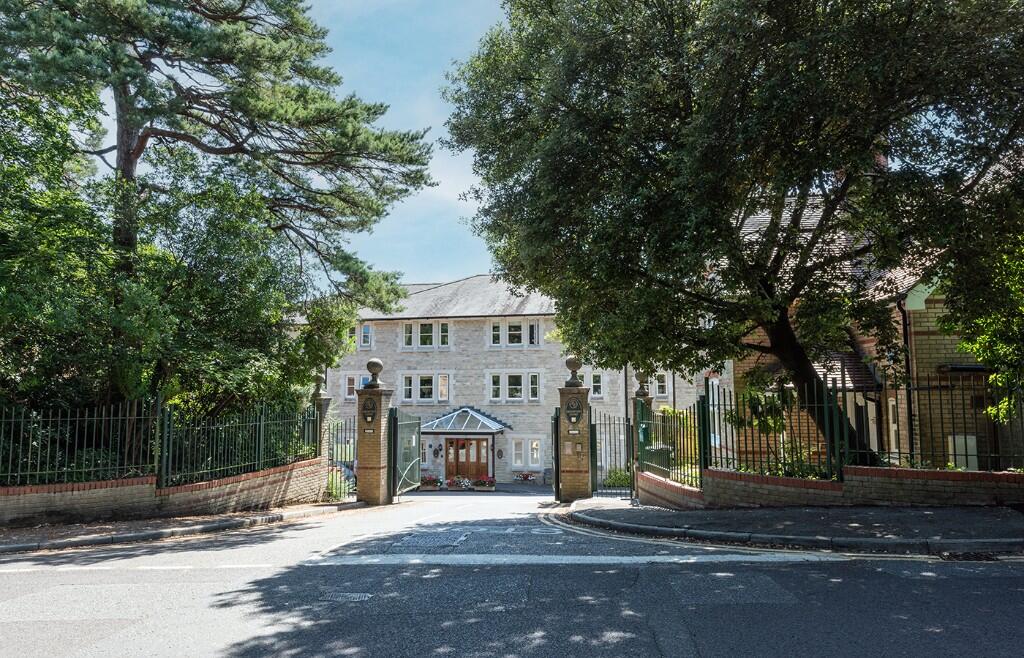
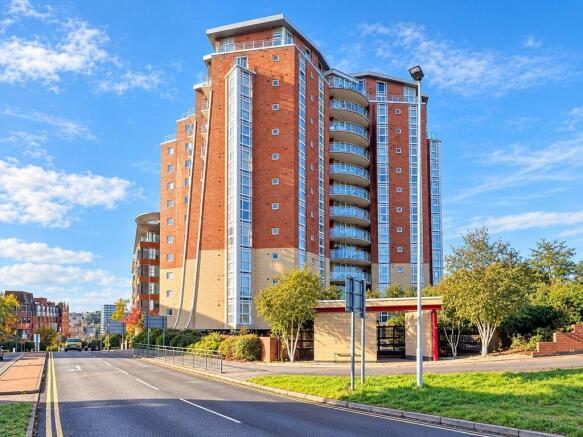
The building makes a welcoming first impression, with a distinctive communal entrance featuring glass-block walls, tiled flooring and recessed lighting.
Carpeted communal corridors and a passenger lift complete the approach to the apartment.
Inside, the entrance hallway introduces the home’s understated finish, with neutral decoration, pale flooring and timber internal doors.
Built-in cupboards provide useful storage, helping keep the living accommodation uncluttered. The heart of the apartment is its bright open-plan kitchen, dining and living room.
Large windows and glazed balcony doors draw in natural light, while pale wood-effect flooring creates a consistent finish throughout the space.
The layout accommodates a comfortable lounge area alongside a dining setting, making it equally suited to quiet evenings and entertaining friends.
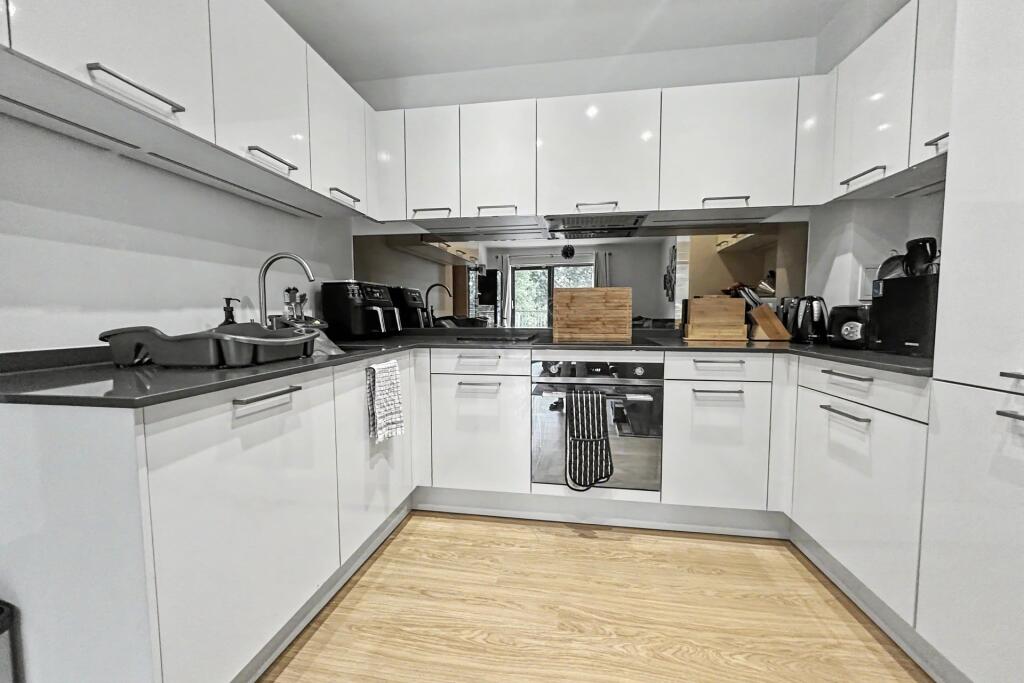
The kitchen is fitted with an extensive range of white wall and base units, complemented by contrasting worktops, metallic handles and a stainless-steel splashback behind the gas hob.
A matching extractor hood, integrated oven and microwave complete the cooking area, while a dishwasher and washing machine add everyday convenience.
A glass-block feature introduces additional character and light. Two balconies extend the living experience outdoors.
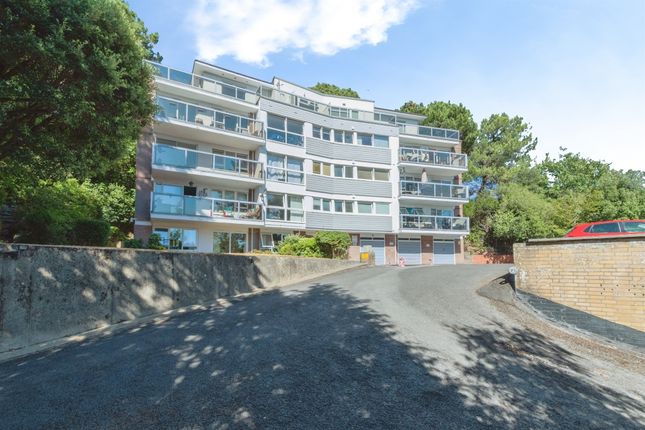
With covered overhead areas and glass-panel balustrades, they provide space for seating and an elevated outlook across the surrounding neighbourhood towards mature trees.
One is currently arranged with artificial grass and relaxed outdoor seating, illustrating its potential as an inviting spot for morning coffee or an evening drink.
Both bedrooms are doubles, finished in a light, neutral palette and benefiting from tall windows.
Fitted wardrobes provide valuable storage, while the current arrangement also demonstrates space for a desk or dressing area—useful for buyers wanting somewhere to work from home.
The principal bedroom benefits from an en-suite shower room with an enclosed shower cubicle, washbasin and WC. A window provides natural light, and a chrome towel rail completes the room.
The separate bathroom features a white suite comprising a bath with a shower over and glass screen, washbasin and WC.
Pale wall tiling, a mirrored cabinet, recessed lighting and a chrome towel rail create a smart, coordinated finish.
With two double bedrooms, two bathrooms and two balconies, this apartment offers a particularly appealing balance of indoor and outdoor space.
Its bright presentation, practical layout and elevated views make viewing highly recommended. Property Information • Tenure: Leasehold.
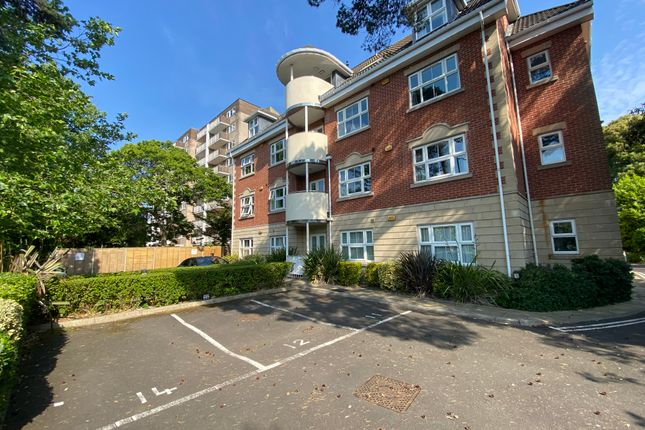
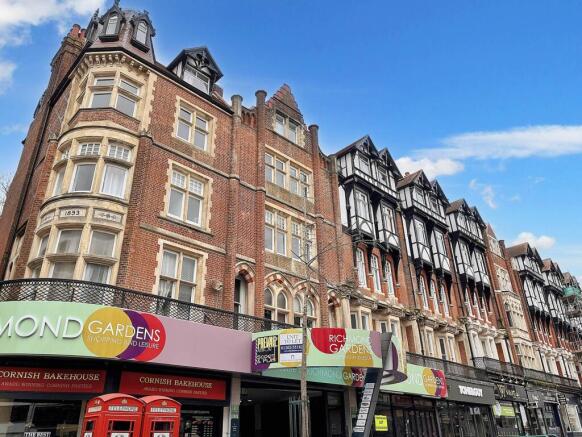
• Lease remaining: Approximately 108 years • Maintenance/service charge: Approximately £2,800 • Ground rent: £260 p/a • Parking arrangements: One space Included • EPC rating: E (as of 23rd October 26) • Council tax band: B (as of 23rd October 26) • Location – Bournemouth Town Centre & Coast Situated on Richmond Hill Drive, the apartment is well placed to enjoy Bournemouth’s town-centre amenities and coastal lifestyle.
Shops, cafés, bars and restaurants are readily accessible, while the nearby Lower Gardens provide an attractive route through to Bournemouth Pier and the sandy beach—ideal for seaside walks, morning coffee or relaxed afternoons by the water.
• For leisure and entertainment, the town centre offers plenty of choice, including the BH2 complex with its odeon cinema, restaurants and activities.
The combination of gardens, shopping and seafront attractions makes this a convenient base for enjoying Bournemouth throughout the year.
• Transport connections include Bournemouth railway station, offering services to London Waterloo, Southampton, Poole and Weymouth.
Town-centre bus services provide further links across Bournemouth and neighbouring areas, including Westbourne, Poole, Boscombe and Southbourne.
• Local schooling includes St Michael’s Church of England Primary School on Somerville Road.
Buyers should confirm current catchment arrangements and availability directly with the school or local authority. These particulars do not form part of, or constitute, an offer or contract.
The measurements provided are for guidance purposes only and may not be entirely accurate. Prospective buyers are advised to verify the measurements before incurring any expenses.
Whites Estates has not conducted tests on any apparatus, equipment, fixtures, fittings, or services. It is the responsibility of the buyers to assess the working condition of all appliances.
Whites Estates has not undertaken the verification of the property's legal title. Buyers must seek verification from their solicitor.
Value & comps
No previous sales on record.
Returns
Set an offer; the calculator follows it.
We're still gathering serviced-accommodation data for this area.
Archie refurb estimate: a Pro feature
0.0% below asking
This is not financial or investment advice. Prop AI Deals is not authorised by the Financial Conduct Authority (FCA) to provide investment advice.
All investment calculators, property analyses, and AI-generated insights are for informational purposes only. Property investment carries risk and may result in financial loss. All calculations should be independently verified and you should consult with FCA-authorised financial advisers before making any investment decisions.
Past performance does not guarantee future results. Tax implications vary by individual circumstances.
Deal
Properties like this can earn 2–3x BTL yields when converted to HMO, with retrofit costs around £10k/room. Sign in to see the full tier, yield projection, and cost breakdown.
Commercial properties like this can earn 30-50% higher yields when converted to residential under Class MA / Q / P / PA, with prior approval costing ~GBP 96/unit. Sign in to see the recommended route, yield uplift, and cost breakdown.
BRRR-suited properties can recycle 80-100% of investor capital on refi, leaving a high-yielding rental with most of the money out. Sign in to see the refurb cost stack, ARV projection, and refinance maths.
Detached + large garden = sub-division play. Pro tier unlocks the tier badge, plot size, uplift estimate, and regional land benchmark.
Short-lease flats trade at deep discount, but extending under the 1993 Act often costs far less than the discount. Pro tier unlocks the tier badge, premium breakdown, long-lease ARV and arbitrage maths.
See projected short-stay revenue vs a vanilla BTL for this property.
See real sub-let margins (HMO room rates & SA nightly rates) vs the landlord rent.
Area
Agent & docs
FAQ
About 1 Richmond Hill Drive, Bournemouth
Explore nearby