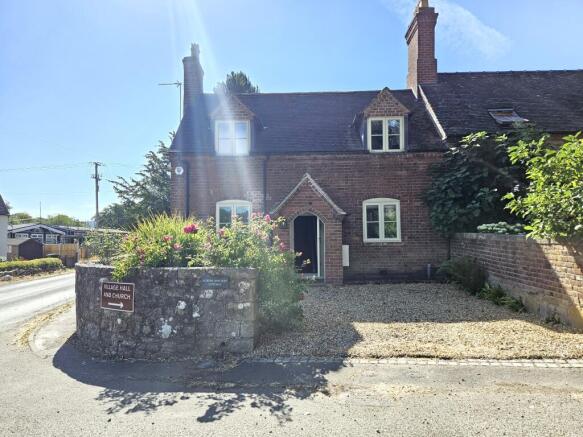
3-bedroom house · SY5 6JU
Listing removedListed 111 days
Opportunity summary
See Archie’s verdict, returns by strategy and what to check before viewing.
About
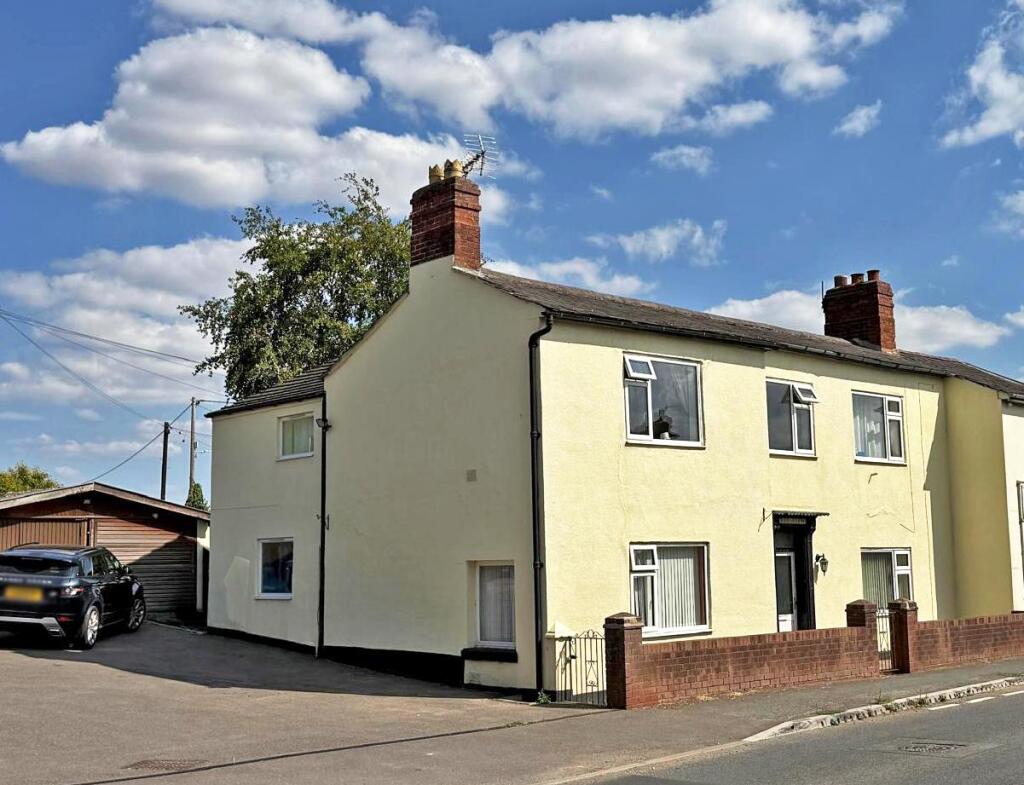
An outstanding spacious three bedroom home that has been creatively extended.
With a large ‘live-in’ kitchen area, the house is beautifully presented throughout and benefits from a large private garden, parking and garage. VIEWING HIGHLY RECOMMENDED. NO UPWARD CHAIN.
Shrewsbury-5 miles, Shrewsbury train station - 7 miles, Telford-12 miles, Bridgnorth-15 miles, Wolverhampton 30 miles, Birmingham- 45 miles Location - Cross Houses is a small village 4 miles to the south east of Shrewsbury on the A458, within easy access to the A5 and the National Trusts Attingham Park.
Within a short walk, there is a petrol station and store, local pub and regular bus services to Shrewsbury and Bridgnorth, including the secondary school William Brooks with its sports facilities and theatre in Much Wenlock.
Cressage C of E Primary school is the nearest primary school. Shrewsbury is the county town on the River Severn with an extensive range of amenities and facilities.
Overview - A most stylish family home, tastefully presented and featuring a majestic large rear extension that has created a desirable open plan living space with high ceiling and 4m bi-folding doors to the rear garden.
Fitted storage has also been a consideration as the family grew both downstairs and upstairs, whilst the guest WC, kitchen and bathroom fittings are good quality.
Extra touches includes bespoke window shutters and traditional style new radiators. A useful utility and boot room include side access, whilst the sitting room has a multi-fuel log burner.
Accommodation - Entering into the open porch and hall with a sky light above for natural light, there is a fitted cloaks and shoe storage bench and a useful guest WC.
Beyond leads into the open plan living area having LVT flooring, downlights and fitted bookshelves and drawers.
The area divides into a seating area, dining area and fashionable fitted kitchen including integrated appliances such as a dishwasher, fridge/freezer, microwave, 5 ring gas hob, oven and extractor hood.
In addition there is a sink unit, recycling bin, breakfast bar and natural light tunnel.
A door leads to a separate utility/boot room, having a range of built in storage cupboards, wooden tops, Belfast sink and plumbing for the washing machine.
Access to loft and external door to the side. A separate spacious sitting room features a multi-fuel log burner with a slate hearth and fitted book shelves.
On the first floor the landing has access to a large loft space with a drop down ladder.
There are three good proportioned bedrooms; all having fitted wardrobes and storage, the third with a cabin bed.
The refitted bathroom includes a bath with over shower, vanity unit and WC with an airing cupboard.
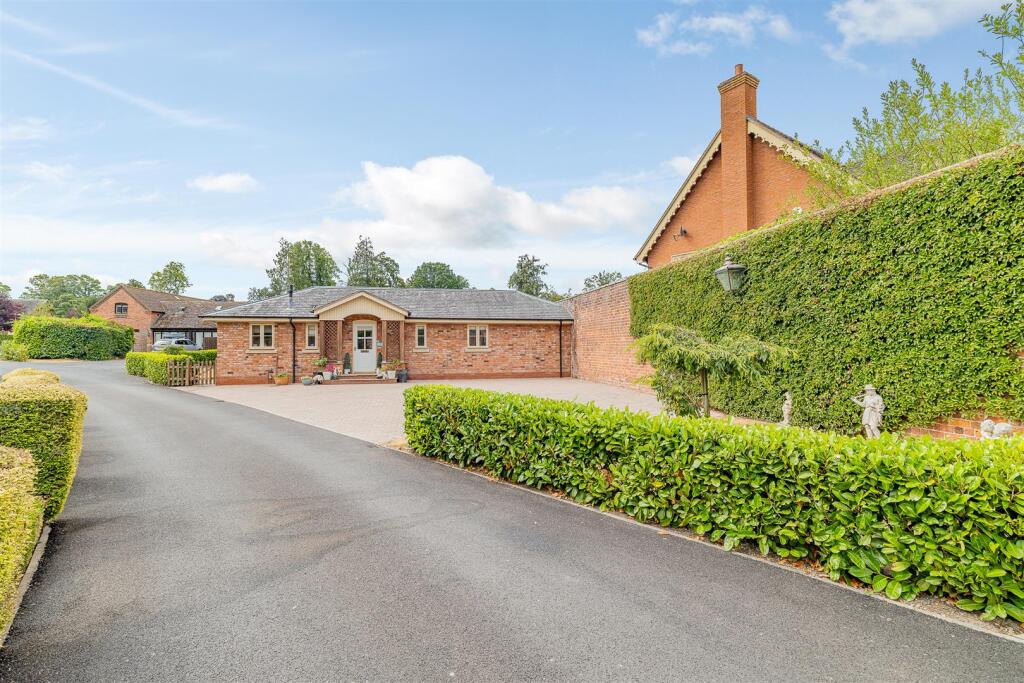
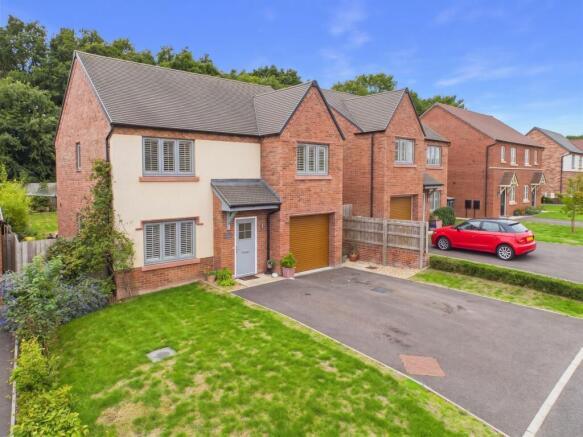
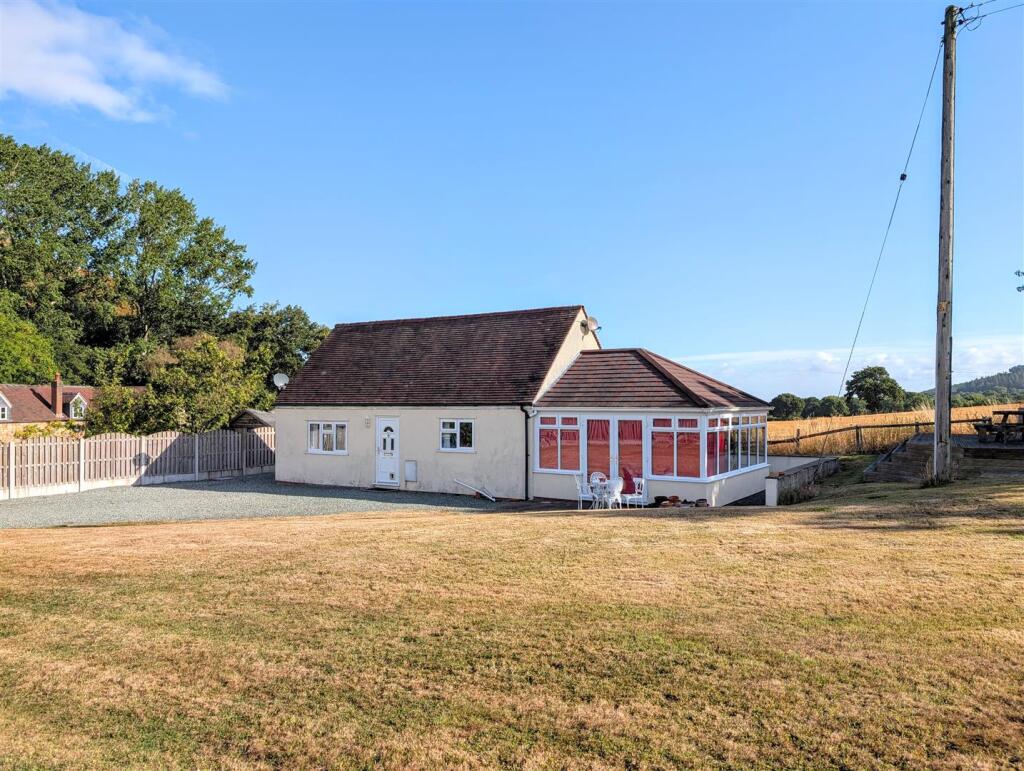
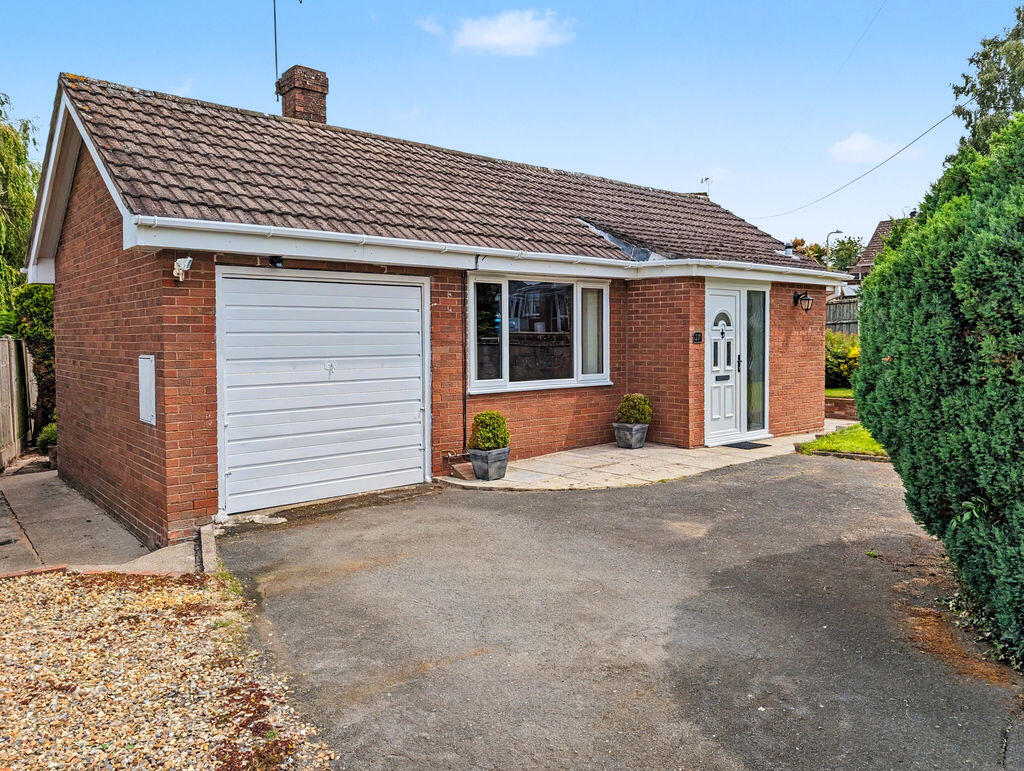
Outside - A large gravelled driveway provides excellent parking and access to the detached garage that also has a side door.
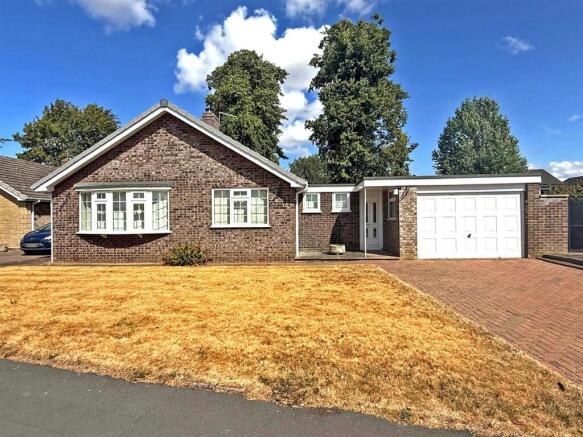
A neat lawned front garden has flower borders and side access leads to the rear.
A recently laid porcelain tiled sun terrace accessed from the bi-fold doors, spans the rear, leading down to the large garden hosting a variety of mature trees and shrubs.
Included is a greenhouse and garden shed. External power sockets are available to the rear, with cold water taps connected to both the front and rear.
Tenure - We are advised by our client that the property is FREEHOLD. Verification should be obtained by your solicitor. Vacant possession on completion.
Services - We are advised by our client that there is LPG heating, mains water, electricity and sewage are connected. Verification should be obtained from your surveyor.
Council Tax - Shropshire Council. Tax Band: C. Viewing Arrangements - Viewing strictly by appointment only. Please contact the BRIDGNORTH OFFICE.
Value & comps
No previous sales on record.
Returns
Set an offer; the calculator follows it.
We're still gathering serviced-accommodation data for this area.
Archie refurb estimate: a Pro feature
0.0% below asking
This is not financial or investment advice. Prop AI Deals is not authorised by the Financial Conduct Authority (FCA) to provide investment advice.
All investment calculators, property analyses, and AI-generated insights are for informational purposes only. Property investment carries risk and may result in financial loss. All calculations should be independently verified and you should consult with FCA-authorised financial advisors before making any investment decisions.
Past performance does not guarantee future results. Tax implications vary by individual circumstances.
Deal
Properties like this can earn 2–3x BTL yields when converted to HMO, with retrofit costs around £10k/room. Sign in to see the full tier, yield projection, and cost breakdown.
Commercial properties like this can earn 30-50% higher yields when converted to residential under Class MA / Q / P / PA, with prior approval costing ~GBP 96/unit. Sign in to see the recommended route, yield uplift, and cost breakdown.
BRRR-suited properties can recycle 80-100% of investor capital on refi, leaving a high-yielding rental with most of the money out. Sign in to see the refurb cost stack, ARV projection, and refinance maths.
Detached + large garden = sub-division play. Pro tier unlocks the tier badge, plot size, uplift estimate, and regional land benchmark.
Short-lease flats trade at deep discount, but extending under the 1993 Act often costs far less than the discount. Pro tier unlocks the tier badge, premium breakdown, long-lease ARV and arbitrage maths.
See projected short-stay revenue vs a vanilla BTL for this property.
See real sub-let margins (HMO room rates & SA nightly rates) vs the landlord rent.
Area
Agent & docs
FAQ
About 15 Lower Cross, Cross Houses, Shrewsbury
Explore nearby