4-bedroom detached house · DN22 0AX
Listing removedListed 323 days
Opportunity summary
See Archie’s verdict, returns by strategy and what to check before viewing.
About
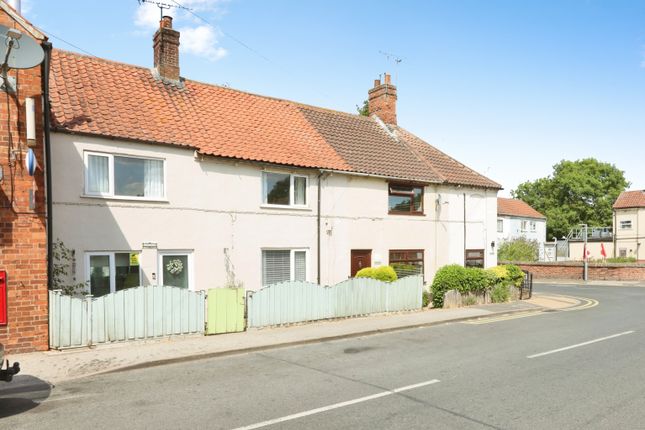
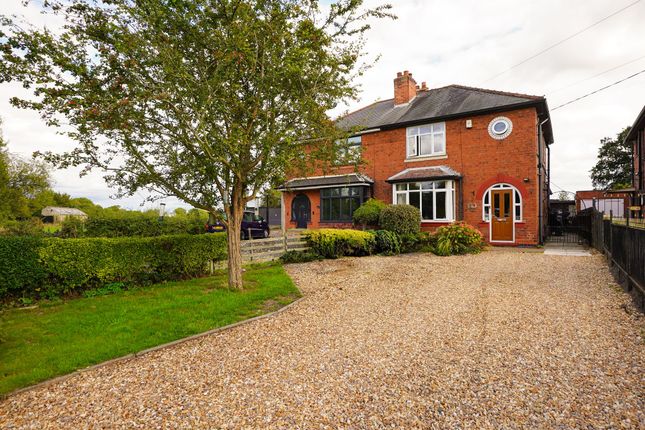
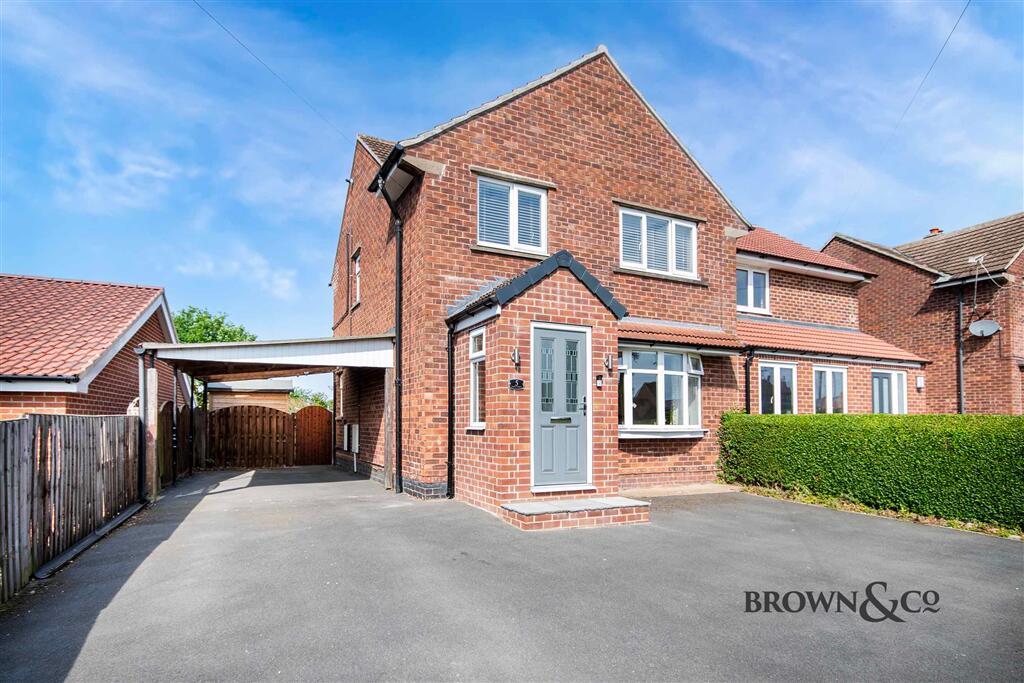
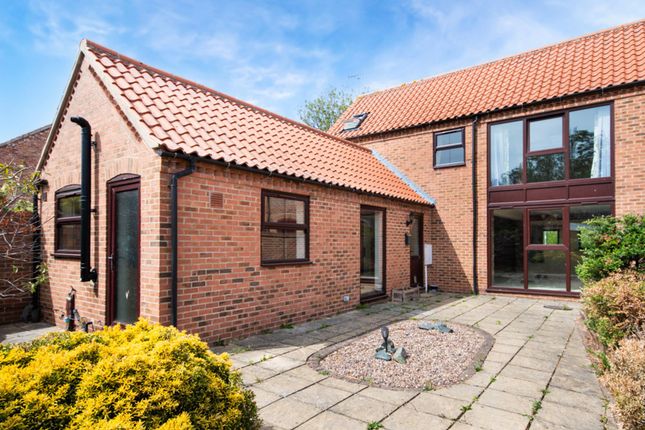
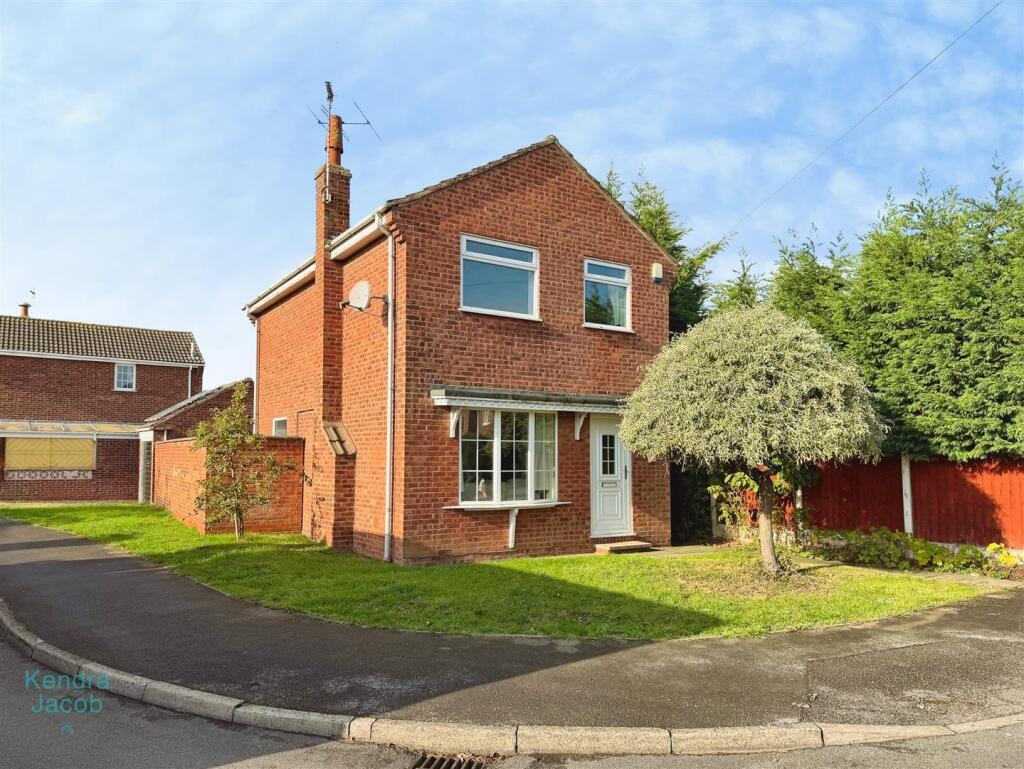
This substantial detached house offers an excellent opportunity for those seeking a spacious family home within a peaceful rural setting.
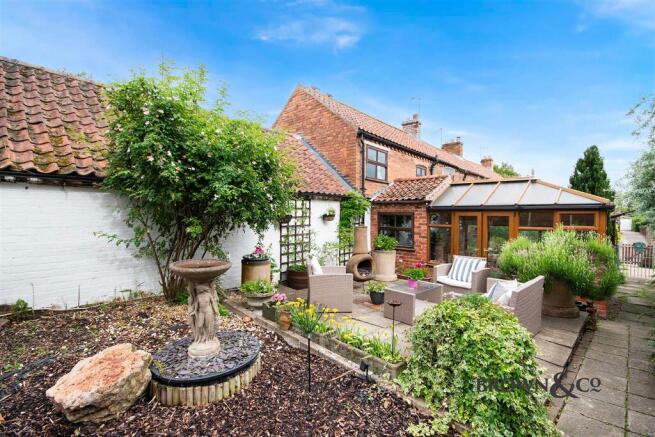
The property is set in a quiet cul-de-sac in North Leverton, Nottinghamshire, providing privacy and comfort, complemented by a large, private and enclosed garden that offers ample space for relaxation or outdoor entertaining.
Upon entering the property, residents are greeted by generously proportioned living accommodation arranged across two public rooms, including a welcoming lounge and dining area that serves as the central hub of the home.
The interior layout features four well-sized bedrooms, ideal for family living or those desiring additional space for hobbies, guests, or home working. A family bathroom and convenient downstairs W.C.
Cater to the needs of residents and visitors alike. Further enhancing the property's appeal, an integral garage is provided for secure parking and added storage.
This home benefits from oil fired heating, ensuring warmth and comfort throughout.
Offered for sale with no upward chain, the property provides a straightforward route to ownership, while its freehold tenure allows for unobstructed use and peace of mind.
The energy performance rating for this home is E. Local area Located in North Leverton, Nottinghamshire, this property enjoys a rural village setting that combines tranquillity with accessibility.
The local area is known for its community spirit and attractive countryside surroundings, providing opportunities for recreation and leisure.
North Leverton is well situated for access to nearby towns and amenities, striking a balance between a relaxing lifestyle and practicality. EPC rating: E.
Porch Double-glazed windows to the front and interior aspects. Wooden door with obscure glass. Entrance Hallway Wooden door with a single pane of secure glass leading to the entrance hallway.
Stairs leading to the first floor, access to ground floor rooms, an under-stairs cupboard, and a double-panel radiator.
Lounge (4.83m x 4.04m (15'10" x 13'3")) Double-glazed window to the front aspect, TV point, fixed remote control electric air conditioning unit fitted, electric fire, double-panel radiator, and an archway leading to the dining area.
Dining Area (5.24m x 2.69m (17'2" x 8'10")) Double-glazed window to the rear aspect, single-panel radiator, TV point, and carpet throughout.
Kitchen (3.03m x 4.18m (9'11" x 13'9")) Double-glazed window to the rear aspect.
Floor and wall-mounted cupboards, space for a freestanding fridge, old-style service hatch, space and plumbing for a freestanding washing machine, integrated electric fan-assisted oven with extraction hood, full electric hob, sink with mixer tap and drainer Conservatory Double-glazed to two aspects, plastic corrugated roof, and French doors leading to the patio area.
Downstairs WC Obscure glass window to the side aspect, single-flush WC. Rear Entrance UPVC door with double-glazed obscure glass leading off the kitchen and downstairs WC.
Landing Airing cupboard, access to the loft, single-panel radiator, and a cupboard housing the hot water storage tank.
Bedroom One (3.27m x 4.07m (10'9" x 13'4")) Double-glazed window to the front aspect, single-panel radiator, TV point, fixed remote control electric air conditioning unit fitted, carpeted throughout, and a storage cupboard.
Bedroom Two (4.17m x 2.97m (13'8" x 9'9")) Double-glazed window to the front aspect, storage cupboard, single-panel radiator, and carpeted throughout.
Bedroom Three (4.37m x 2.73m (14'4" x 8'11")) Double-glazed window to the rear aspect, single-panel radiator, and carpeted throughout.
Bedroom Four (1.99m x 2.97m (6'6" x 9'9")) Double-glazed window to the rear aspect, single-panel radiator throughout.
Bathroom (1.9m x 2.28m (6'3" x 7'6")) Wall-mounted heated towel rail with a single-panel radiator behind, single-flush WC, wash handbasin on a pedestal, double-glazed obscure glass window to the side aspect, curved quadrant shower cubicle with wall-mounted shower controls and showerhead.
Garage (5.45m x 3.17m (17'11" x 10'5")) Up-and-over door, power and lighting within, boiler and boiler housing, single-glazed window to the side aspect.
Gardens And Grounds Oil storage tank, shed with hardstanding carport area, leading to the rear garden with a patio area, lawn area, and gravel area.
The area is private and enclosed with an additional shed to the rear of the property. A small front garden with a gravel area and a small driveway leading to the front door.
The driveway has space for two vehicles and onwards access to the side of the garage for a vehicle Disclaimer Every care has been taken with the preparation of these Particulars but complete accuracy cannot be guaranteed, If there is any point, which is of particular importance to you, please obtain professional confirmation.
Alternatively, we will be pleased to check the information for you. These Particulars do not constitute a contract or part of a contract.
The floor plan shown in these particulars is for illustrative purposes only and should not be interpreted as a scaled drawing. Any site measurements given are subject to site survey.
Services We wish to advise prospective purchasers that we have not tested the services or any of the equipment or appliances in this property, accordingly we strongly advise prospective purchasers to commission their own survey or service reports before finalising their offer to purchase.
Value & comps
No previous sales on record.
Returns
Set an offer; the calculator follows it.
We're still gathering serviced-accommodation data for this area.
Archie refurb estimate: a Pro feature
0.0% below asking
This is not financial or investment advice. Prop AI Deals is not authorised by the Financial Conduct Authority (FCA) to provide investment advice.
All investment calculators, property analyses, and AI-generated insights are for informational purposes only. Property investment carries risk and may result in financial loss. All calculations should be independently verified and you should consult with FCA-authorised financial advisers before making any investment decisions.
Past performance does not guarantee future results. Tax implications vary by individual circumstances.
Deal
Properties like this can earn 2–3x BTL yields when converted to HMO, with retrofit costs around £10k/room. Sign in to see the full tier, yield projection, and cost breakdown.
Commercial properties like this can earn 30-50% higher yields when converted to residential under Class MA / Q / P / PA, with prior approval costing ~GBP 96/unit. Sign in to see the recommended route, yield uplift, and cost breakdown.
BRRR-suited properties can recycle 80-100% of investor capital on refi, leaving a high-yielding rental with most of the money out. Sign in to see the refurb cost stack, ARV projection, and refinance maths.
Detached + large garden = sub-division play. Pro tier unlocks the tier badge, plot size, uplift estimate, and regional land benchmark.
Short-lease flats trade at deep discount, but extending under the 1993 Act often costs far less than the discount. Pro tier unlocks the tier badge, premium breakdown, long-lease ARV and arbitrage maths.
See projected short-stay revenue vs a vanilla BTL for this property.
See real sub-let margins (HMO room rates & SA nightly rates) vs the landlord rent.
Area
Agent & docs
FAQ
About 1, St Martins Close, North Leverton
Explore nearby