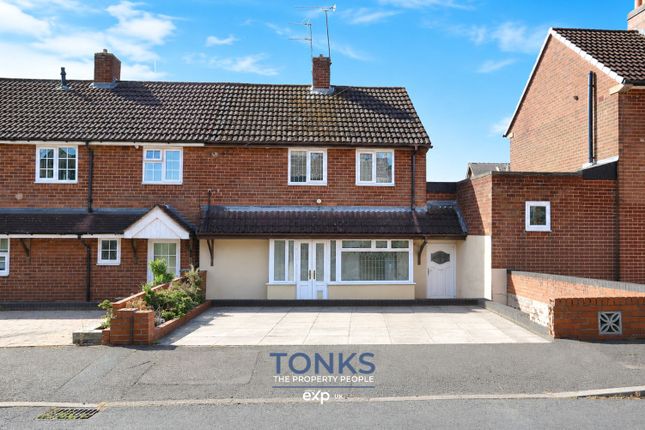
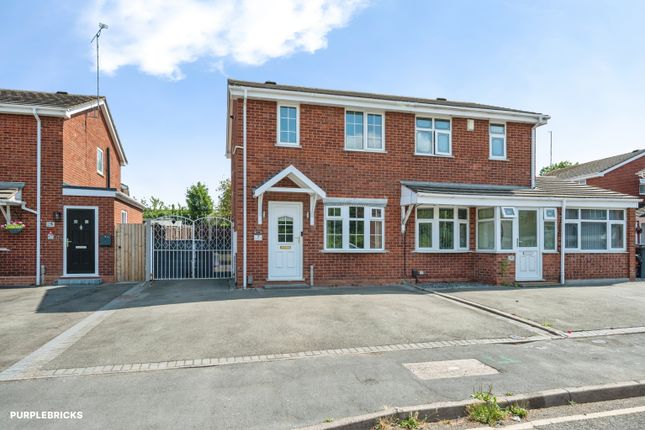
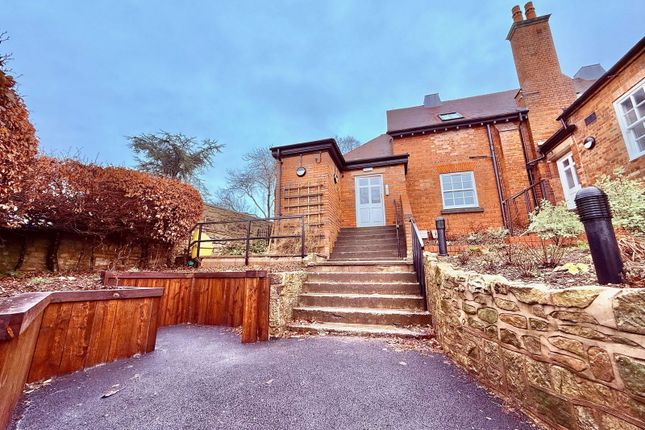
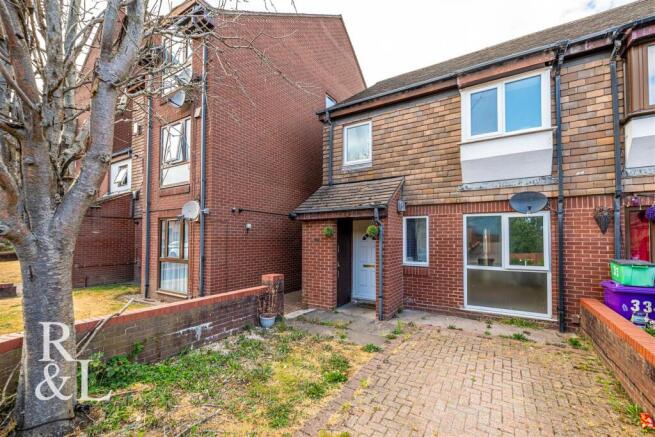
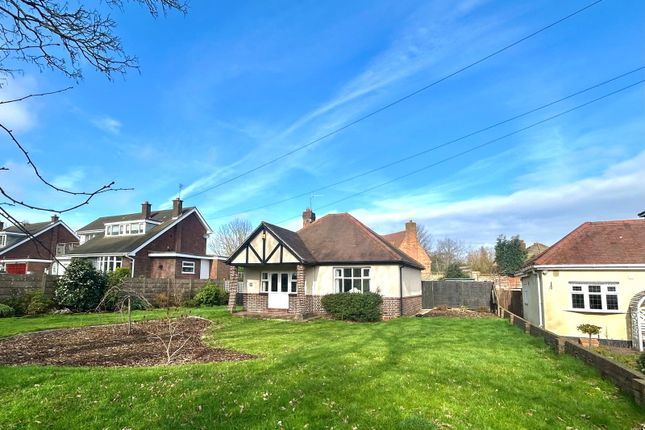
2-bedroom house · WV14 9HB
Listing removedReduced £10k (−5%) on 24 JunListed 151 days
Opportunity summary
See Archie’s verdict, returns by strategy and what to check before viewing.
About
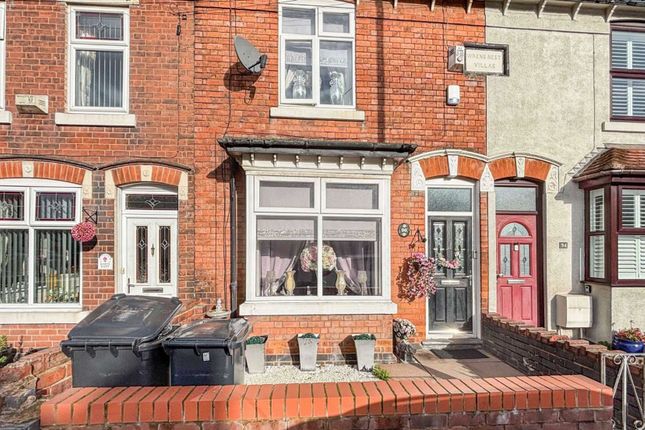
Hunters are delighted to present this well-maintained two-bedroom terraced home, ideally situated within the popular residential area of Hurst Hill.
Offering spacious and practical accommodation arranged over two floors, together with the added benefit of a cellar and private rear garden, the property is particularly well suited to first-time buyers, young professionals and investors alike.
The ground floor briefly comprises two separate reception rooms, providing flexible living and dining accommodation.
The principal reception room features a charming fireplace, creating a welcoming focal point, while the second reception room enjoys pleasant views over the rear garden, offering an ideal setting for dining or additional living space.
The kitchen is well arranged and provides access to a rear lobby area, together with steps leading down to the cellar, which offers valuable additional storage space.
To the first floor, the property offers two generously proportioned double bedrooms, including a spacious master bedroom, alongside a family bathroom fitted to serve the accommodation comfortably.
Externally, the property benefits from a private rear garden, providing an attractive outdoor space suitable for relaxation, entertaining and everyday enjoyment.
Hurst Hill is a well-established and conveniently located residential area, positioned within easy reach of nearby Coseley, Sedgley and Dudley town centre.
Residents benefit from a variety of local amenities, including supermarkets, independent retailers, cafés, public houses and everyday services.
The surrounding area also offers a strong sense of community and a range of recreational facilities.
A number of nearby green spaces contribute to the appeal of the location, including Hurst Hill Park and Silver Jubilee Park, both offering open parkland, children’s play areas and pleasant walking routes.
Living Room (4.29m x 3.71m) The living room is a comfortable and bright space, with a window to the rear and a traditional fireplace as a focal point.
The room has light walls and carpeting that complement the relaxed seating arrangement, perfect for unwinding or entertaining.
Dining Room (4.29m x 3.53m) The dining room offers a welcoming space with a window overlooking the front of the house, allowing natural light to fill the room.
It features neutral walls and carpeting, creating a soft and inviting atmosphere ideal for family meals or gatherings.
Kitchen (5.84m x 2.18m) The kitchen is well-appointed with contemporary grey units and light work surfaces, paired with tiled flooring for easy maintenance.
A window above the sink provides views to the rear garden and allows plenty of daylight to brighten the room.
The kitchen also offers direct access to the garden via a door leading out to a small paved area.
Bedroom 1 (4.37m x 3.61m) Bedroom 1 is a spacious room featuring a large window that fills the space with natural light.
The room is neutrally decorated with carpeted flooring and offers ample space for a double bed and additional bedroom furniture, creating a restful environment.
Bedroom 2 (3.73m x 2.54m) Bedroom 2 is a well-proportioned room with a window overlooking the rear garden.
It is carpeted and decorated in soft, neutral tones, making it a versatile room suitable for guests, children, or a home office.
Bathroom (2.36m x 1.68m) The bathroom is fitted with a modern white suite including a bathtub with a glass screen and a shower above, a wash basin set into a vanity unit, and a toilet.
The room is tiled in light shades with a feature vertical mosaic tile strip adding stylish detail. A window provides natural light and ventilation.
Cellar (4.42m x 3.53m) The cellar is a useful space providing ample room for storage, accessed via stairs from the ground floor.
It has a practical layout that could be adapted for various storage needs or other uses.
Rear Garden The rear garden is a generous outdoor space with a lawn bordered by mature trees and shrubs, offering privacy and a peaceful setting.
It includes a paved patio area ideal for outdoor seating or dining and a summer house at the far end, providing additional sheltered space for hobbies or relaxation.
If you proceed with an offer on this property we are obliged to undertake Anti Money Laundering checks on behalf of hmrc. All estate agents have to do this by law.
We outsource this process to our compliance partners, Coadjute. Coadjute charge a fee for this service.
Value & comps
No previous sales on record.
Returns
Set an offer; the calculator follows it.
We're still gathering serviced-accommodation data for this area.
Archie refurb estimate: a Pro feature
0.0% below asking
This is not financial or investment advice. Prop AI Deals is not authorised by the Financial Conduct Authority (FCA) to provide investment advice.
All investment calculators, property analyses, and AI-generated insights are for informational purposes only. Property investment carries risk and may result in financial loss. All calculations should be independently verified and you should consult with FCA-authorised financial advisors before making any investment decisions.
Past performance does not guarantee future results. Tax implications vary by individual circumstances.
Deal
Properties like this can earn 2–3x BTL yields when converted to HMO, with retrofit costs around £10k/room. Sign in to see the full tier, yield projection, and cost breakdown.
Commercial properties like this can earn 30-50% higher yields when converted to residential under Class MA / Q / P / PA, with prior approval costing ~GBP 96/unit. Sign in to see the recommended route, yield uplift, and cost breakdown.
BRRR-suited properties can recycle 80-100% of investor capital on refi, leaving a high-yielding rental with most of the money out. Sign in to see the refurb cost stack, ARV projection, and refinance maths.
Detached + large garden = sub-division play. Pro tier unlocks the tier badge, plot size, uplift estimate, and regional land benchmark.
Short-lease flats trade at deep discount, but extending under the 1993 Act often costs far less than the discount. Pro tier unlocks the tier badge, premium breakdown, long-lease ARV and arbitrage maths.
See projected short-stay revenue vs a vanilla BTL for this property.
See real sub-let margins (HMO room rates & SA nightly rates) vs the landlord rent.
Area
Agent & docs
FAQ
About 99, Clifton Street, Bilston
Explore nearby