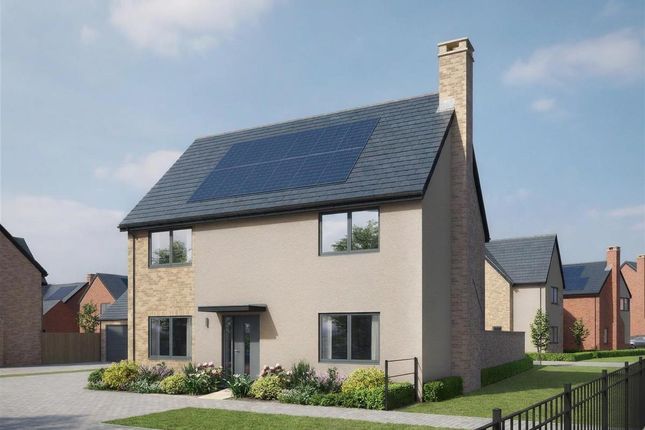
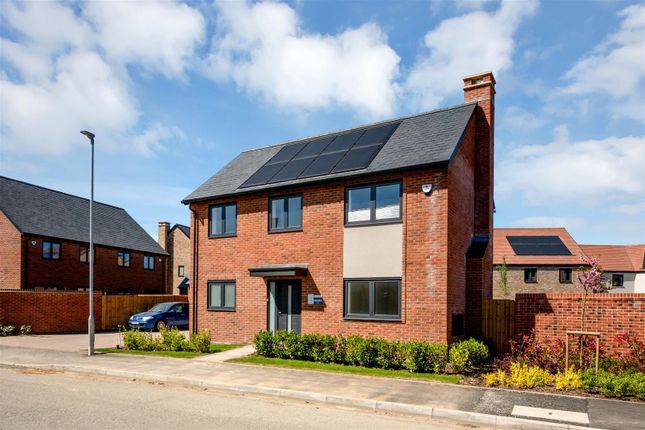
3-bedroom house · NN14 4AH
For saleListed 284 days
Opportunity summary
See Archie’s verdict, returns by strategy and what to check before viewing.
About
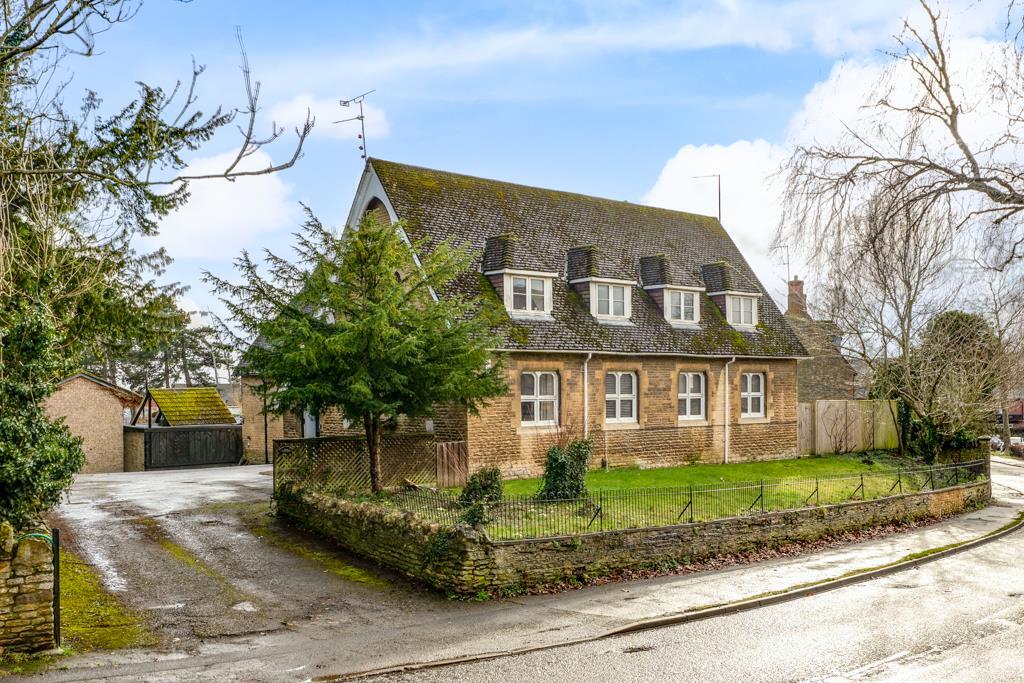
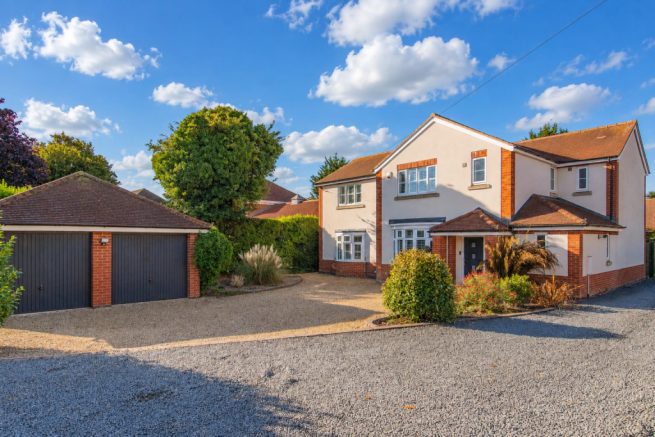
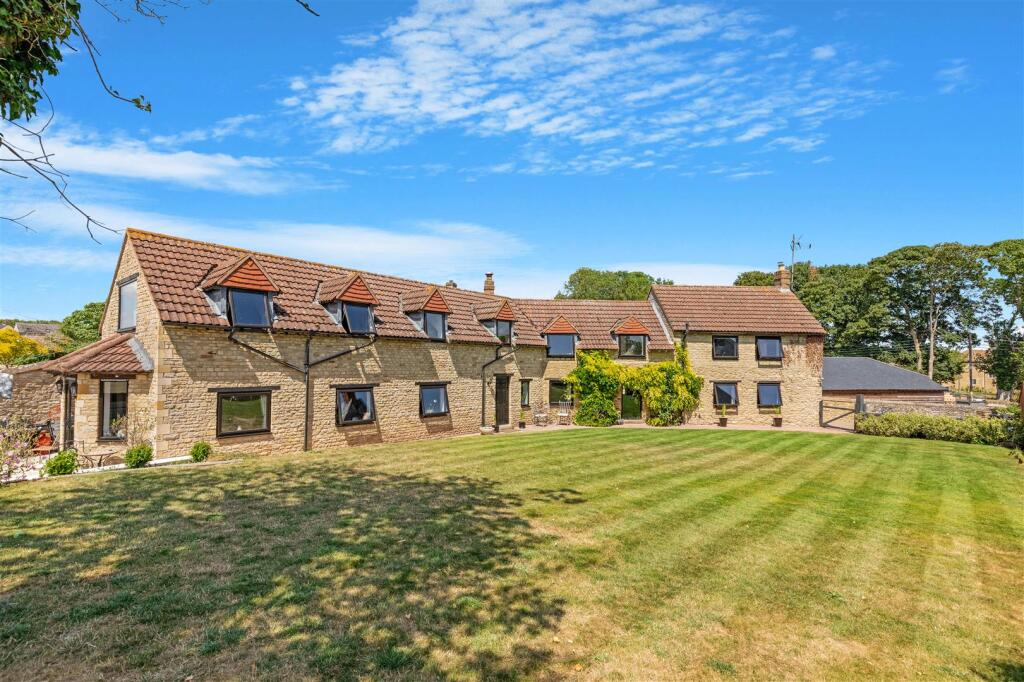
"The Quintessential English Home and Garden" This beautiful, stone and thatched Grade II listed cottage occupies a lovely plot with wrap around gardens situated in this most desirable village.
Cranford enjoys a fabulous pub and restaurant, the Forge café, primary school, picturesque Church and lovely rural walks.
Kettering and Wellingborough mainline railway stations are within easy reach, connecting to St Pancras in an hour.
The versatile interior includes an entrance vestibule, fabulous free flowing kitchen/dining/family room with select integrated appliances, great social space, there is utility room and the lovely living room enjoys the warmth of a wood burner.
The bathroom features a period themed white suite with separate shower enclosure, the two double bedrooms have built in wardrobes, the main bedroom with ensuite.
Upstairs a versatile third bedroom is double sized with a study and living area, perfect for home working or as an annexe space.
The gardens feature a lawned foregarden with picket fencing and gate with pathway to the front door, the rear garden has seating areas perfect for outdoor living, shaped lawns, mature plantings and a private driveway accessed via gates with a single garage and versatile garden room, perfect for home working or as a games room.
A very special home and setting - Grade II listed - Security alarm system - Oil fired central heating - Attractive period door leads to an entrance vestibule with Quarry tiled flooring, exposed ceiling beams, glazed interior doors leading to; - Kitchen/Dining/Family Room - a generous room which is a great social space with a range of base and eye level cupboards and drawers, central island with tiled worksurface and breakfast bar, Butler sink with monobloc tap, attractive chimney recess with exposed brick inlay and timber mantle, recess for "Rangemaster" cooker (available by separate negotiation) with concealed extractor above, vaulted ceiling area with exposed roof timbers and recessed downlights, integrated fridge and dishwasher, tiled effect flooring, opening through to the dining/family room - Utility Room - with a rolled work surface with recess for washing machine, space for an upright fridge / freezer, tiled effect flooring, useful storage cupboard, stable style door to the garden - Living Room - enjoying an attractive feature fireplace with red brick and Flagstone style hearth with wood burner perfect for cosy winter nights - Inner Hallway - with ledge and brace Oak interior doors leading to the principal bathroom with low-level WC, pedestal wash handbasin, panel enclosed bath, double size shower enclosure with mains shower, with rainmaker showerhead, wood effect specialist flooring, period radiator with chrome heated towel rail.
The two bedrooms to the ground floor are both double sized, the guest bedroom with built-in wardrobe, and the principal bedroom with a range of built-in wardrobes and also an ensuite to include low-level WC, twin stone style wash hand bowls with centrally positioned monobloc tap set on a plinth with storage below, spa bath with monobloc tap, oversized shower enclosure with rainmaker showerhead and body jets, ceramic tiled splash back, wood effect specialist flooring, chrome heated towel rail - Upstairs - a versatile bedroom is accessed via a space saver stairway with the option to use as annexe area.
There is a generous size double bedroom, a study area and also a living room offering versatility.
Outside the frontage is enclosed by picket fencing with a gate and gravel pathway extending to the front door flanked by lawn and planted borders.
The fabulous rear garden is a great size, timber decking and a gravel area are perfect for garden furniture and alfresco entertaining.
Steps lead up to a raised tier of garden with a gravel pathway flanked on either side by lawn.
The wraparound garden enjoys a mature feel with an array of colourful floral, shrubbed and planted borders.
Double gates lead onto the private driveway with parking for three/four cars as well as access to a single garage with roller shutter door. Specialist lighting provides evening illumination.
There is also a storage/workshop to the side and the other half of what would’ve originally been a double garage has been converted to create a versatile space, currently used as a hobby room complete with bar area.
This would also be perfect for anyone working from home. Steps lead up to a mezzanine area offering useful storage.
Living Room - 4.67m x 4.42m (15'4" x 14'6") Kitchen/Dining Room - 6.96m x 5.05m (22'10" x 16'7") Bathroom - 3m x 1.93m (9'10" x 6'4") Bedroom Two - 4.04m x 2.95m (13'3" x 9'8") Bedroom One - 4.11m x 3.91m (13'6" x 12'10") Ensuite - 4.01m x 2.01m (13'2" x 6'7") Utility Room - 3.3m x 2.01m (10'10" x 6'7") Sitting Area - 5.61m x 2.49m (18'5" x 8'2") Study Area - 4.67m x 2.49m (15'4" x 8'2") Bedroom Three - 3.07m x 2.18m (10'1" x 7'2") Ensuite - 3.07m x 1.6m (10'1" x 5'3") Garden Room - 5.54m x 2.72m (18'2" x 8'11")
Value & comps
No previous sales on record.
Returns
Set an offer; the calculator follows it.
We're still gathering serviced-accommodation data for this area.
Archie refurb estimate: a Pro feature
0.0% below asking
This is not financial or investment advice. Prop AI Deals is not authorised by the Financial Conduct Authority (FCA) to provide investment advice.
All investment calculators, property analyses, and AI-generated insights are for informational purposes only. Property investment carries risk and may result in financial loss. All calculations should be independently verified and you should consult with FCA-authorised financial advisers before making any investment decisions.
Past performance does not guarantee future results. Tax implications vary by individual circumstances.
Deal
Properties like this can earn 2–3x BTL yields when converted to HMO, with retrofit costs around £10k/room. Sign in to see the full tier, yield projection, and cost breakdown.
Commercial properties like this can earn 30-50% higher yields when converted to residential under Class MA / Q / P / PA, with prior approval costing ~GBP 96/unit. Sign in to see the recommended route, yield uplift, and cost breakdown.
BRRR-suited properties can recycle 80-100% of investor capital on refi, leaving a high-yielding rental with most of the money out. Sign in to see the refurb cost stack, ARV projection, and refinance maths.
Detached + large garden = sub-division play. Pro tier unlocks the tier badge, plot size, uplift estimate, and regional land benchmark.
Short-lease flats trade at deep discount, but extending under the 1993 Act often costs far less than the discount. Pro tier unlocks the tier badge, premium breakdown, long-lease ARV and arbitrage maths.
See projected short-stay revenue vs a vanilla BTL for this property.
See real sub-let margins (HMO room rates & SA nightly rates) vs the landlord rent.
Area
Agent & docs
FAQ
About Rectory Hill, Cranford NN14 4AH
Explore nearby