4-bedroom terraced house · DH2 2FJ
For saleListed 35 days
Opportunity summary
See Archie’s verdict, returns by strategy and what to check before viewing.
About
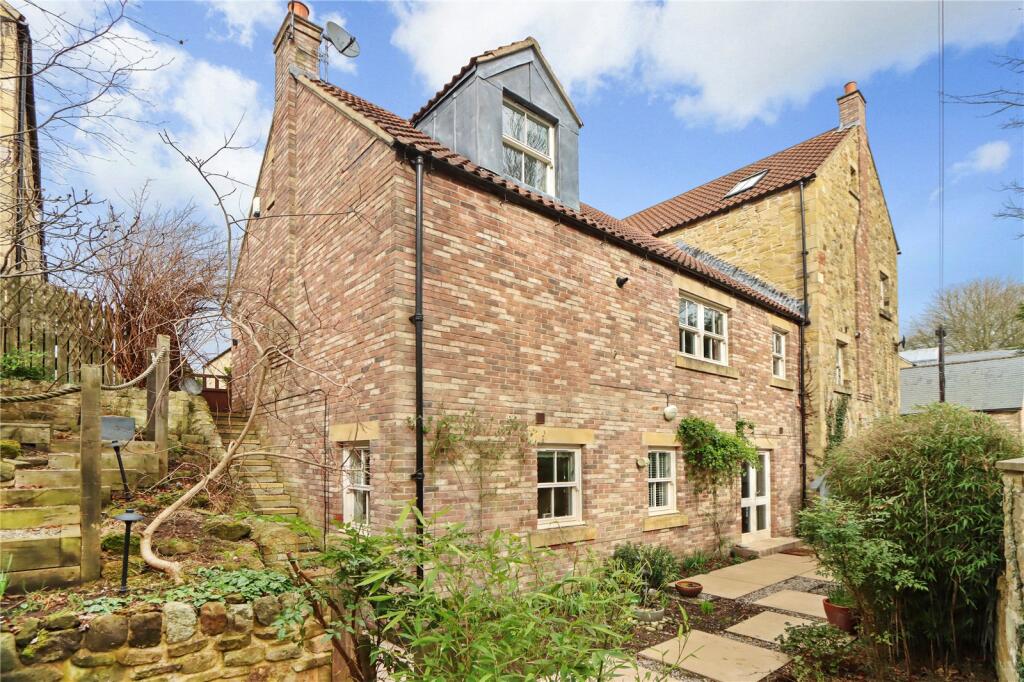
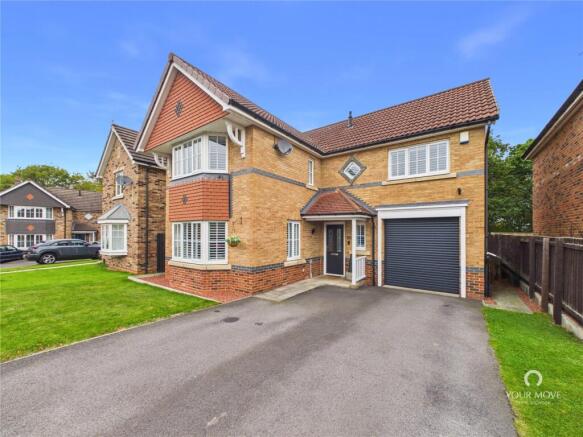
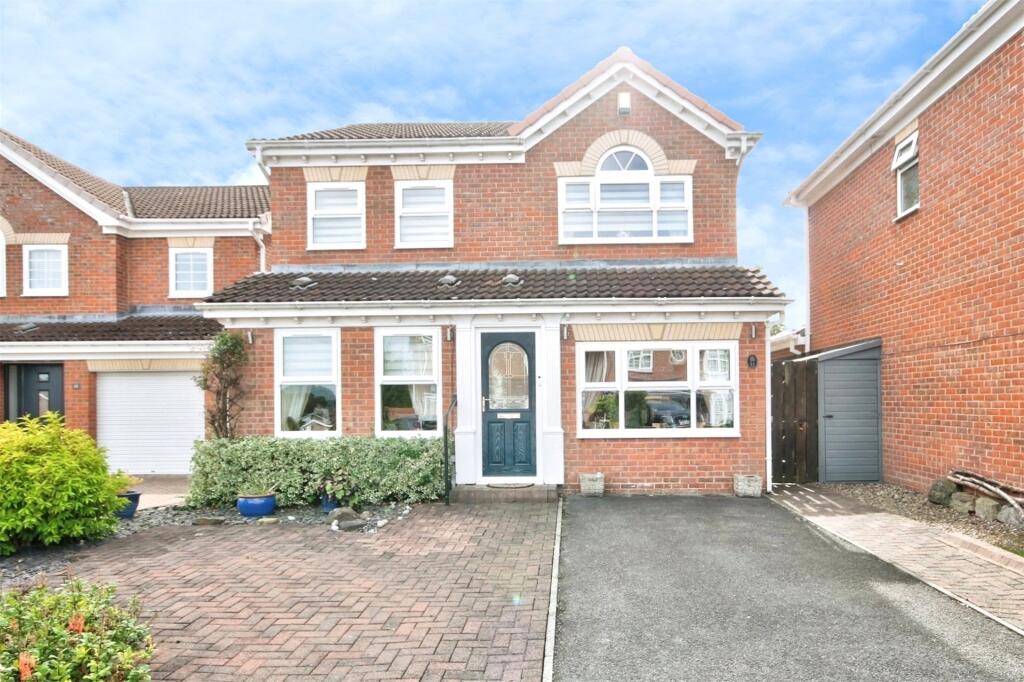
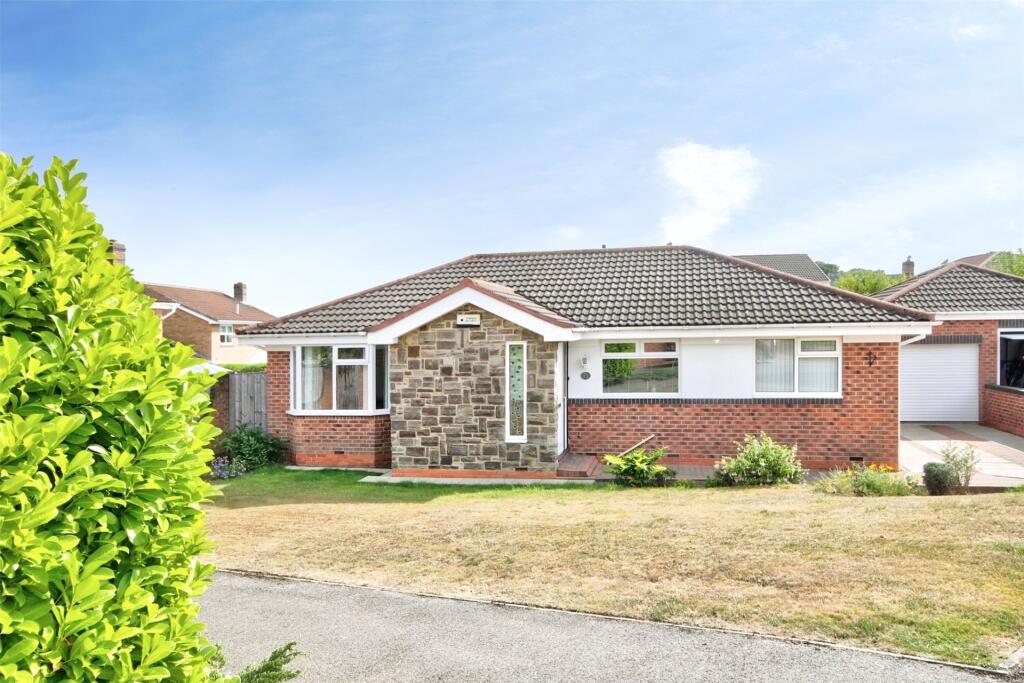
An impressive and beautifully presented four-bedroom barn conversion forming part of the attractive Barnwell Mews development, enjoying a superb semi-rural position with far-reaching views across neighbouring fields and the surrounding countryside.
Combining the character and individuality associated with a barn conversion with a stylish contemporary interior, this substantial family home offers exceptionally versatile accommodation, together with a generous garden, detached double garage and ample off-street parking.
The property is entered via a useful entrance porch, which leads into the spacious and thoughtfully arranged ground-floor accommodation.
Undoubtedly one of the highlights of the home is the fabulous open-plan kitchen, dining and living space.
Designed with both everyday family life and entertaining in mind, this impressive space benefits from an abundance of natural light from the extensive glazing and glazed doors, while exposed brick detailing provides an attractive reminder of the property's barn-conversion origins.
A contemporary feature fireplace creates a striking focal point within the living area.
The kitchen is fitted with an extensive range of sleek wall and base units complemented by quartz work surfaces and a substantial breakfast bar, providing informal seating as well as a natural social hub.
Integrated appliances include a gas hob, oven, microwave, dishwasher and fridge/freezer.
A particularly appealing architectural feature is the double-height element within the open-plan accommodation, with a galleried landing above enhancing the feeling of light, volume and space.
The ground floor provides considerable flexibility and includes two bedrooms, either of which could readily be utilised as a home office, guest room or additional reception space depending upon individual requirements.
Also located on this level is a useful utility room, together with a well-appointed family bathroom comprising a bath, WC and wash hand basin.
Stairs rise from the inner hallway to the first-floor landing, which overlooks the double-height area below. The first floor provides two further bedrooms, both with en-suite facilities.
The principal bedroom is particularly impressive, benefiting from a dedicated dressing area and private en-suite shower room.
The remaining first-floor bedroom also benefits from its own en-suite facilities, making the accommodation particularly well suited to family life or visiting guests.
Externally, the setting is a significant feature of the property.
The enclosed garden provides plenty of space for relaxation and entertaining, incorporating a generous paved terrace with timber pergola—an ideal setting for outdoor dining and summer gatherings.
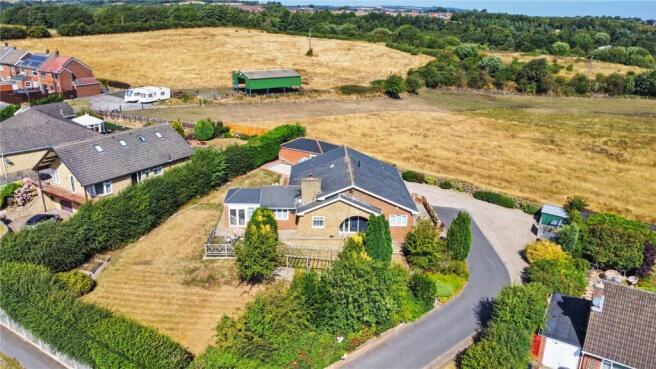
Beyond the garden, open fields and extensive countryside views provide an attractive backdrop and reinforce the property's appealing semi-rural character.
Parking provision is equally impressive, with a substantial block-paved driveway providing ample off-street parking for several vehicles and access to the detached stone-built double garage.
Overall, 7 Barnwell Mews is a distinctive and highly versatile family home, combining generous contemporary accommodation with the individuality and character expected of a barn conversion.
Its impressive open-plan living space, four-bedroom layout, multiple bathroom facilities, excellent parking, detached double garage and attractive countryside outlook make it a particularly appealing proposition.
Barnwell Mews is situated in Newfield, close to the village of Pelton and approximately two miles from Chester-le-Street, offering an appealing combination of countryside surroundings and convenient access to everyday amenities.
Pelton provides a useful range of local facilities, including convenience shopping, a Post Office, pharmacy, doctors' surgery, dentist and library, together with community and recreational facilities.
Pelton Community Primary School is also situated within the village.
A wider selection of shopping, leisure and recreational facilities can be found in nearby Chester-le-Street, while the surrounding area provides ready access to countryside walks and open spaces.
The location is well placed for commuters, with convenient road connections providing access to the A1(M) and onward travel throughout the region, including Durham, Newcastle and Gateshead.
Chester-le-Street railway station provides further transport connections, including services towards Durham and Newcastle.
In line with UK Money Laundering Regulations and HMRC supervision, buyers must complete identity verification using a Government-approved digital verification service.
An administrative charge is payable to cover compliance costs, charged at £25 + VAT (£30) for each purchaser.
Verification is required following offer acceptance and prior to the property being marked Sold Subject to Contract.
Value & comps
No previous sales on record.
Returns
Set an offer; the calculator follows it.
We're still gathering serviced-accommodation data for this area.
Archie refurb estimate: a Pro feature
0.0% below asking
This is not financial or investment advice. Prop AI Deals is not authorised by the Financial Conduct Authority (FCA) to provide investment advice.
All investment calculators, property analyses, and AI-generated insights are for informational purposes only. Property investment carries risk and may result in financial loss. All calculations should be independently verified and you should consult with FCA-authorised financial advisers before making any investment decisions.
Past performance does not guarantee future results. Tax implications vary by individual circumstances.
Deal
Properties like this can earn 2–3x BTL yields when converted to HMO, with retrofit costs around £10k/room. Sign in to see the full tier, yield projection, and cost breakdown.
Commercial properties like this can earn 30-50% higher yields when converted to residential under Class MA / Q / P / PA, with prior approval costing ~GBP 96/unit. Sign in to see the recommended route, yield uplift, and cost breakdown.
BRRR-suited properties can recycle 80-100% of investor capital on refi, leaving a high-yielding rental with most of the money out. Sign in to see the refurb cost stack, ARV projection, and refinance maths.
Detached + large garden = sub-division play. Pro tier unlocks the tier badge, plot size, uplift estimate, and regional land benchmark.
Short-lease flats trade at deep discount, but extending under the 1993 Act often costs far less than the discount. Pro tier unlocks the tier badge, premium breakdown, long-lease ARV and arbitrage maths.
See projected short-stay revenue vs a vanilla BTL for this property.
See real sub-let margins (HMO room rates & SA nightly rates) vs the landlord rent.
Area
Agent & docs
FAQ
About Barnwell Mews, Newfield, DH2
Explore nearby