4-bedroom detached house · PR4 6AP
For saleReduced £50k (−9.1%) on 13 OctListed 42 days
Opportunity summary
See Archie’s verdict, returns by strategy and what to check before viewing.
About
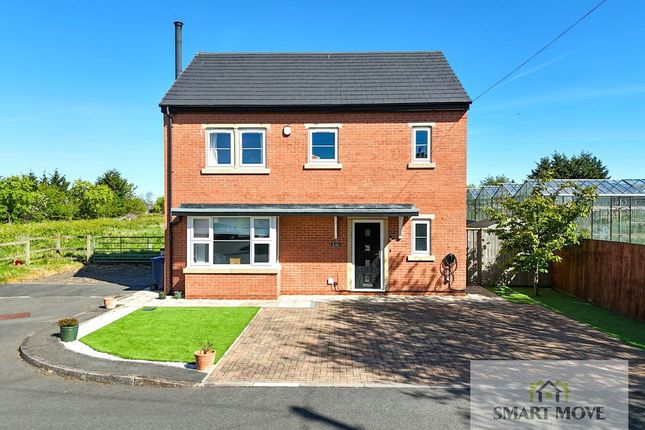
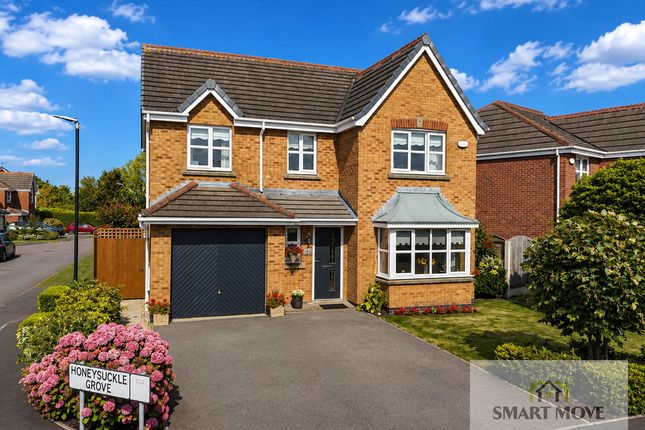
Churcher Estates are delighted to present this substantial four-bedroom detached family home, positioned along the ever-popular Fermor Road in the sought-after village of Tarleton.
Renowned for its strong sense of community, excellent local amenities, well-regarded schools and convenient transport links, Tarleton continues to be one of the area's most desirable places to call home.
Occupying a generous plot with an impressive rear garden, this wonderful property offers exceptionally versatile accommodation, including multiple reception rooms, a fabulous family room, four double bedrooms and a superb garden room.
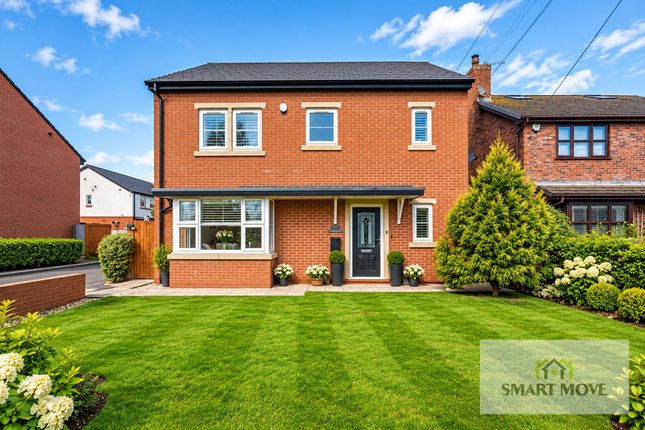
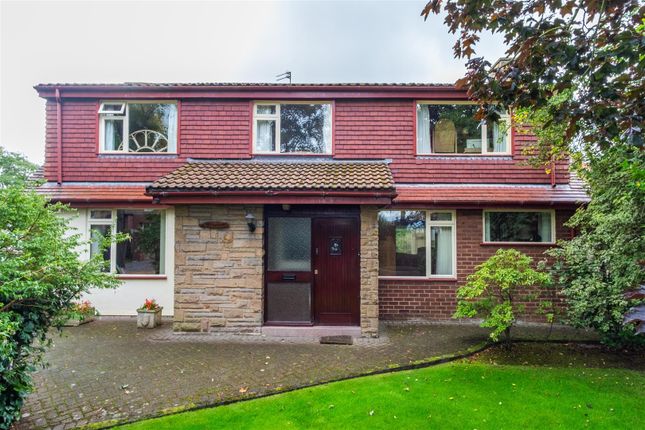
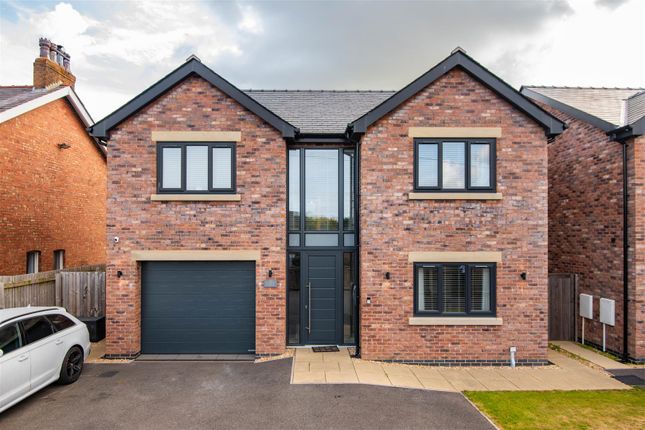
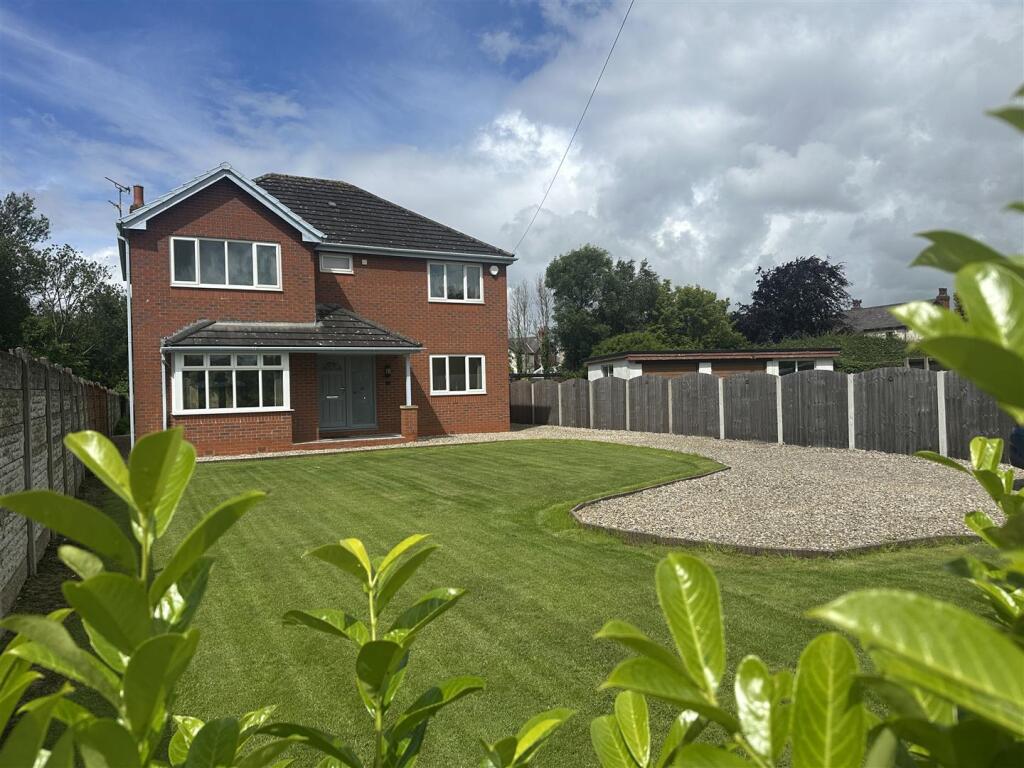
Set back from the road behind a large driveway, the property immediately creates a welcoming first impression.
The driveway provides ample off-road parking for several vehicles, while established planting and mature greenery soften the frontage and provide an attractive approach to the home.
Stepping inside, the entrance hallway sits at the heart of the ground floor and provides access to the property's extensive living accommodation.
To the front is a dedicated study , providing a quiet and practical space away from the main living areas.
Perfect for those working from home, the room could equally be utilised as a playroom or snug depending on the needs of the new owners.
The dining room is also positioned towards the front of the property and offers a fantastic setting for family meals and entertaining.
Generously proportioned with plenty of room for a substantial dining suite, this is a lovely traditional reception space that works equally well for everyday dining and larger gatherings.
Moving further into the home, the l ounge is a spacious and inviting reception room with plenty of room for comfortable seating.
A feature fireplace creates an attractive focal point, while French doors connect the room with the family room beyond, allowing the spaces to work beautifully together while still retaining the option for separation when desired.
The kitchen is a fantastic contemporary space, fitted with an extensive range of sleek cabinetry complemented by contrasting work surfaces and a central island with breakfast-bar seating.
A comprehensive selection of integrated appliances and generous preparation space make this an incredibly practical kitchen, while the open arrangement provides a sociable environment perfectly suited to busy family life.
One of the standout features of the ground floor is undoubtedly the impressive family room positioned across the rear of the property.
This wonderfully versatile space has been designed to take full advantage of the garden, with an abundance of glazing allowing natural light to flood the room.
Rooflights enhance the bright and airy feel, while multiple sets of glazed doors open directly onto the patio and gardens beyond.
Whether used as an additional sitting room, entertaining space or somewhere for the whole family to come together, this is a fantastic addition to the home and creates a seamless connection between inside and out.
A separate utility room provides valuable additional storage and laundry facilities, helping to keep the main kitchen free from everyday clutter, while a convenient ground-floor WC completes the practical accommodation.
Heading upstairs, the first-floor landing provides access to four well-proportioned double bedrooms, making this an excellent home for growing families.
The principal bedroom is an impressive double room with plenty of space for a full range of bedroom furniture and the added benefit of its own en-suite shower room, creating a comfortable and private retreat.
The remaining three bedrooms are all generous doubles in their own right, offering excellent flexibility for children, guests or additional home-working space.
The proportions throughout the first floor are particularly impressive, with no compromise having been made on bedroom space.
Serving the remaining bedrooms is the family bathroom, conveniently positioned from the landing and completing the first-floor accommodation.
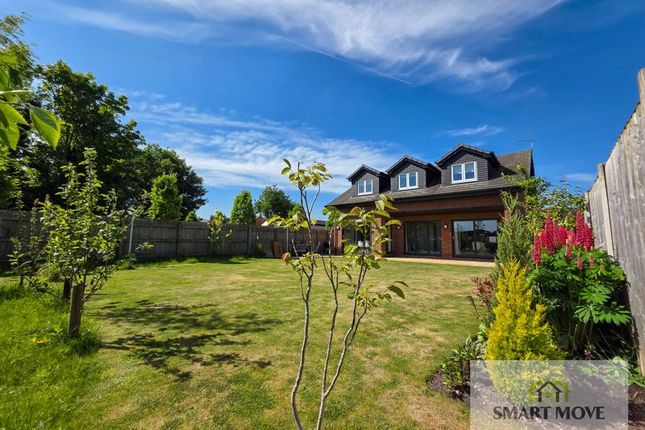
The outside space is another real highlight of this fantastic home. To the rear lies a substantial and beautifully established garden, offering an exceptional amount of space for families to enjoy.
A large lawn stretches away from the house, framed by mature hedging, trees and established planting which together create a wonderful sense of privacy and seclusion.
Immediately outside the property is a generous paved patio, providing the perfect setting for outdoor dining, summer barbecues and entertaining.
The garden offers plenty of room for children to play while still providing numerous areas for seating and relaxation, making it a superb extension of the home's living space throughout the warmer months.
Tucked away amongst the mature greenery is a charming timber garden room, complete with glazed double doors.
Full of character and positioned within its own peaceful corner of the garden, this fantastic additional space could be enjoyed as a summerhouse, hobby room, reading retreat or simply somewhere to escape and unwind.
Fermor Road offers a fantastic opportunity to acquire a genuinely spacious family home in the heart of Tarleton.
With four double bedrooms, multiple reception rooms, a contemporary kitchen, dedicated study, utility room and an outstanding rear garden, the property combines the space required for modern family living with a warm and welcoming feel throughout.
Early viewing is highly recommended to fully appreciate the size, versatility and wonderful outdoor space this exceptional family home has to offer. Tenure- Freehold Council Tax- E EPC Rating: C
Value & comps
No previous sales on record.
Returns
Set an offer; the calculator follows it.
We're still gathering serviced-accommodation data for this area.
Archie refurb estimate: a Pro feature
0.0% below asking
This is not financial or investment advice. Prop AI Deals is not authorised by the Financial Conduct Authority (FCA) to provide investment advice.
All investment calculators, property analyses, and AI-generated insights are for informational purposes only. Property investment carries risk and may result in financial loss. All calculations should be independently verified and you should consult with FCA-authorised financial advisors before making any investment decisions.
Past performance does not guarantee future results. Tax implications vary by individual circumstances.
Deal
Properties like this can earn 2–3x BTL yields when converted to HMO, with retrofit costs around £10k/room. Sign in to see the full tier, yield projection, and cost breakdown.
Commercial properties like this can earn 30-50% higher yields when converted to residential under Class MA / Q / P / PA, with prior approval costing ~GBP 96/unit. Sign in to see the recommended route, yield uplift, and cost breakdown.
BRRR-suited properties can recycle 80-100% of investor capital on refi, leaving a high-yielding rental with most of the money out. Sign in to see the refurb cost stack, ARV projection, and refinance maths.
Detached + large garden = sub-division play. Pro tier unlocks the tier badge, plot size, uplift estimate, and regional land benchmark.
Short-lease flats trade at deep discount, but extending under the 1993 Act often costs far less than the discount. Pro tier unlocks the tier badge, premium breakdown, long-lease ARV and arbitrage maths.
See projected short-stay revenue vs a vanilla BTL for this property.
See real sub-let margins (HMO room rates & SA nightly rates) vs the landlord rent.
Area
Agent & docs

FAQ
About 48c Fermor Road, Preston
Explore nearby