5-bedroom house · NR12 7AT
For saleListed 170 days
Opportunity summary
See Archie’s verdict, returns by strategy and what to check before viewing.
About
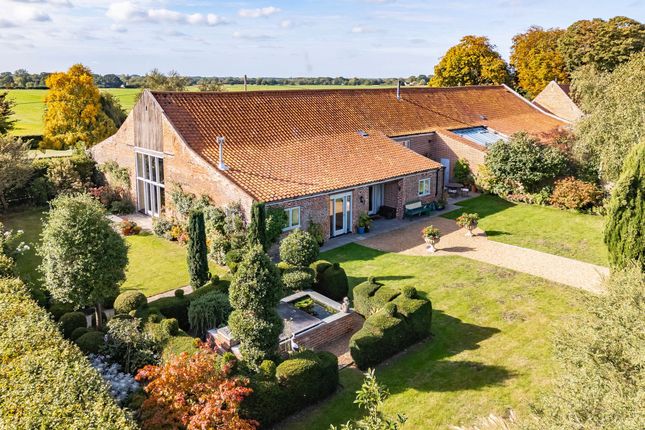
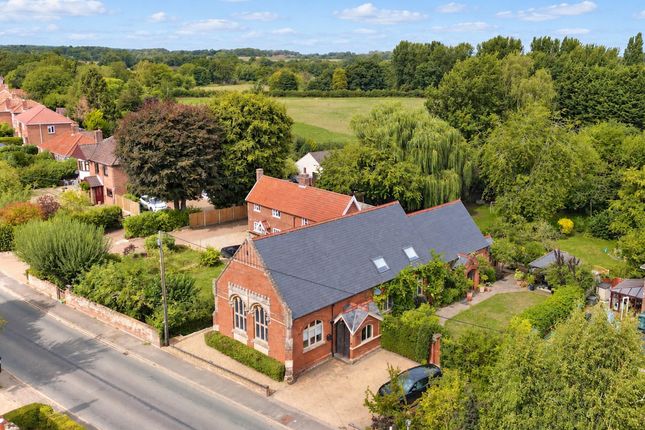
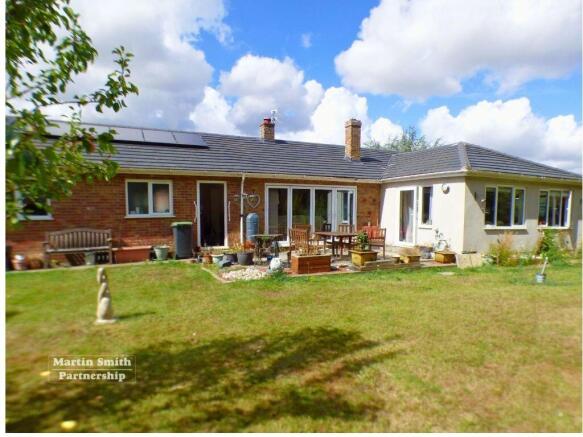
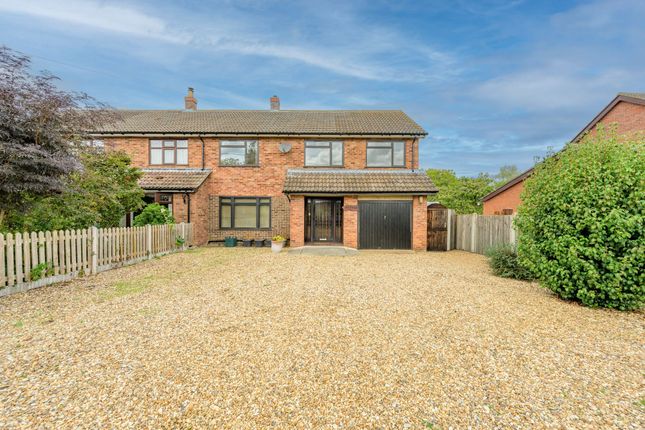
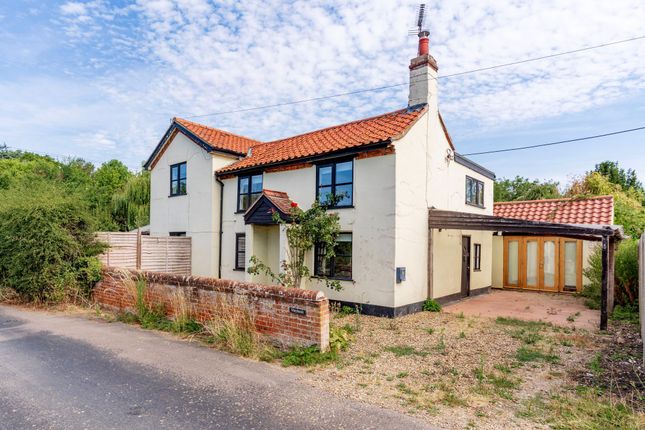
Attractive and spacious village home of over 4100 square feet Description The Gable House is a substantial and attractive family home extending to approximately 4,150 sq ft, situated within the popular Broadland village of Horstead.
Offering a wonderful blend of character and generous accommodation arranged over three floors, the property is ideally suited to families or couples seeking both space and versatility.
The ground floor comprises an inviting entrance hall, a sitting room with fireplace, a snug (also with fireplace), a formal dining room, and a cloakroom.
Undoubtedly the heart of the home is the stunning kitchen/breakfast room, featuring a large central island, a range of integrated appliances, and a freestanding range-style oven.
A useful pantry adds further character and practical storage.
This impressive space is complemented by an equally spacious utility room/second kitchen, complete with an electric aga and extensive storage, creating an ideal area for both everyday living and entertaining.
To the first floor are four well-proportioned double bedrooms, including the principal suite with en suite shower room.
Each bedroom on this level benefits from its own en suite, in addition to a generous four-piece family bathroom. The second floor provides four further rooms, offering excellent flexibility.
These are currently utilised as a home office, guest bedroom and storage rooms, together with a shower room serving this level.
For buyers seeking an active Broadland village lifestyle, combined with an abundance of space, charm, and modern convenience, The Gable House represents a superb opportunity.
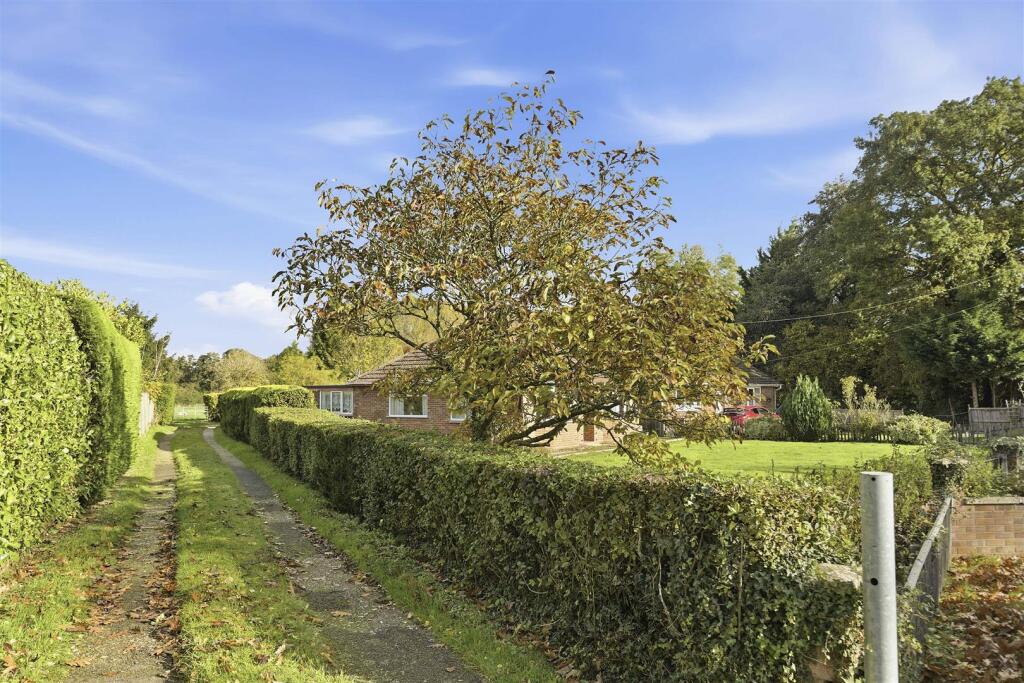
Outside The property is set within grounds of approximately half an acre and is approached via wooden gates to the rear, leading to an extensive gravel driveway and garage providing ample parking.
The gardens, which are predominantly laid to lawn, are particularly attractive and will appeal to keen gardeners.
Enclosed by walls, the grounds offer a high degree of privacy and security, while also supporting a variety of established planting, including attractive climbing features such as wisteria.
There are several areas of patio terracing, ideal for outdoor entertaining, alongside well-maintained box hedging which enhances the sense of maturity and lends a quintessential country feel to the gardens.
Location The villages of Horstead and Coltishall adjoin each other and offer a wide range of facilities and services including a primary school, doctors surgery, butchers, pharmacy, hairdressers, public houses and eateries including take-away restaurants, small supermarket and deli and boutiques.
There is a good community spirit within the two villages and there is a community centre, three churches and the Horstead centre which is part of the Diocese community run by trustees.
The village is approximately eight miles from Norwich with bus services and 3 1⁄2 miles from Wroxham, the centre of the Norfolk Broads Network.
There is an attractive mill pond within the village of Horstead and the River Bure separates the two villages.
Square Footage: 4,212 sq ft Acreage: 0.48 Acres Additional Info Services Mains water and electricity, mains drainage, oil fired central heating.
Local Authority/b> Broadland District Council Council tax band G Fixtures & Fittings All fixtures and fittings including fitted carpets and curtains are specifically excluded from the sale, but may be available in addition, subject to separate negotiation.
Viewings Strictly by appointment with Savills. If there is any point which is of particular importance to you, we invite you to discuss this with us, especially before you travel to view the property.
Important Notice Savills, their clients and any joint agents give notice that: 1.
They are not authorised to make or give any representations or warranties in relation to the property either here or elsewhere, either on their own behalf or on behalf of their client or otherwise.
They assume no responsibility for any statement that may be made in these particulars.
These particulars do not form part of any offer or contract and must not be relied upon as statements or representations of fact. 2. Any areas, measurements or distances are approximate.
The text, photographs and plans are for guidance only and are not necessarily comprehensive.
It should not be assumed that the property has all necessary planning, building regulation or other consents and Savills have not tested any services, equipment or facilities.
Purchasers must satisfy themselves by inspection or otherwise.
Value & comps
No previous sales on record.
Returns
Set an offer; the calculator follows it.
We're still gathering serviced-accommodation data for this area.
Archie refurb estimate: a Pro feature
0.0% below asking
This is not financial or investment advice. Prop AI Deals is not authorised by the Financial Conduct Authority (FCA) to provide investment advice.
All investment calculators, property analyses, and AI-generated insights are for informational purposes only. Property investment carries risk and may result in financial loss. All calculations should be independently verified and you should consult with FCA-authorised financial advisors before making any investment decisions.
Past performance does not guarantee future results. Tax implications vary by individual circumstances.
Deal
Properties like this can earn 2–3x BTL yields when converted to HMO, with retrofit costs around £10k/room. Sign in to see the full tier, yield projection, and cost breakdown.
Commercial properties like this can earn 30-50% higher yields when converted to residential under Class MA / Q / P / PA, with prior approval costing ~GBP 96/unit. Sign in to see the recommended route, yield uplift, and cost breakdown.
BRRR-suited properties can recycle 80-100% of investor capital on refi, leaving a high-yielding rental with most of the money out. Sign in to see the refurb cost stack, ARV projection, and refinance maths.
Detached + large garden = sub-division play. Pro tier unlocks the tier badge, plot size, uplift estimate, and regional land benchmark.
Short-lease flats trade at deep discount, but extending under the 1993 Act often costs far less than the discount. Pro tier unlocks the tier badge, premium breakdown, long-lease ARV and arbitrage maths.
See projected short-stay revenue vs a vanilla BTL for this property.
See real sub-let margins (HMO room rates & SA nightly rates) vs the landlord rent.
Area
Agent & docs
FAQ
About The Gable House,, Mill Road, Norwich
Explore nearby