1-bedroom flat · LA12 7EQ
For saleListed 250 days
Opportunity summary
See Archie’s verdict, returns by strategy and what to check before viewing.
About
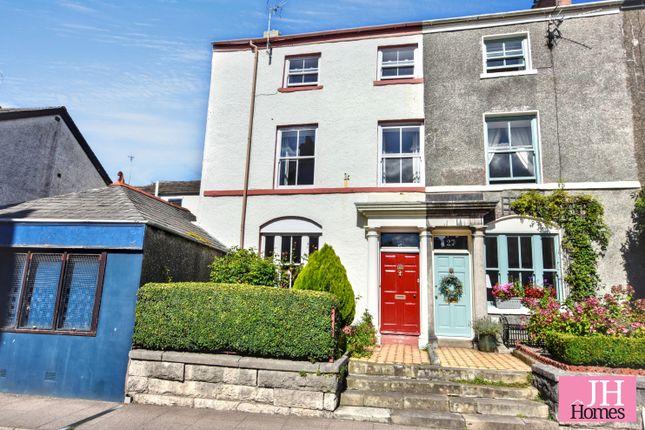
This is a superb, modernised and well-appointed ground floor apartment situated in this excellent development in the heart of the market town of Ulverston.
The property has recently undergone complete modernisation and refurbishment, and now represents a stunning turn-key property ready for immediate occupation as offered vacant having no upper chain.
The property is perfect for a range of buyers from the first-time purchaser, single occupier or someone looking to downsize into an easily managed property.
The accommodation comprises of communal entrance hall, private entrance hall, open plan lounge and stylish newly fitted kitchen with appliances, one double bedroom and a lovely modern shower room.
There are double glazed windows, modern electric heaters, an excellent standard of presentation throughout and a private designated parking space.
A great property in a lovely position, convenient for all amenities with early viewing invited and recommended.
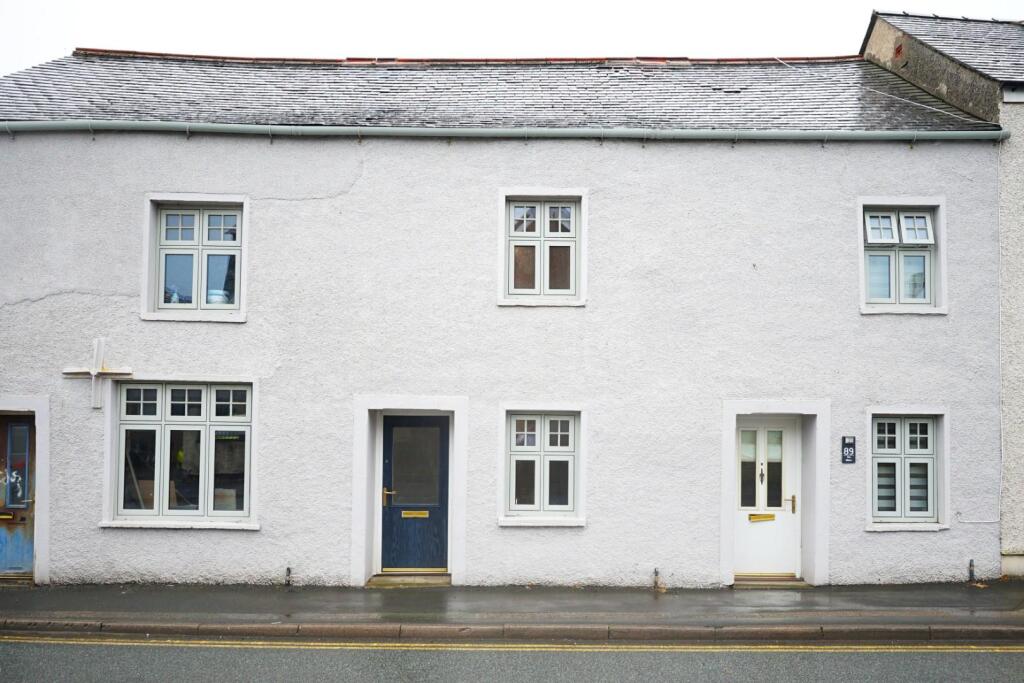
The property is accessed through a communal open porch, with pillars to the front door and security buzzer entry, which opens to the reception hall.
From here, a private door opens directly into: Entrance hall An inviting and well-presented entrance hall with coat hooks to the wall, light attractive neutral decor and a door to an excellent storage cupboard.
There is a consumer unit to the wall, modern radiator and doors to the lounge, bedroom and shower room.
The cupboard houses the factory insulated hot water storage tank and shelving for airing purposes.
Lounge/diner 15' 8" x 10' 6" (4.78m x 3.2m) Continuation of the attractive, neutral décor and two wood framed double glazed sash windows to the front and side, with the side window looking towards the parking bay.
Modern electric panel heater in a grey finish and a central ceiling light cluster with open access to: Kitchen 8' 10" x 5' 6" (2.69m x 1.68m) Newly installed and fitted with a range of base, wall and drawer units with marble effect worktop over incorporating stainless steel sink with drainer and mixer tap.
Integrated induction hob with splashback and cooker hood above, low-level fan assisted oven, Logic washing machine and modern fridge/freezer.
A lovely well-appointed kitchen complete with a vinyl tile effect flooring and double glazed sash window to side.
Bedroom 9' 1" x 10' 7" (2.77m x 3.23m) Excellent double bedroom with a continuation of the light attractive decor, double glazed sash window to the side, modern electric panel heater and a central ceiling light point.
Shower room Well appointed with a modern three-piece suite comprising of WC with pushbutton flush, wash hand basin set onto a vanity unit with storage cupboards under, tiled splashback and black mixer tap fitment.
Quadrant shower cubicle with Mira Jump electric shower, black hose spray head, shower rail, attractive tiling and extractor fan above.
Complete with tile effect vinyl flooring and wall hung chrome ladder style electric towel radiator.
Loft To the top floor of the building there is a loft area with secure individual units, offering a useful storage space for each apartment.
Exterior Externally the property has a designated parking space adjacent to the flat.
General information tenure: Leasehold council tax: B local authority: Westmorland & Furness Council services: Mains drainage, electric, water are all connected
Value & comps
No previous sales on record.
Returns
Set an offer; the calculator follows it.
We're still gathering serviced-accommodation data for this area.
Archie refurb estimate: a Pro feature
0.0% below asking
This is not financial or investment advice. Prop AI Deals is not authorised by the Financial Conduct Authority (FCA) to provide investment advice.
All investment calculators, property analyses, and AI-generated insights are for informational purposes only. Property investment carries risk and may result in financial loss. All calculations should be independently verified and you should consult with FCA-authorised financial advisors before making any investment decisions.
Past performance does not guarantee future results. Tax implications vary by individual circumstances.
Deal
Properties like this can earn 2–3x BTL yields when converted to HMO, with retrofit costs around £10k/room. Sign in to see the full tier, yield projection, and cost breakdown.
Commercial properties like this can earn 30-50% higher yields when converted to residential under Class MA / Q / P / PA, with prior approval costing ~GBP 96/unit. Sign in to see the recommended route, yield uplift, and cost breakdown.
BRRR-suited properties can recycle 80-100% of investor capital on refi, leaving a high-yielding rental with most of the money out. Sign in to see the refurb cost stack, ARV projection, and refinance maths.
Detached + large garden = sub-division play. Pro tier unlocks the tier badge, plot size, uplift estimate, and regional land benchmark.
Short-lease flats trade at deep discount, but extending under the 1993 Act often costs far less than the discount. Pro tier unlocks the tier badge, premium breakdown, long-lease ARV and arbitrage maths.
See projected short-stay revenue vs a vanilla BTL for this property.
See real sub-let margins (HMO room rates & SA nightly rates) vs the landlord rent.
Area
Agent & docs
FAQ
About Flat 4 Wellhead, Fountain Street, Ulverston
Explore nearby