3-bedroom terraced house · YO22 4EH
For saleListed 342 days
Opportunity summary
See Archie’s verdict, returns by strategy and what to check before viewing.
About
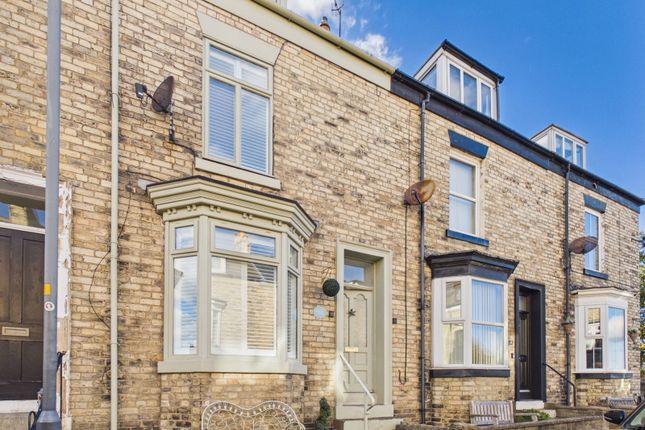
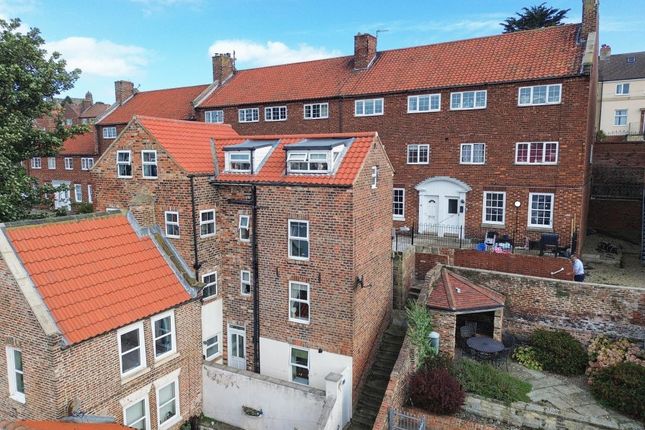
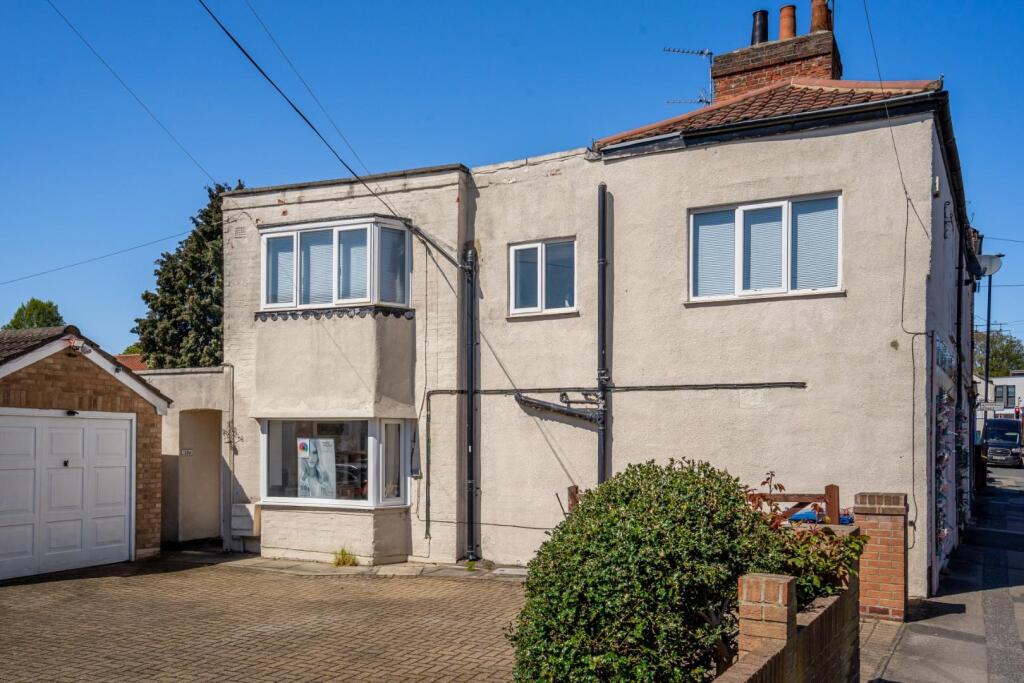
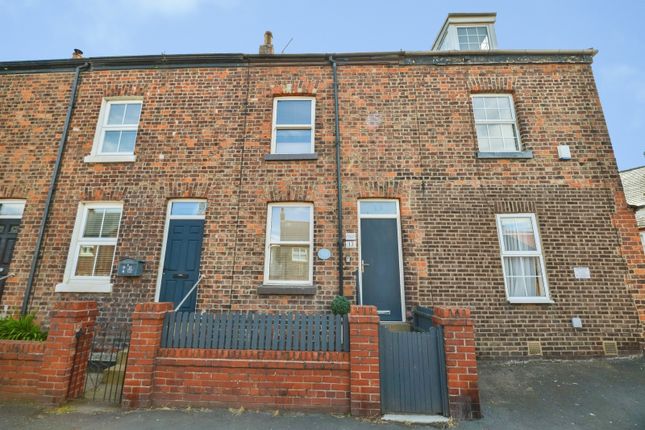
Built of stone under a tiled roof, Rose Cottage has been created by the division of a double fronted Georgian house into two properties.
Rose Cottage therefore forms the end of a short terrace and is accessed via an entrance door opening form the yard into an extension on the side of the original building.
A half-glazed entrance door opens from the yard into ....
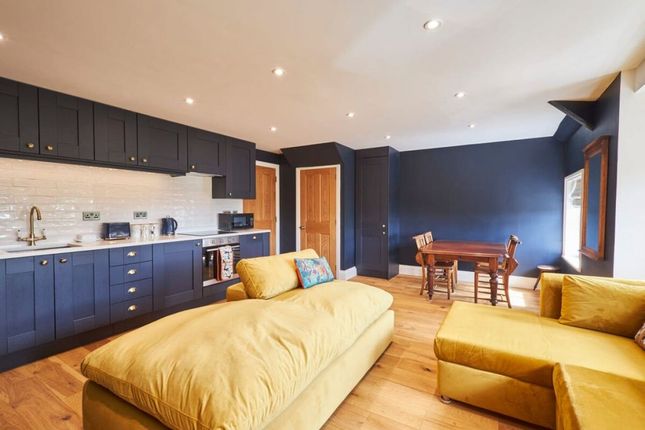
Kitchen: fitted with a modern range of cream coloured, shaker style cabinet with laminate worktops, a stainless-steel sink, an electric fan oven, gas hob and concealed cooker hood.
There are spaces for a fridge, freezer and dishwasher. There are windows to the front and rear and a hatch with drop down ladder up to an attic void over this single-story extension.
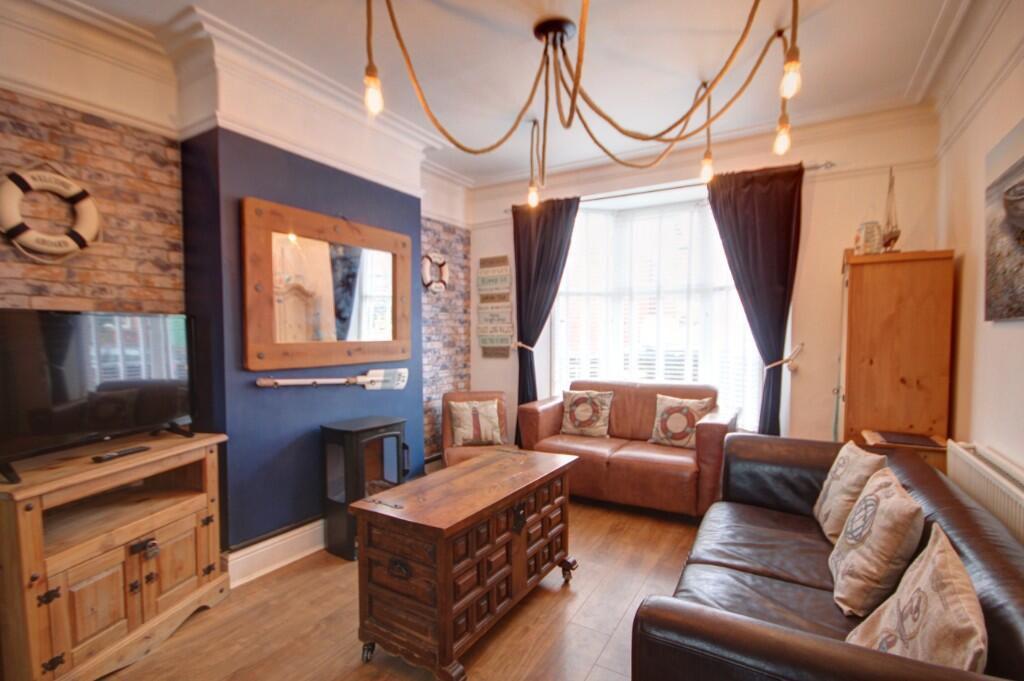
A connecting door opens from the kitchen, up a step into .... Lounge: A flexible room with a laminate floor and window to the front, plus a glass brick window to the rear.
1st Floor: A door at the rear of the living room opens onto a winding staircase that rises up to a first floor landing from where doors open to ...
Shower Room: The bathroom has a modern white suite including a double shower cubicle with thermostatic shower fitment, pedestal wash basin and low flush WC.
An airing cupboard now offers shelved storage and there is a window to the side. Laminate wet-walling, panelled ceiling and vinyl floor. Heated towel radiator and extractor fan.
Bedroom 1: A double room with a window to the front looking out over the town and shelved recess. 2nd Floor: The staircase rises to a small landing with doors opening to ...
Bedroom 2: A twin room with a dormer window facing to the front giving views over rooftops onto the harbour and marina. A hatch opens to an eaves storage void at the rear.
Bedroom 3: A single bedroom, currently presented with a double bed and a dormer window facing to the front.
Outside The property has a small forecourt area with a gate onto steps down to the street and a small outbuilding which provides storage and space for an automatic washing machine.
A second outbuilding belongs to No.4 Green Lane. GENERAL REMARKS & STIPULATIONS Viewing: Viewings by appointment.
All interested parties should discuss any specific issues that might affect their interest, with the agent's office prior to travelling or making an appointment to view this property.
Directions: From the town centre, cross the swing bridge onto the east side of the river and then drive south along the harbourside on Church Street.
Green Lane lies on your left hand side, running east up towards the Abbey plain and headland, and Rose Cottage is No.5, lying at the foot of the hill on your right hand side.
Contents: The property is available to include the contents by additional negotiation. Services: The property is understood to be connected to mains water, gas, electricity and drainage.
Heating is provided by a gas fuelled boiler and radiators. Local Taxation: The cottage is a commercial holiday let and therefore has a rateable value of £2,850 per annum, meaning approx.
£1,422 is payable for 2025-26 before reliefs. North Yorkshire Council. Tel . Planning: North Yorkshire Council. Tel .
The property is not a listed building, but the area is a designated Conservation Area. Tenure: Freehold.
The property includes a small area of flying freehold in the corner of the living room where the main front door is used by No.4 Green Lane. Post Code: YO22 4EH
Value & comps
No previous sales on record.
Returns
Set an offer; the calculator follows it.
We're still gathering serviced-accommodation data for this area.
Archie refurb estimate: a Pro feature
0.0% below asking
This is not financial or investment advice. Prop AI Deals is not authorised by the Financial Conduct Authority (FCA) to provide investment advice.
All investment calculators, property analyses, and AI-generated insights are for informational purposes only. Property investment carries risk and may result in financial loss. All calculations should be independently verified and you should consult with FCA-authorised financial advisors before making any investment decisions.
Past performance does not guarantee future results. Tax implications vary by individual circumstances.
Deal
Properties like this can earn 2–3x BTL yields when converted to HMO, with retrofit costs around £10k/room. Sign in to see the full tier, yield projection, and cost breakdown.
Commercial properties like this can earn 30-50% higher yields when converted to residential under Class MA / Q / P / PA, with prior approval costing ~GBP 96/unit. Sign in to see the recommended route, yield uplift, and cost breakdown.
BRRR-suited properties can recycle 80-100% of investor capital on refi, leaving a high-yielding rental with most of the money out. Sign in to see the refurb cost stack, ARV projection, and refinance maths.
Detached + large garden = sub-division play. Pro tier unlocks the tier badge, plot size, uplift estimate, and regional land benchmark.
Short-lease flats trade at deep discount, but extending under the 1993 Act often costs far less than the discount. Pro tier unlocks the tier badge, premium breakdown, long-lease ARV and arbitrage maths.
See projected short-stay revenue vs a vanilla BTL for this property.
See real sub-let margins (HMO room rates & SA nightly rates) vs the landlord rent.
Area
Agent & docs
FAQ
About Rose Cottage, 5 Green Lane, Whitby, North Yorkshire, YO22
Explore nearby