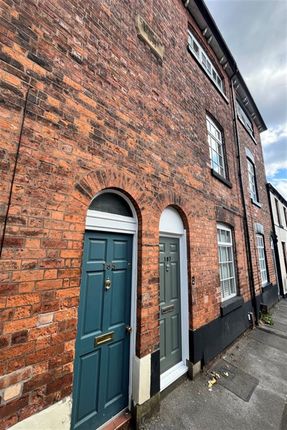
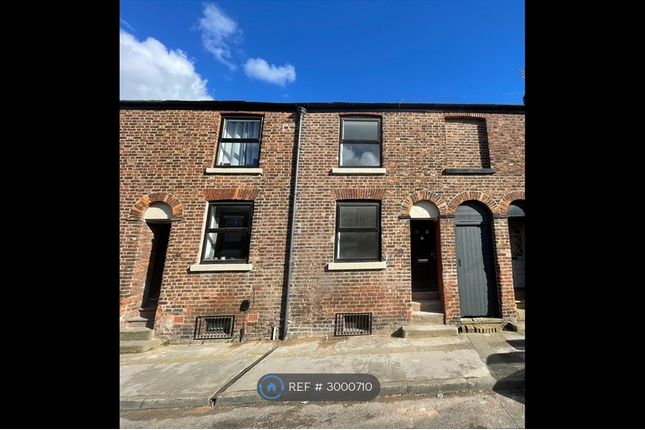
3-bedroom house · SK10 3FW
Listing removedListed 105 days · slow let
Opportunity summary
See Archie’s verdict, returns by strategy and what to check before viewing.
About
A Bright Family Home with Exceptional Access to Work, School and Leisure.
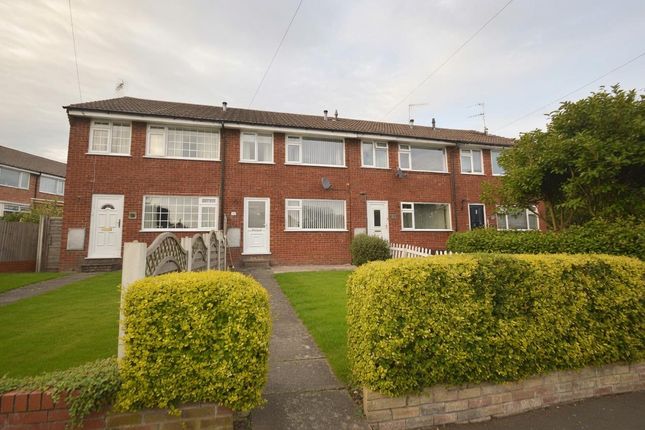
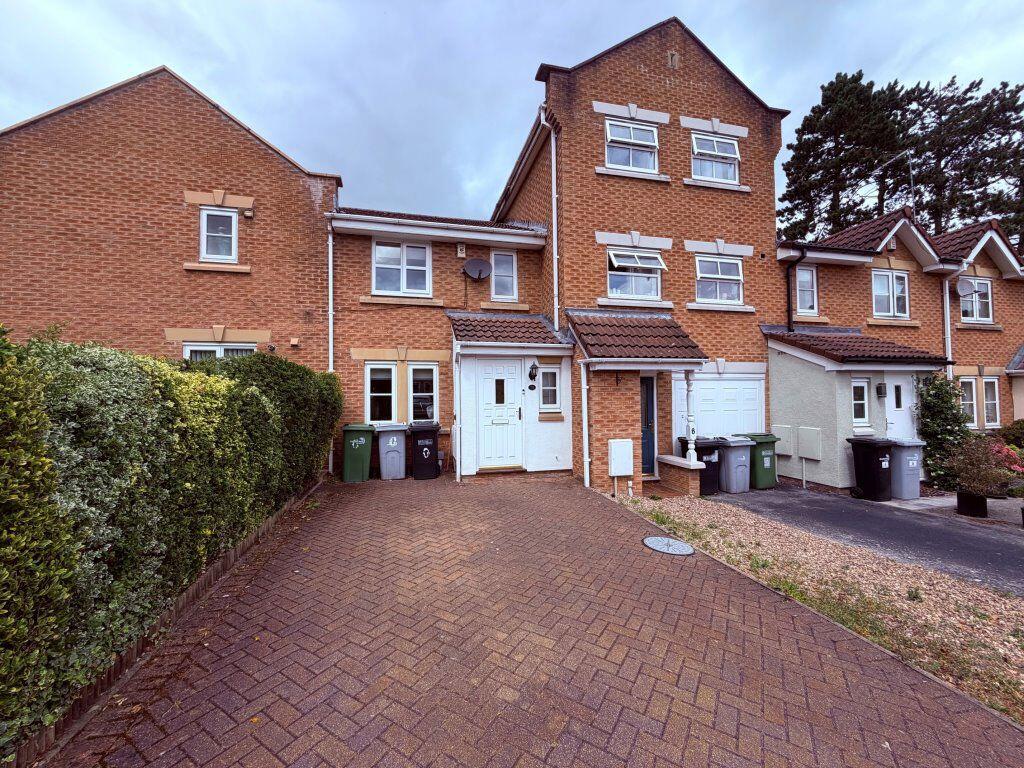
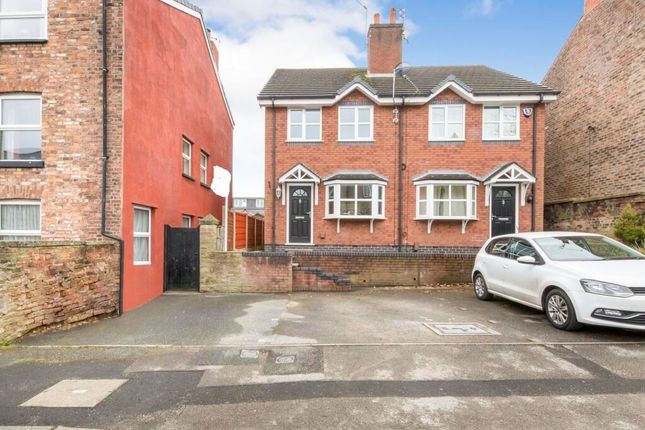
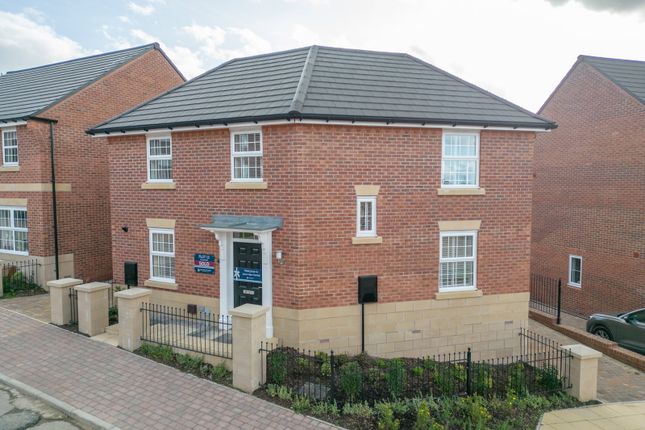
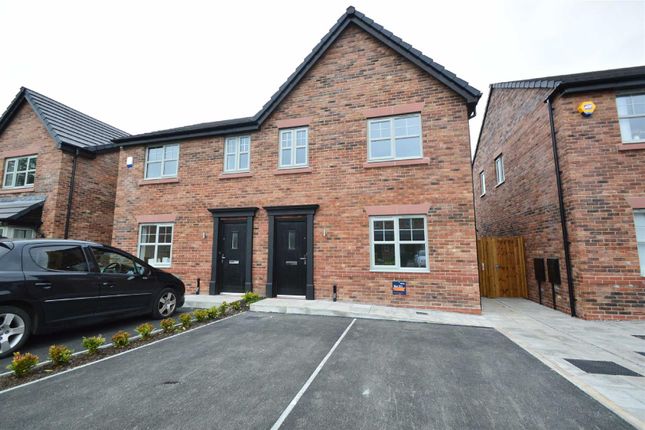
A modern three bedroom semi detached home in Macclesfield offers a setting that suits the rhythm of family life, bringing together practical everyday living with the advantages of an exceptional location.
The property sits within a well kept residential development where families benefit from an allocated parking space directly outside the home along with generous visitor parking that makes hosting friends and relatives effortless.
To the rear, an enclosed garden provides a private outdoor space that is easy to maintain, with a patio that sits beside the house for relaxed meals in the open air and an artificial lawn beyond that keeps weekends free for leisure rather than upkeep.
Inside, the ground floor begins with a separate entrance hall that creates a sense of arrival and helps keep the home organised.
The living room offers a calm and comfortable setting for evenings together, while the kitchen and dining area forms the natural centre of the home, a place where meals, conversation and family routines come together.
A ground floor WC adds everyday convenience and supports busy mornings and returning home after school or work. Upstairs, the layout has been designed with family needs in mind.
The master bedroom enjoys its own ensuite shower room, giving parents a private space at the start and end of each day.
Two further double bedrooms and a single bedroom offer flexibility for children, guests, home working or hobbies, all supported by a family bathroom that keeps routines running smoothly.
The arrangement of rooms creates a sense of flow that works well for growing families and those who value a home that adapts easily to changing needs. The location adds a remarkable advantage.
Macclesfield General Hospital sits within ultra close proximity, making this an ideal setting for those who work in healthcare or value immediate access to medical services.
The nearby train station provides excellent commuter links, with fast connections to Manchester and beyond, while Manchester Airport is within easy reach for both business travel and family holidays.
Macclesfield town centre offers a lively mix of shops, cafes and local businesses, giving families everything they need close to home.
Beyond the town, the green landscapes of the Peak District National Park open up opportunities for weekend walks, village visits and time spent outdoors, creating a lifestyle that blends convenience with natural beauty.
Together, the property and its surroundings offer a home that supports family life in every sense, combining modern living with outstanding access to work, school, leisure and the countryside.
It is a place where daily routines feel effortless and where families can enjoy a balanced and fulfilling way of life.
Living Room (12' 4" x 13' 8" (3.75m x 4.17m)) A good-sized living room with plenty of space for all your furniture.
Kitchen/Diner (15' 7" x 10' 11" (4.74m x 3.32m)) The hub of the home; the kitchen/diner has two distinct areas - one for dining, and one for prepping food.
The well-appointed, fitted, kitchen includes a fridge/freezer, electric oven, microwave, gas hob, sink/drainer, and washing machine. WC Includes a hand wash basin and toilet.
Bedroom 1 (8' 6" x 9' 11" (2.6m x 3.02m)) Double bedroom with built-in wardrobe and private ensuite shower room.
Ensuite (8' 5" x 4' 6" (2.56m x 1.38m)) Includes a wash basin, toilet, towel radiator and shower. Bedroom 2 (8' 9" x 9' 0" (2.66m x 2.75m)) Double. Bedroom 3 (6' 9" x 7' 3" (2.05m x 2.21m)) Single.
Family Bathroom (6' 5" x 5' 7" (1.95m x 1.69m)) Features a toilet, wash basin, and bath with shower.
Rear Garden The rear garden is fully enclosed and boasts a bordered artificial lawn space centrally, with a patio adjacent to the property.
There is access down the side of the house to the front, so no muddy shoes in the house. Easy to maintain, private, and of a good size.
Parking There is an allocated space with the property, as well as ample visitor parking.
Value & comps
No previous sales on record.
Rental comparables are shown in the Rental section below. Sold comparables remain for area capital context only.
Returns
We're still gathering serviced-accommodation data for this area.
This is not financial or investment advice. Prop AI Deals is not authorised by the Financial Conduct Authority (FCA) to provide investment advice.
All investment calculators, property analyses, and AI-generated insights are for informational purposes only. Property investment carries risk and may result in financial loss. All calculations should be independently verified and you should consult with FCA-authorised financial advisors before making any investment decisions.
Past performance does not guarantee future results. Tax implications vary by individual circumstances.
Deal
Properties like this can earn 2–3x BTL yields when converted to HMO, with retrofit costs around £10k/room. Sign in to see the full tier, yield projection, and cost breakdown.
Commercial properties like this can earn 30-50% higher yields when converted to residential under Class MA / Q / P / PA, with prior approval costing ~GBP 96/unit. Sign in to see the recommended route, yield uplift, and cost breakdown.
BRRR-suited properties can recycle 80-100% of investor capital on refi, leaving a high-yielding rental with most of the money out. Sign in to see the refurb cost stack, ARV projection, and refinance maths.
Detached + large garden = sub-division play. Pro tier unlocks the tier badge, plot size, uplift estimate, and regional land benchmark.
Short-lease flats trade at deep discount, but extending under the 1993 Act often costs far less than the discount. Pro tier unlocks the tier badge, premium breakdown, long-lease ARV and arbitrage maths.
See projected short-stay revenue vs a vanilla BTL for this property.
See real sub-let margins (HMO room rates & SA nightly rates) vs the landlord rent.
Area
Agent & docs

FAQ
About 63, West Park Drive, Cheshire
Explore nearby