6-bedroom house · SL7 2JD
For saleListed 126 days
Opportunity summary
See Archie’s verdict, returns by strategy and what to check before viewing.
About
On a surprisingly large plot in a cul de sac in Marlow, backing directly on to an Area of Outstanding Beauty, this wonderful spacious family home and annexe is a very compelling purchase.
Description Originally built in the mid-1980s, this substantial family home offers well-balanced accommodation arranged around an impressive reception hall with an elegant staircase, storage and a cloakroom.
Designed with family life in mind, the house enjoys a wonderful sense of flow throughout.
The dual-aspect kitchen sits to the front and is fitted with an extensive range of cabinetry, complemented by granite worktops and upstands.
Integrated appliances include double ovens, a Smeg gas hob and a dishwasher, while an adjoining utility room provides practical laundry space and side access.
There is also a study providing a quiet place for home working. The dining room and generous living room are connected by French doors, creating flexible entertaining and family space.
Both enjoy garden views, while the living room is centred around an inglenook-style fireplace with a log-burning stove.
A glazed garden nook provides a charming spot for enjoying the outlook, with access to the terrace beyond.
Upstairs, a bright galleried landing leads to the dual-aspect principal suite, complete with fitted storage, a dressing room and an en-suite bathroom.
Four further double bedrooms, three with built-in storage, are served by a stylish family bath/shower room.
The adjacent annexe provides excellent flexibility, whether for extended family living, guest accommodation, or potential income generation, subject to the necessary consents.
Downstairs it comprises an open-plan kitchen and living space with contemporary gloss cabinetry, bi-fold doors, storage and a stylish shower room.
Upstairs, there is a spacious double bedroom and generous storage.
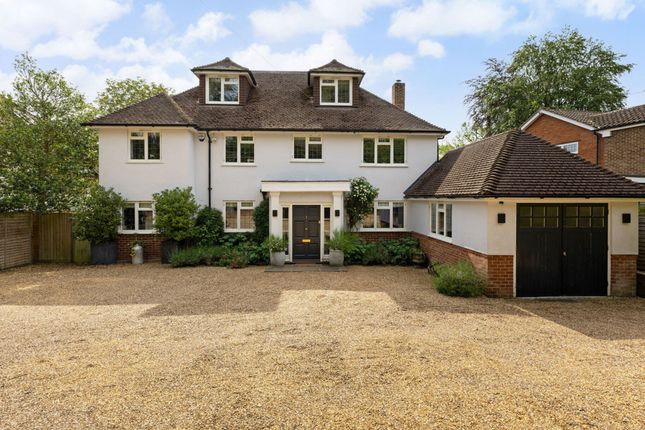
Outside This wonderful home boasts an attractive façade, enhanced by painted render and timber detailing to the upper elevations, together with a recessed entrance porch.
A lawned frontage with mature planting creates an inviting approach, while the generous driveway provides ample parking for several vehicles and access to a useful garden store.
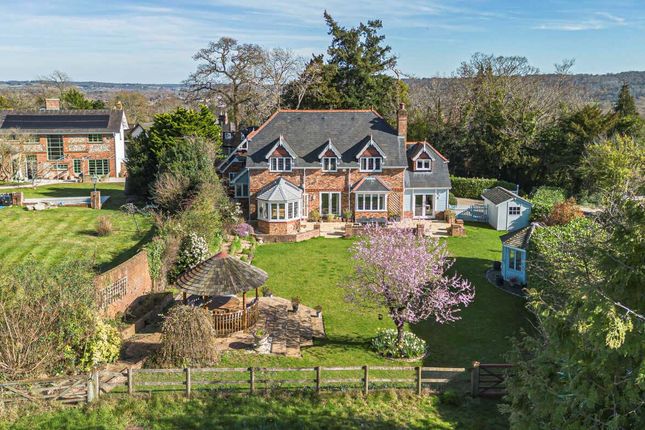
The rear gardens are a particular highlight, comprising expansive lawns framed by mature trees that cast dappled shade, alongside established planting that provides colour and structure throughout the seasons.
There is also a substantial paved terrace, as well as a further thoughtfully positioned seating area for relaxing or al fresco dining.
To one side, raised beds offer space for growing fruit and vegetables. Beyond the lawns, a garden studio provides highly versatile accommodation for home working or creative pursuits.
Arranged as two separate rooms with a cloakroom, it offers excellent flexibility to suit a variety of needs. Location This home is ideally situated just 0.7 miles west of Marlow town centre.
To the west, rolling countryside provides a picturesque rural backdrop, combining the convenience of town living with the tranquillity of the surrounding landscape.
Marlow is a popular location for families, with numerous schooling options ranging from prep schools to well regarded secondary grammar schools.
Marlow town offers a superb range of retailers, with an eclectic mix of local independent and national names.
Just outside the town, the area opens out to glorious rolling countryside and a designated Area of Outstanding Natural Beauty.
Outdoor pursuits are plentiful, as are golf, football, cricket and rugby clubs.
For commuters, the town has a train station (1.4 miles away) connecting with Paddington via Maidenhead and the M40/M4 motorways are accessed from the A404(M) which passes the town.
Square Footage: 3,633 sq ft Directions From the obelisk at the top of the High Street, proceed west along West Street for 0.4 miles and turn right onto Spinfield Lane.
Continue for 0.2 miles and turn left onto Spinfield Mount. Turn left and left again, continuing for 50 metres. The property will be seen on the left-hand side.
Additional Info Mains services (water, electricity, drains, gas). Buckinghamshire Council - Band G House built around 1985, Annexe extension built in 2018
Value & comps
No previous sales on record.
Returns
Set an offer; the calculator follows it.
We're still gathering serviced-accommodation data for this area.
Archie refurb estimate: a Pro feature
0.0% below asking
This is not financial or investment advice. Prop AI Deals is not authorised by the Financial Conduct Authority (FCA) to provide investment advice.
All investment calculators, property analyses, and AI-generated insights are for informational purposes only. Property investment carries risk and may result in financial loss. All calculations should be independently verified and you should consult with FCA-authorised financial advisors before making any investment decisions.
Past performance does not guarantee future results. Tax implications vary by individual circumstances.
Deal
Properties like this can earn 2–3x BTL yields when converted to HMO, with retrofit costs around £10k/room. Sign in to see the full tier, yield projection, and cost breakdown.
Commercial properties like this can earn 30-50% higher yields when converted to residential under Class MA / Q / P / PA, with prior approval costing ~GBP 96/unit. Sign in to see the recommended route, yield uplift, and cost breakdown.
BRRR-suited properties can recycle 80-100% of investor capital on refi, leaving a high-yielding rental with most of the money out. Sign in to see the refurb cost stack, ARV projection, and refinance maths.
Detached + large garden = sub-division play. Pro tier unlocks the tier badge, plot size, uplift estimate, and regional land benchmark.
Short-lease flats trade at deep discount, but extending under the 1993 Act often costs far less than the discount. Pro tier unlocks the tier badge, premium breakdown, long-lease ARV and arbitrage maths.
See projected short-stay revenue vs a vanilla BTL for this property.
See real sub-let margins (HMO room rates & SA nightly rates) vs the landlord rent.
Area
Agent & docs
FAQ
About 1, Stables Court, Buckinghamshire
Explore nearby