2-bedroom semi-detached house · SK13 8TT
Listing removedListed 245 days
Opportunity summary
See Archie’s verdict, returns by strategy and what to check before viewing.
About
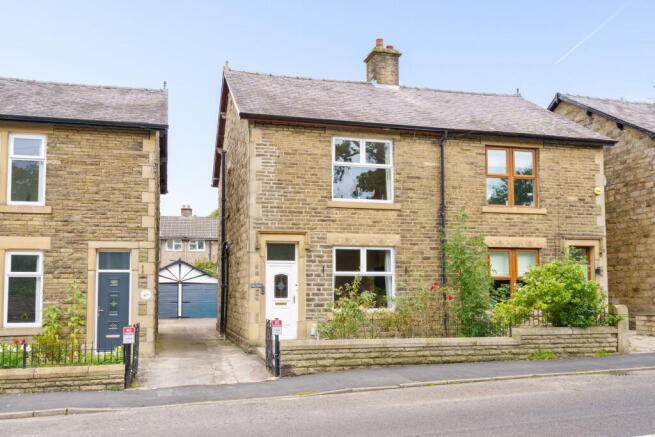
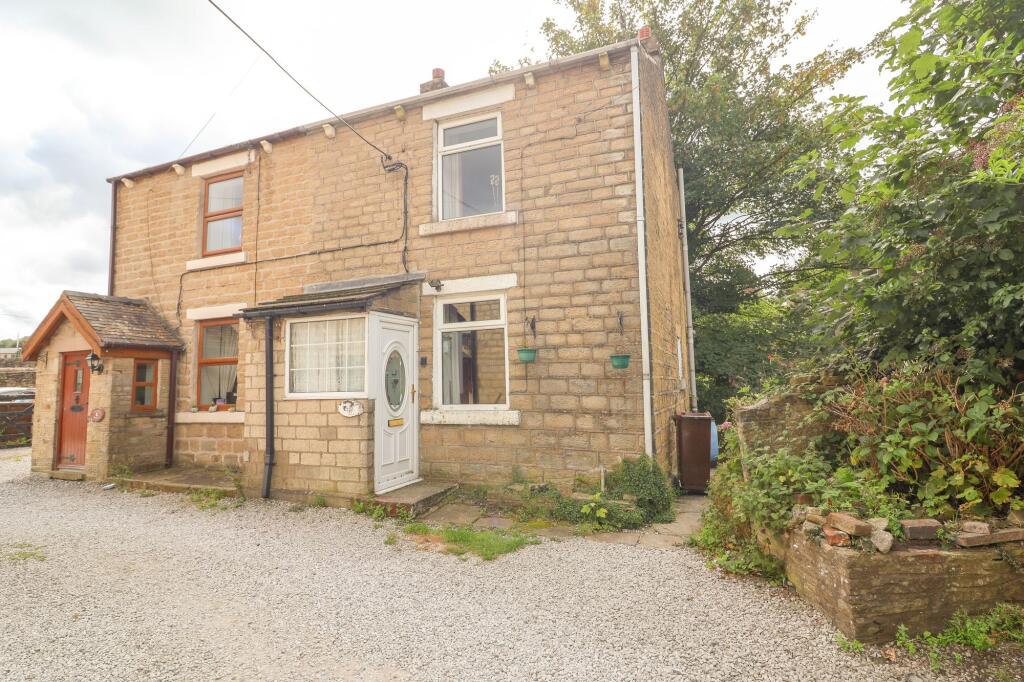
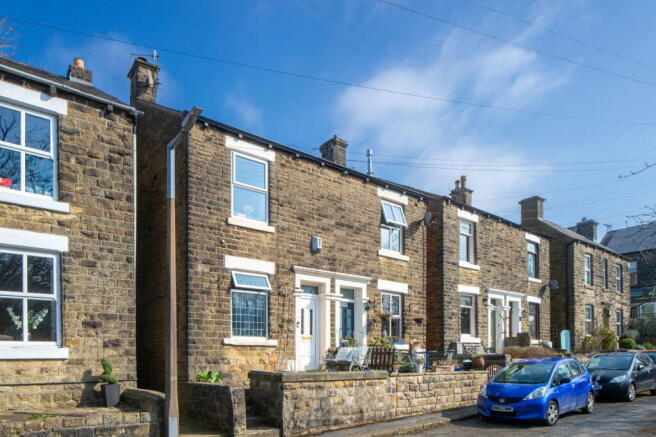
A charming semi-detached family home in the ever-popular Shirebrook Park area, this delightful property offers a warm and welcoming atmosphere from the moment you step inside.
Perfectly suited as a first home, a step up the ladder, or a comfortable downsizing option, it combines cosy character with flexible living space in a highly sought-after setting.
The inviting lounge features a beautiful bay window that fills the room with natural light, along with a charming feature fireplace that creates a true heart-of-the-home feel.
To the rear, the dining room opens onto the private garden, providing the ideal space for family meals, entertaining guests, or simply enjoying a peaceful evening overlooking the greenery.
The fitted kitchen/breakfast room offers practical and sociable space for everyday living, complemented by a useful utility area and integral garage.
Upstairs, the property continues to impress with its adaptable layout.
The spacious main bedroom was formerly two rooms and can easily be reinstated to suit changing needs, whether for a growing family or home working and is complimented by the en-suite shower room.
A second generous double bedroom and a well-appointed family bathroom complete the first floor.
From here, you can even enjoy pleasant views towards the surrounding countryside - a reminder of the beautiful setting this home enjoys.
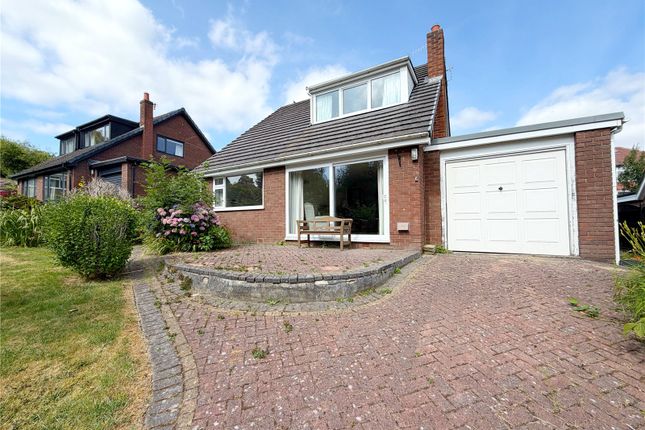
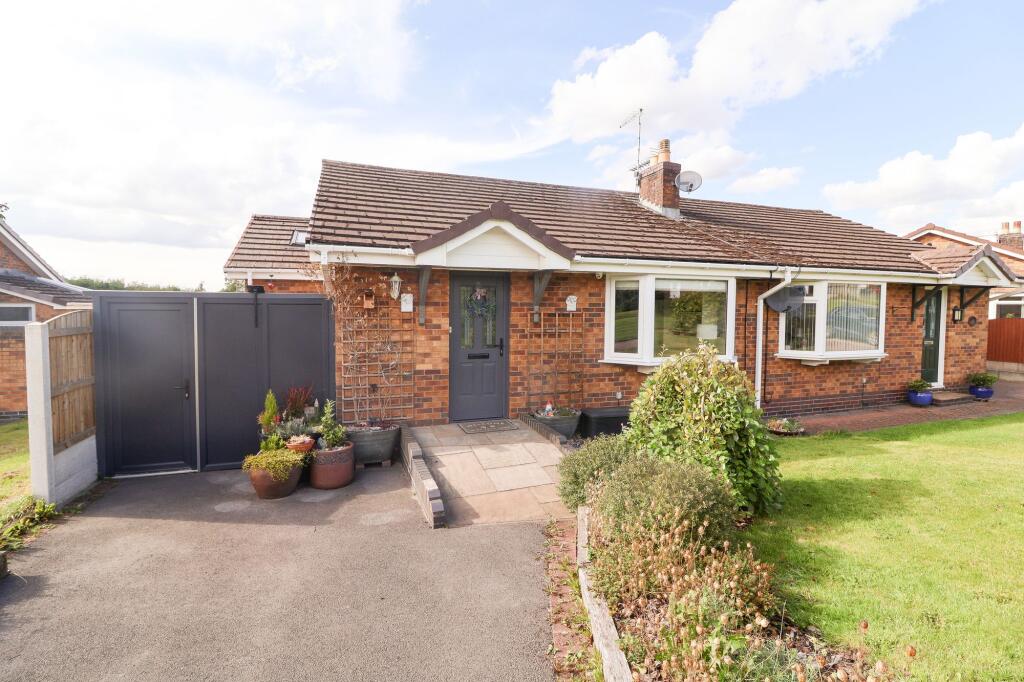
Externally, the well-maintained front garden and driveway provide attractive kerb appeal and convenient off-road parking.
The private rear garden is a true highlight, thoughtfully arranged with a patio seating area, low-maintenance faux lawn, a substantial pond, and a charming wooden and glazed greenhouse, ideal for keen gardeners or those simply looking to relax in a tranquil outdoor space.
Located in the thriving market town of Glossop, residents benefit from an excellent blend of countryside charm and everyday convenience.
With its bustling high street, independent shops, cafes, well-regarded schools and direct rail links to Manchester, Glossop offers the best of both worlds, stunning Peak District scenery right on the doorstep, alongside superb commuter connections.
A truly lovely home in a desirable location, early viewing is highly recommended.
ENTRANCE PORCH 1.02m x 1.27m External entrance porch with ceiling and light point and internal door to the lounge.
LOUNGE 4.27m x 4.67m A well-proportioned lounge featuring a uPVC double glazed bay window to the front elevation, wall mounted radiator and ceiling light point.
Attractive gas coal-effect fire with decorative surround. Stairs rising to the first floor and archway through to the dining room.
DINING ROOM 2.44m x 4.37m A spacious dining area with uPVC double glazed sliding patio doors providing access to the rear garden. Wall mounted radiator and ceiling light point.
Internal door leading to the kitchen.
KITCHEN/BREAKFAST 4.37m x 4.75m A sociable room fitted with a comprehensive range of high and low level units with contrasting solid oak work surfaces and breakfast bar.
Integrated fridge, wine fridge, freezer, full-size dishwasher, electric oven and five-ring gas hob with overhead extractor fan. Splash back tiling, two ceiling light points and wall mounted radiator.
uPVC double glazed window and door providing access to the rear garden. Under-stairs storage cupboard and internal door to the utility room.
UTILITY ROOM 1.22m x 2.54m Wall mounted Worcester combination boiler, plumbing for automatic washing machine and space for condensing dryer.
Ceiling light point, loft access and additional storage cupboard. Internal door to the garage. INTEGRAL GARAGE 2.54m x 4.04m Up-and-over door, ceiling light point and consumer unit.
LANDING Stairs rising from the ground floor with loft access point, ceiling light point and wall mounted radiator. uPVC double glazed window to the side elevation offering countryside views.
Airing cupboard and internal doors to first floor accommodation.
MAIN BEDROOM 3.81m x 4.67m A generous double bedroom (formerly two bedrooms) with two uPVC double glazed windows to the front elevation, two wall mounted radiators, two built-in storage cupboards and two ceiling light points.
Internal door to en-suite. EN-SUITE 0.76m x 2.34m A three-piece suite comprising low-level WC, wall mounted hand wash basin and shower cubicle.
Splash back tiling, ceiling spotlights and wall mounted chrome heated towel rail.
BEDROOM TWO 2.46m x 2.67m A further double bedroom with uPVC double glazed window enjoying countryside views, wall mounted radiator and ceiling light point.
FAMILY BATHROOM 1.52m x 1.7m A three-piece suite comprising close-coupled WC, vanity sink unit and bath with over-bath shower.
Splash back tiling, ceiling spotlights,uPVC double glazed window to the rear elevation and wall mounted chrome heated towel rail.
Garden To the front, there is a well-maintained and established garden with a driveway providing parking for approximately two vehicles.
Gated side access leads to the rear, where you'll find a fully enclosed and private garden featuring a patio area, faux lawn, a large pond, and a wooden and glazed greenhouse, perfect for outdoor entertaining or gardening enthusiasts.
Value & comps
No previous sales on record.
Returns
Set an offer; the calculator follows it.
We're still gathering serviced-accommodation data for this area.
Archie refurb estimate: a Pro feature
0.0% below asking
This is not financial or investment advice. Prop AI Deals is not authorised by the Financial Conduct Authority (FCA) to provide investment advice.
All investment calculators, property analyses, and AI-generated insights are for informational purposes only. Property investment carries risk and may result in financial loss. All calculations should be independently verified and you should consult with FCA-authorised financial advisors before making any investment decisions.
Past performance does not guarantee future results. Tax implications vary by individual circumstances.
Deal
Properties like this can earn 2–3x BTL yields when converted to HMO, with retrofit costs around £10k/room. Sign in to see the full tier, yield projection, and cost breakdown.
Commercial properties like this can earn 30-50% higher yields when converted to residential under Class MA / Q / P / PA, with prior approval costing ~GBP 96/unit. Sign in to see the recommended route, yield uplift, and cost breakdown.
BRRR-suited properties can recycle 80-100% of investor capital on refi, leaving a high-yielding rental with most of the money out. Sign in to see the refurb cost stack, ARV projection, and refinance maths.
Detached + large garden = sub-division play. Pro tier unlocks the tier badge, plot size, uplift estimate, and regional land benchmark.
Short-lease flats trade at deep discount, but extending under the 1993 Act often costs far less than the discount. Pro tier unlocks the tier badge, premium breakdown, long-lease ARV and arbitrage maths.
See projected short-stay revenue vs a vanilla BTL for this property.
See real sub-let margins (HMO room rates & SA nightly rates) vs the landlord rent.
Area
Agent & docs

FAQ
About Carr Bank, Glossop, SK13
Explore nearby