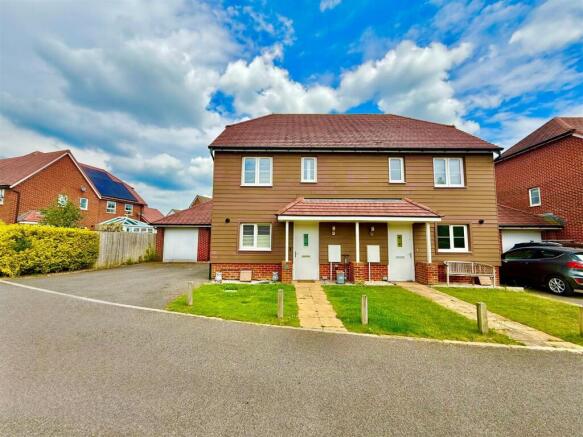
3-bedroom semi-detached house · BN5 9FG
For saleListed 243 days
Opportunity summary
See Archie’s verdict, returns by strategy and what to check before viewing.
About
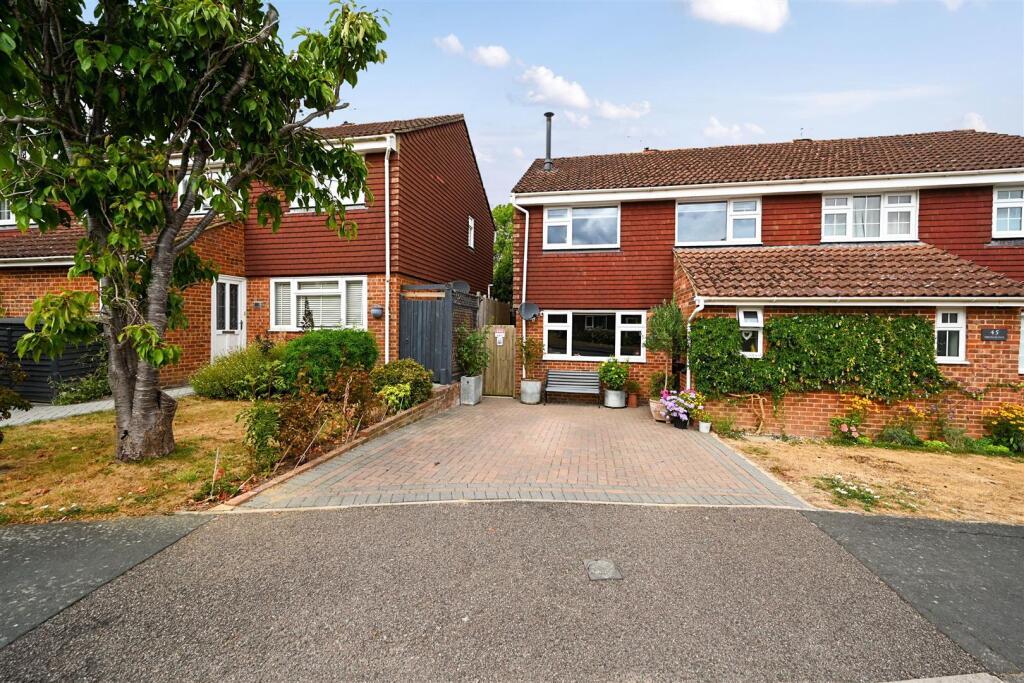
A WELL PRESENTED "Charles Church" style SEMI DETACHED FAMILY HOME, Offered For Sale with Three Double Bedrooms and NO-ONWARD CHAIN.
Situation - Henfield village offers local amenities including shopping facilities, village hall, library, health centre, churches, primary school and sports centre.
A bus service passes through the village to the town centres of Horsham and Brighton offering more comprehensive shopping and leisure facilities.
The nearest mainline stations are at Hassocks, Burgess Hill, Horsham, Haywards Heath and Shoreham-by-Sea. Crawley, Gatwick Airport and London are accessible via the A23/M23.
Description - **Guide Price: £450,000 - £475,000** This well-presented family home is situated towards the rear of the "Deer Park" development.
It boasts three double bedrooms, a favoured southerly-facing rear garden, and no onward chain!
Access to the property is via a small undercover walkway, which passes additional external storage, or from a cul-de-sac at the rear where the garage is located, along with plentiful parking options.
Upon entering, you will be greeted by a spacious entrance hallway illuminated by southerly and westerly windows.
The modern kitchen boasts white high-gloss high and low-level units hiding essential white goods, paired with contrasting black work surfaces, offering views over the side garden.
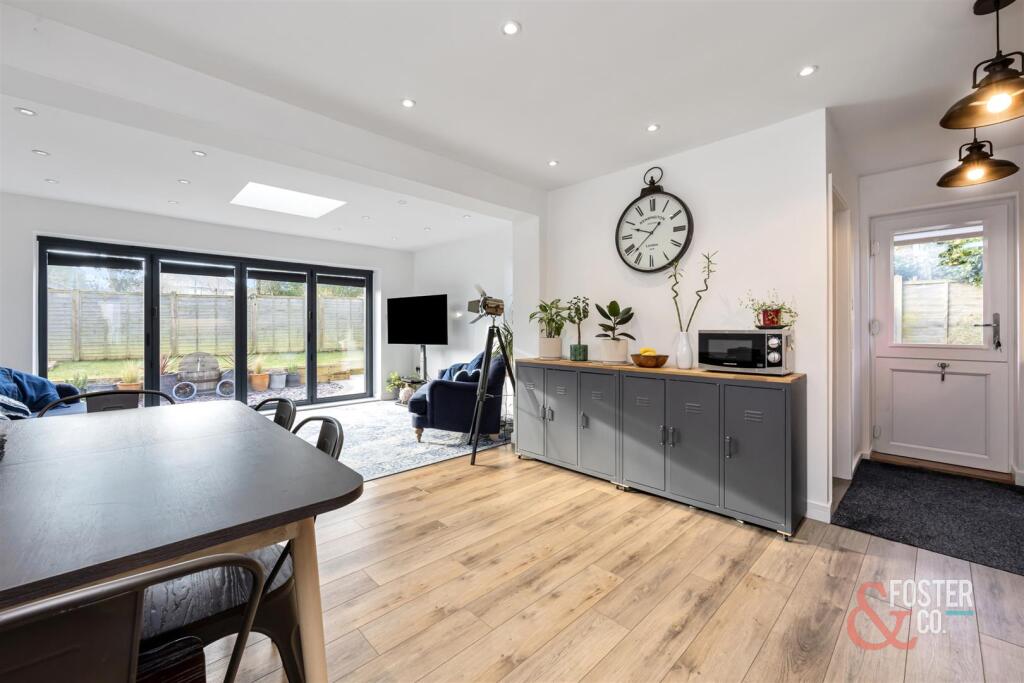
The lounge and separate dining area are spacious & both provide pleasant views over the rear garden. Stairs lead to the first floor, where you’ll find a generous landing area and all three bedrooms.
The first two bedrooms are considered doubles, while the main bedroom is also spacious, featuring built-in wardrobe storage and an en-suite shower room.
The oversized family bathroom is equipped with a matching white suite, and an additional airing storage cupboard completes the upstairs layout.
Outside, the favoured southerly-facing garden is primarily laid to lawn, with a patio path leading to the garage which has power and light. The garage itself is serviced by an up-and-over door.
The property is presented in neutral tones throughout, with flat plaster walls and ceilings, making it ready for you to move in.
In our opinion, early viewing is essential to appreciate all that this home has to offer!
There is an annual service charge for the estate which was approximately £300.00 per annum last year, 2026 TBC.
Property Information - Council Tax Band D: £2,379.00 2025/2026 Utilities: Mains Gas & Electric.
Mains water and sewerage Parking: Garage and allocated parking space Broadband: Standard15 Mbps, Superfast 1800 Mbps (OFCOM checker) Mobile: Good coverage (OFCOM checker) Property Misdescription Act 1991 - Although every effort has been taken in the production of these particulars, prospective purchasers should note: 1.
All measurements are approximate. 2. Services to the property, appliances and fittings included in the sale are believed to be in working order (although they may have not been checked). 3.
Prospective purchasers are advised to arrange their own tests and/or survey before proceeding with the purchase. 4. The agent has not checked the deeds to verify the boundaries.
Intending purchasers should satisfy themselves via their solicitor as to the actual boundaries of the property.
Value & comps
No previous sales on record.
See the independent valuation, upside vs guide, and per-strategy max bid for this lot. Sign in to see it.
Returns
Set an offer; the calculator follows it.
We're still gathering serviced-accommodation data for this area.
Archie refurb estimate: a Pro feature
0.0% below starting price
This is not financial or investment advice. Prop AI Deals is not authorised by the Financial Conduct Authority (FCA) to provide investment advice.
All investment calculators, property analyses, and AI-generated insights are for informational purposes only. Property investment carries risk and may result in financial loss. All calculations should be independently verified and you should consult with FCA-authorised financial advisors before making any investment decisions.
Past performance does not guarantee future results. Tax implications vary by individual circumstances.
Deal
Properties like this can earn 2–3x BTL yields when converted to HMO, with retrofit costs around £10k/room. Sign in to see the full tier, yield projection, and cost breakdown.
Commercial properties like this can earn 30-50% higher yields when converted to residential under Class MA / Q / P / PA, with prior approval costing ~GBP 96/unit. Sign in to see the recommended route, yield uplift, and cost breakdown.
BRRR-suited properties can recycle 80-100% of investor capital on refi, leaving a high-yielding rental with most of the money out. Sign in to see the refurb cost stack, ARV projection, and refinance maths.
Detached + large garden = sub-division play. Pro tier unlocks the tier badge, plot size, uplift estimate, and regional land benchmark.
Short-lease flats trade at deep discount, but extending under the 1993 Act often costs far less than the discount. Pro tier unlocks the tier badge, premium breakdown, long-lease ARV and arbitrage maths.
See projected short-stay revenue vs a vanilla BTL for this property.
See real sub-let margins (HMO room rates & SA nightly rates) vs the landlord rent.
Area
Agent & docs
FAQ
About Meadow Drive, Henfield
Explore nearby