3-bedroom bungalow · DL17 8RP
No longer listedReduced £50 (−5.3%) on 9 AprListed 227 days · slow let
Opportunity summary
See Archie’s verdict, returns by strategy and what to check before viewing.
About
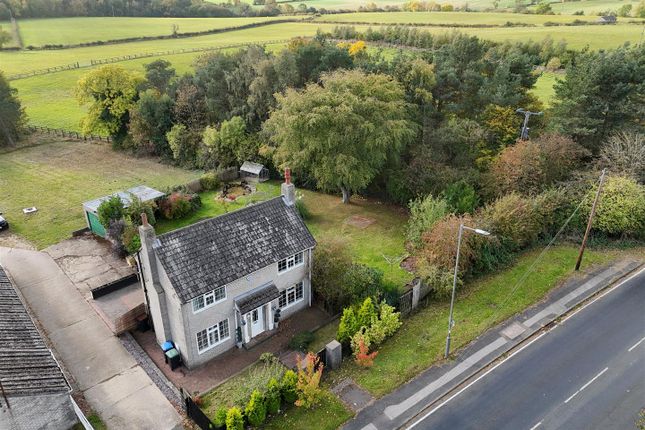
AGRICULTURAL/FORESTY RESTRICTION APPLIES. A beautifully presented and recently constructed three/four bedroom detached dormer bungalow. Situated on an operational farm.
Willans Cottage is a newly built three/four bedroom detached dormer bungalow, situated on an operational farm.
The property is restricted to be occupied by those working mainly in agriculture or forestry, they must also living within a 30 mile radius of the property.
The main entrance is to the front of the property which leads into the utility room, fitted with a range of storage units which incorporate a washer/dryer.
To the right hand side lies the ground floor shower room. The open plan kitchen/living room is a light and airy room courtesy of the triple aspect.
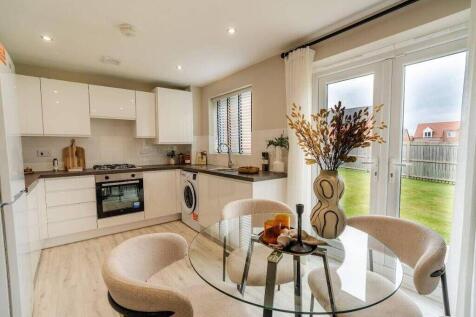
The kitchen is fitted with a modern range of base and wall mounted storage units, topped with contrasting worktops which incorporate a stainless steel sink.
Integral appliances include en electric oven, four ring hob, dishwasher and fridge/freezer.
The living area benefits from French doors leading out to the rear, as well as a brick inglenook housing a multi-fuel stove.
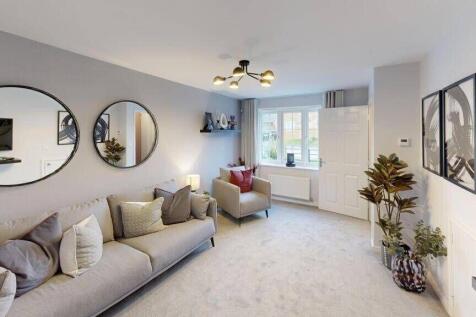
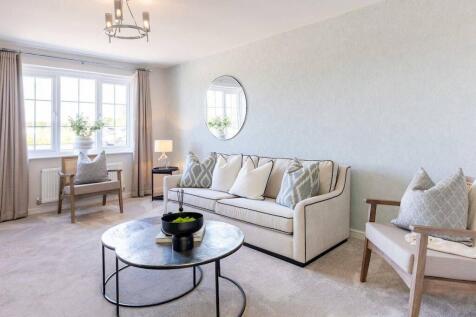
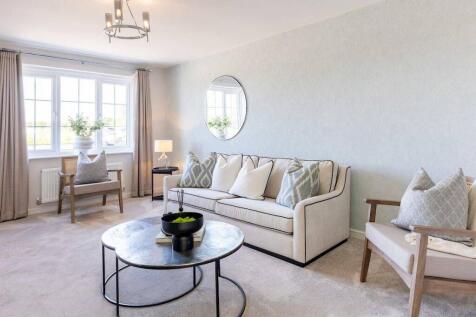
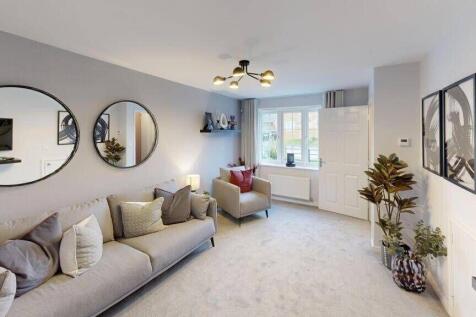
The ground floor accommodation is completed by an additional room which could be utilised as a separate living room or ground floor bedroom if required.
Stairs from the kitchen area rise to the first floor landing. The master bedroom is a well proportioned double enjoying superb countryside views.
The second and third bedrooms are good sized doubles with Velux skylights.
The family bathroom completes the accommodation and is fitted with a modern white suite comprising a low level WC with a concealed cistern, a wash hand basin and a panel enclosed bath with a shower over.
Measurements Living Room - 4.27m x 2.73m Kitchen - 8.43m x 5.24m Master Bedroom - 5.67m x 5.23m max Bedroom Two - 4.31m x 2.62m max Bedroom Three - 2.53m max x 4.32m Bathroom - 1.85m x 2.69m Restriction There is a planning restriction on the property which only permits those mainly or lastly working in agriculture or forestry to occupy the property.
Applicants must also live within a 30 mile radius of the property. Services The property benefits from mains water and electricity, the central heating system is powered by an air source heat pump.
Drainage is to a water treatment plant. EPC Rating This property has been certified with an EPC Rating of A/92. Local Authority Durham County Council.
The property is yet to be banded for Council Tax purposes.
Characteristics Broadband is not currently connected, mobile coverage is available, however prospective tenants are advised to perform their own due dilligence in this regard.
Parking There is off road parking over the lane from the property. Tenancy The property will be let on Assured Shorthold Tenancy.
what3words Every three metre square of the world has been given a unique combination of three words.
A free App is available for iOS and Android smartphones and using the unique sequence of words below you will be able to pinpoint this property.
///kings.eradicate.riverbed Viewings Viewings are strictly by prior appointment with George F. White.
Important Notice Every care has been taken with the preparation of these particulars, but they are for general guidance only and complete accuracy cannot be guaranteed.
If there is any point, which is of particular importance professional verification should be sought. All dimensions/boundaries are approximate.
The mention of fixtures, fittings &/or appliances does not imply they are in full efficient working order.
Photographs are provided for general information and you may not republish, retransmit, redistribute or otherwise make the material available to any party or make the same available on any website.
These particulars do not constitute a contract or part of a contract.
Value & comps
No previous sales on record.
Rental comparables are shown in the Rental section below. Sold comparables remain for area capital context only.
Returns
We're still gathering serviced-accommodation data for this area.
This is not financial or investment advice. Prop AI Deals is not authorised by the Financial Conduct Authority (FCA) to provide investment advice.
All investment calculators, property analyses, and AI-generated insights are for informational purposes only. Property investment carries risk and may result in financial loss. All calculations should be independently verified and you should consult with FCA-authorised financial advisers before making any investment decisions.
Past performance does not guarantee future results. Tax implications vary by individual circumstances.
Deal
Properties like this can earn 2–3x BTL yields when converted to HMO, with retrofit costs around £10k/room. Sign in to see the full tier, yield projection, and cost breakdown.
Commercial properties like this can earn 30-50% higher yields when converted to residential under Class MA / Q / P / PA, with prior approval costing ~GBP 96/unit. Sign in to see the recommended route, yield uplift, and cost breakdown.
BRRR-suited properties can recycle 80-100% of investor capital on refi, leaving a high-yielding rental with most of the money out. Sign in to see the refurb cost stack, ARV projection, and refinance maths.
Detached + large garden = sub-division play. Pro tier unlocks the tier badge, plot size, uplift estimate, and regional land benchmark.
Short-lease flats trade at deep discount, but extending under the 1993 Act often costs far less than the discount. Pro tier unlocks the tier badge, premium breakdown, long-lease ARV and arbitrage maths.
See projected short-stay revenue vs a vanilla BTL for this property.
See real sub-let margins (HMO room rates & SA nightly rates) vs the landlord rent.
Area
Agent & docs

FAQ
About Ferryhill, County Durham, DL17
Explore nearby