3-bedroom semi-detached house · ST4 4JX
Sold STCListed 395 days
Opportunity summary
See Archie’s verdict, returns by strategy and what to check before viewing.
About
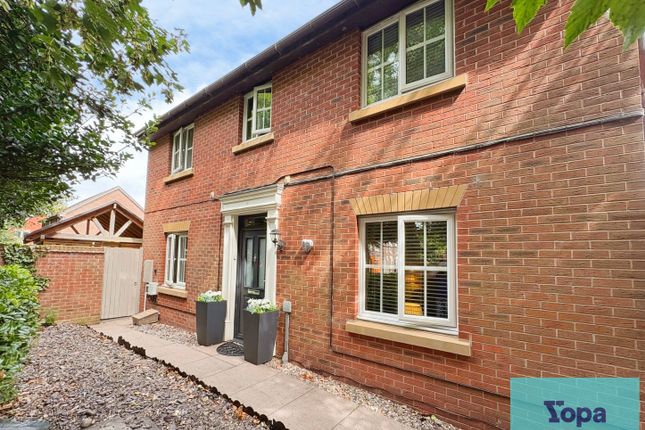
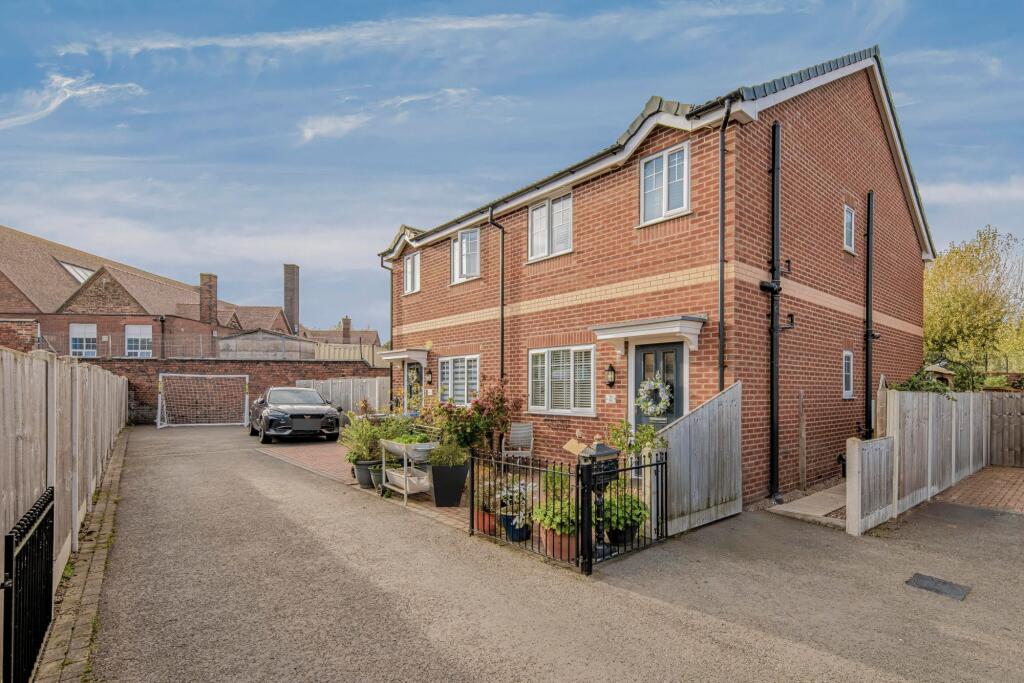
Looking for a outstanding family home that has flair and finesse inside and something special outside? Then add this wonderful three bed semi detached to your must view list without delay.
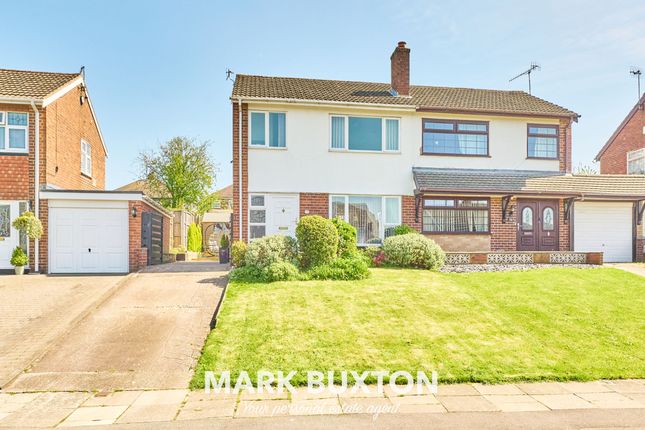
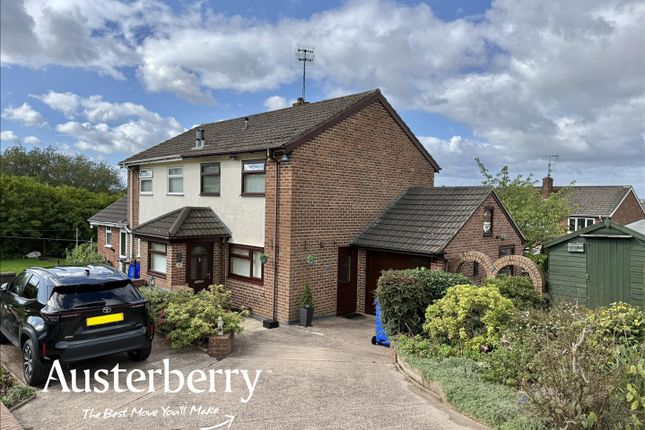
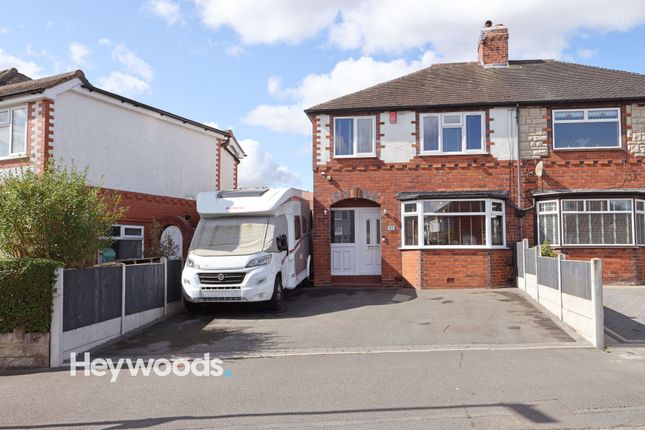
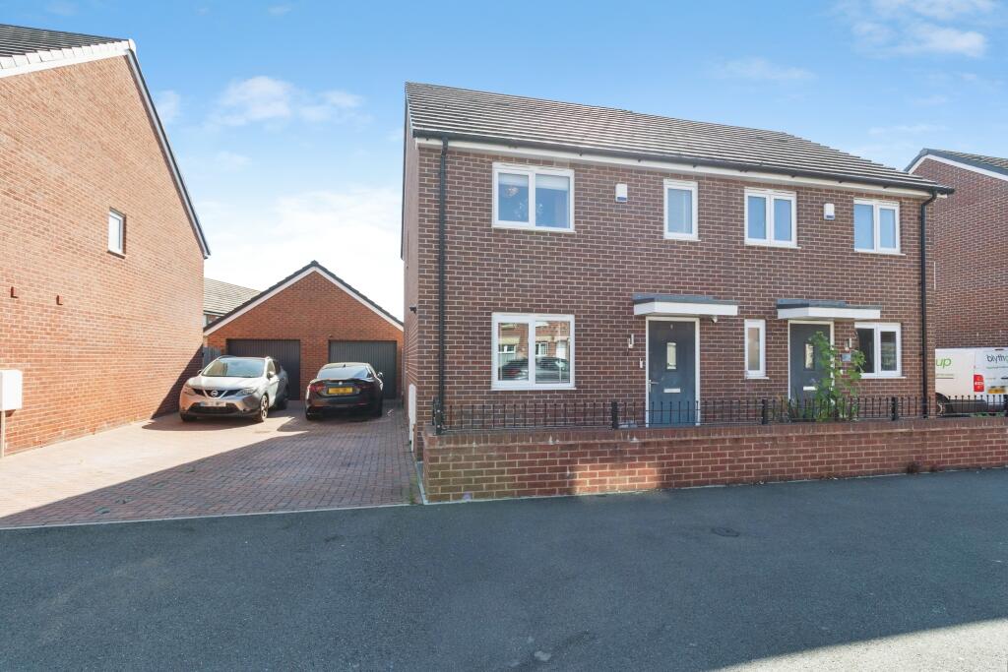
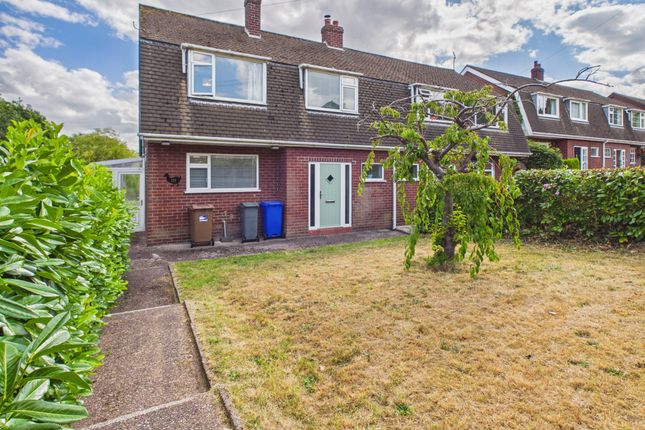
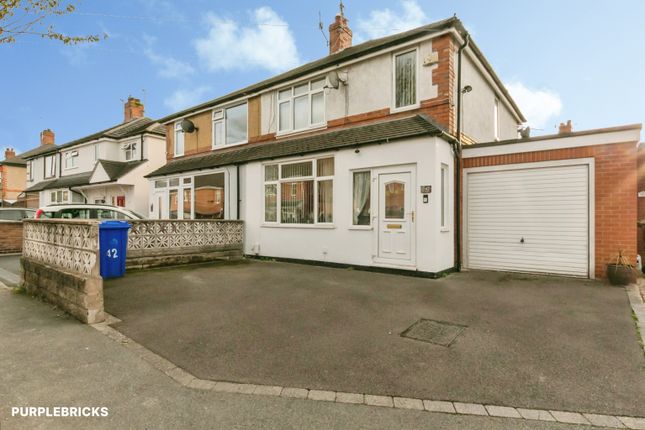
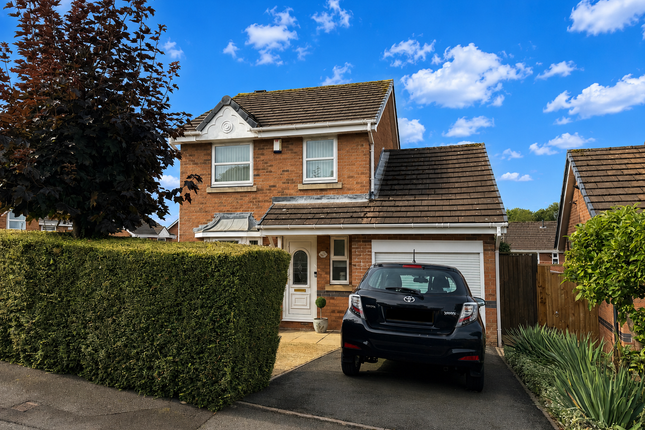
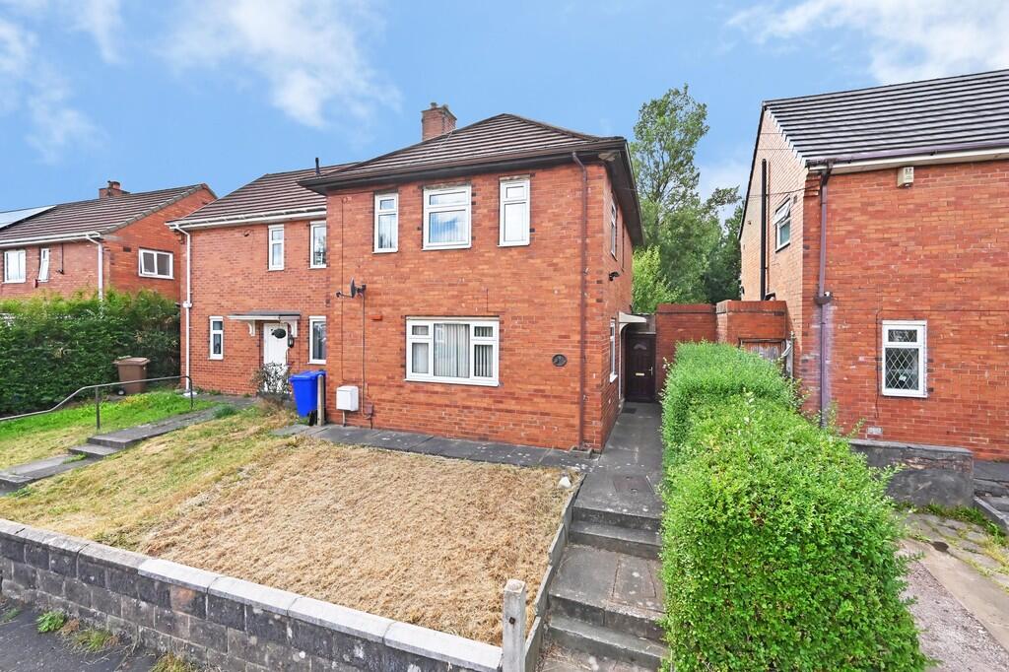
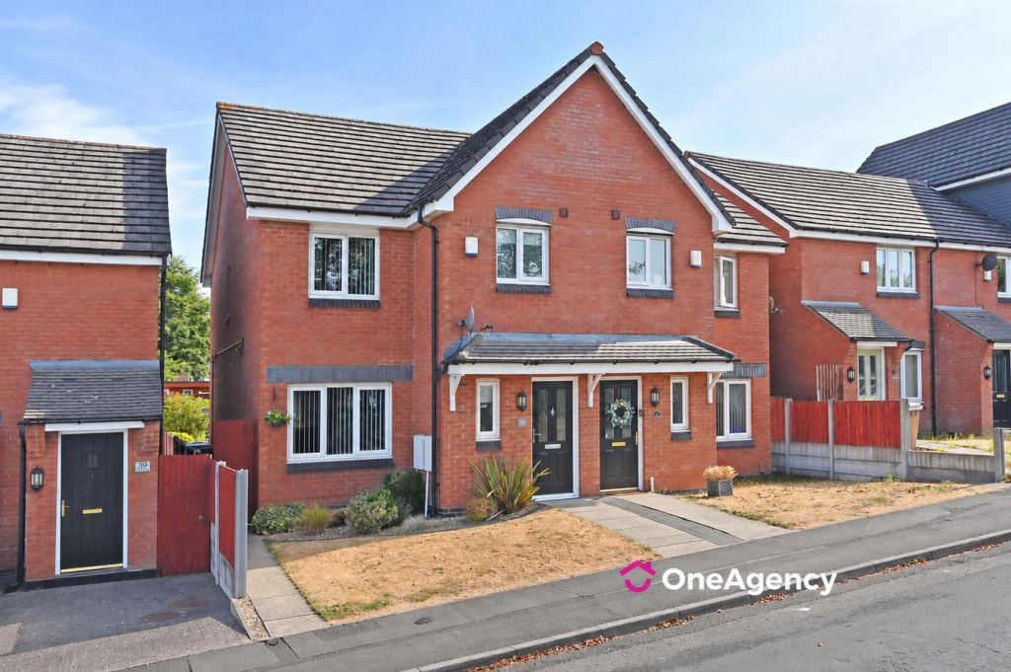
As you arrive you will see that the home is set on a substantially sized corner plot, and the front is extremely appealing and has been neatly landscaped.
You can easily park the family fleet on the drive, and the double garage provides lots of storage space. Hurry along to the front door and hop inside to begin your tour.
The entrance hallway is stylish and provides a welcome home. Continue along and to your right to check out the reception rooms.
As you step through the door, the first port of call is the dining room which flows nicely into the living room. These combined spaces are lovely and light and super comfortable.
The dining room is a great size and can certainly accommodate everyone as you get together for midweek meals and Sunday brunch. And if you enjoy entertaining, you can do it in style here.
After a hearty meal, retire to the living room to stretch out and relax for a while. There is more than enough room for everyone to settle down in their favourite spot.
If the weather is nice, why not open the patio doors and step outside as you take in the evening air while enjoying a glass of something chilled.
This is also a superb place to enjoy dining alfresco and you can happily sit here to eat breakfast as you make the most of a sunny morning.
And as the sun goes down and the stars appear, where better to end the day than here?
You can explore the kitchen by navigating your way back to the hallway - make sure you check out the handy guest cloakroom tucked under the stairs as you go.
Once in the kitchen, you will see that this is another smart and stylish room.
Ample space to work coupled with lots of cupboards and sleek integrated appliances make this an ideal kitchen for a family home.
The breakfast bar overlooking the garden is fab and a lovely spot to perch as you enjoy a quiet morning coffee before the rest of the household wakes.
And now the garden - and what a gorgeous garden it is!
Not only does it have the raised deck area you have already seen, but out here there is also a gazebo just right for a hot tub and...wait for it....a fully functional bar!
A superb spot to entertain friends, or just yourself, this is more than a summerhouse and a great venue for enjoying the outdoors, whatever the weather.
Imagine the fun you could have here surrounded by your nearest and dearest. And at the end of a lovely evening, you can climb the stairs and snuggle up in one of the three bedrooms.
To decide which one will be yours, wander back inside and climb to the landing to have a look..
Before popping on your PJs and climbing into bed, step into the bathroom which is chic and sophisticated with dapper décor and stylish fittings.
The first of the bedrooms is adorable and has a birds eye view of the garden along with fitted wardrobes along one wall.
Next to this is another good sized double room which has lots of lovely light flooding in from the large bay window to the front and you can keep things tidily tucked away in the large built in wardrobes.
To complete your tour of this wonderful home, take a peek at the third bedroom.
By the end of your look round, there will be little doubt that this happy home has so much to offer - so make sure you make it yours before someone else pips you to the post!
Council Tax Band: B Tenure: Freehold
Value & comps
No previous sales on record.
Returns
Set an offer; the calculator follows it.
We're still gathering serviced-accommodation data for this area.
Archie refurb estimate: a Pro feature
0.0% below asking
This is not financial or investment advice. Prop AI Deals is not authorised by the Financial Conduct Authority (FCA) to provide investment advice.
All investment calculators, property analyses, and AI-generated insights are for informational purposes only. Property investment carries risk and may result in financial loss. All calculations should be independently verified and you should consult with FCA-authorised financial advisers before making any investment decisions.
Past performance does not guarantee future results. Tax implications vary by individual circumstances.
Deal
Properties like this can earn 2–3x BTL yields when converted to HMO, with retrofit costs around £10k/room. Sign in to see the full tier, yield projection, and cost breakdown.
Commercial properties like this can earn 30-50% higher yields when converted to residential under Class MA / Q / P / PA, with prior approval costing ~GBP 96/unit. Sign in to see the recommended route, yield uplift, and cost breakdown.
BRRR-suited properties can recycle 80-100% of investor capital on refi, leaving a high-yielding rental with most of the money out. Sign in to see the refurb cost stack, ARV projection, and refinance maths.
Detached + large garden = sub-division play. Pro tier unlocks the tier badge, plot size, uplift estimate, and regional land benchmark.
Short-lease flats trade at deep discount, but extending under the 1993 Act often costs far less than the discount. Pro tier unlocks the tier badge, premium breakdown, long-lease ARV and arbitrage maths.
See projected short-stay revenue vs a vanilla BTL for this property.
See real sub-let margins (HMO room rates & SA nightly rates) vs the landlord rent.
Area
Agent & docs

FAQ
About Grove Road, Mount Pleasant, Stoke-on-Trent. ST4 4JX
Explore nearby