3-bedroom house · PE28 0TL
For saleListed 81 days
Opportunity summary
See Archie’s verdict, returns by strategy and what to check before viewing.
About
Please quote JK1192, foxearth when calling There are homes that simply cannot be replicated, and this beautiful Grade II Listed thatched cottage is certainly one of them.
Occupying approximately 0.8 acres in the heart of the idyllic village of Stow Longa, this enchanting period home effortlessly blends centuries of history with the comforts of modern country living.
Lovingly maintained and sympathetically improved over the years, the property benefits from a replacement thatched roof completed in 2019, providing buyers with additional peace of mind while preserving the timeless character that makes homes like this so special.
From the moment you arrive, the cottage's picture-perfect appearance immediately captures the imagination.
The sweeping thatched roof, white rendered elevations and traditional timber detailing create the quintessential English country home, while the generous driveway, mature gardens and impressive range of outbuildings hint at the lifestyle that awaits beyond.
Step inside and you'll discover a home rich in original character.
Exposed beams, original latch doors, brick fireplaces, deep-set windows and vaulted ceilings combine to create an atmosphere that feels warm, welcoming and full of personality, while thoughtful modern upgrades ensure the property remains perfectly suited to everyday living.
At the heart of the home sits the beautifully refitted country kitchen measuring 4.34m x 4.01m (14'3" x 13'2").
Installed in 2022, it combines timeless styling with modern practicality, featuring premium quartz worktops, handcrafted cabinetry, a central island providing additional preparation space and storage, and a classic cream Aga beneath an impressive exposed oak beam.
It is a room designed as much for entertaining as it is for family life.
Adjoining the kitchen is a practical utility room offering further storage and laundry space, helping to keep the heart of the home beautifully organised.
Flowing directly from the kitchen is the dining room measuring 4.34m x 4.63m (14'3" x 15'2").
Complete with exposed beams and a charming wood-burning stove, this is the perfect place to relax after a countryside walk or a day spent outdoors.
The separate cosy snug measures 3.20m x 3.24m (10'6" x 10'7"), creating an elegant setting for entertaining family and friends while enjoying views across the gardens.
At the far end of the cottage sits the generous sitting room measuring 4.15m x 4.22m (13'7" x 13'10").
Rich in period charm, this inviting room enjoys exposed timbers, original cottage doors and a beautiful inglenook-style fireplace housing a wood-burning stove, creating a wonderfully cosy atmosphere throughout the seasons.
Completing the ground floor is a well-appointed family bathroom together with the practical utility room.
Upstairs, the character continues with exposed structural timbers, vaulted ceilings and delightful countryside views.
The principal bedroom measures 3.79m x 3.67m (12'5" x 12'), enjoying an abundance of natural light together with lovely views over the gardens.
Bedroom Two is another generous double measuring 3.28m x 4.51m (10'9" x 14'9"), packed with charm thanks to its exposed beams and cottage proportions.
Bedroom Three measures 3.20m x 3.06m (10'9" x 10') and offers excellent flexibility as a child's bedroom, guest room, dressing room or home office.
Outside is where this remarkable property truly comes into its own.
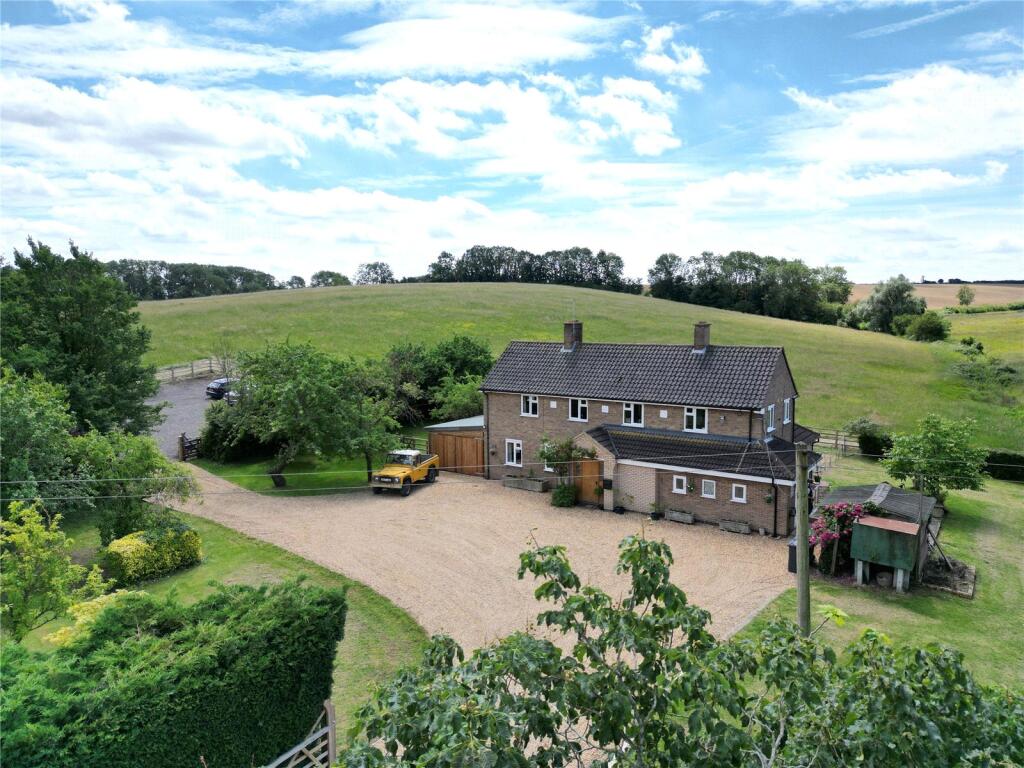
The mature grounds extend to approximately 0.8 acres, providing beautifully established gardens, generous lawns, extensive parking and a peaceful setting surrounded by open countryside.
The substantial block-paved driveway comfortably accommodates numerous vehicles while providing easy access to the impressive range of outbuildings.
Complementing the cottage's exceptional presentation, the traditional thatched roof was professionally replaced in 2019, ensuring one of the property's defining features can continue to be enjoyed for many years to come.
For equestrian buyers, the facilities on offer are exceptional.
The substantial stable yard comprises three loose boxes, together with a tack room/store, workshop and additional storage buildings, offering outstanding facilities for private equestrian use, hobby farming or those simply requiring versatile outbuildings for business, classic vehicles or general storage.
Adding even further appeal, purchasers have the opportunity to acquire an additional four-acre fenced paddock, complete with a double field shelter, available by separate negotiation.
Situated within easy reach of the cottage, it provides an excellent extension to the existing equestrian facilities.
The location is equally attractive for horse owners, with excellent outriding along quiet grassy tracks directly from the property together with convenient access to the beautiful trails surrounding Grafham Water, making this an exceptional base for riding, walking and enjoying the surrounding countryside.
Properties offering this combination of heritage, lifestyle and equestrian facilities are exceptionally rare.
Whether you're searching for a charming family home, a country retreat or somewhere to enjoy your horses from home, this remarkable cottage offers a truly special opportunity.
Accommodation Entrance Hall Welcoming entrance full of original character providing access to the principal reception rooms.
Kitchen 4.34m x 4.01m (14'3" x 13'2") Beautifully refitted in 2022, featuring quartz worktops, handcrafted cabinetry, central island, cream Aga and exposed beams.
Utility Room 2.20m x 2.27m (7'3" x 7'5") Useful utility with appliance space and additional storage.
Snug 4.34m x 4.63m (14'3" x 15'2") Cosy reception room featuring exposed beams and a wood-burning stove. Dining Room 3.20m x 3.24m (10'6" x 10'7") Ideal for family meals and entertaining.
Sitting Room 4.15m x 4.22m (13'7" x 13'10") A beautiful character reception room featuring exposed beams, original cottage doors and an attractive inglenook fireplace with wood-burning stove.
Family Bathroom Traditional suite comprising bath with shower over, pedestal wash basin and WC. First Floor Bedroom One 3.79m x 3.67m (12'5" x 12') Generous principal bedroom overlooking the gardens.
Bedroom Two 3.28m x 4.51m (10'9" x 14'9") Spacious double bedroom with exposed beams and vaulted ceilings.
Bedroom Three / Study 3.20m x 3.06m (10'9" x 10') A versatile room ideal as a third bedroom, nursery, dressing room or home office.
Outbuildings & Equestrian Facilities Workshop 6.39m x 2.96m (20'9" x 9'10") Ideal workshop, machinery store or additional storage.
Loose Box One 3.41m x 3.44m (11'2" x 11'4") Loose Box Two 3.41m x 3.45m (11'2" x 11'4") Loose Box Three Additional stable providing excellent equestrian flexibility.
Tack Room / Store 2.90m x 3.46m (9'6" x 11'4") Ideal tack room with useful storage. Additional Store 2.37m x 3.63m (7'9" x 11'11") Excellent additional storage.
The Area Stow Longa is one of Cambridgeshire's hidden gems, offering peaceful village living surrounded by beautiful rolling countryside while remaining within easy reach of everyday amenities.
The nearby village of Kimbolton provides a doctor's surgery, village shop, cafés, public houses, independent retailers and the renowned Kimbolton School.
For equestrian enthusiasts, the area is particularly sought after thanks to its network of quiet grassy bridleways and excellent outriding, with Grafham Water just a short distance away offering miles of scenic riding, walking and cycling routes.
Families are well served by highly regarded local primary schools, the prestigious Kimbolton School and Hinchingbrooke School catchment, while commuters benefit from fast rail services from nearby Huntingdon and St Neots into London King's Cross in under an hour, together with excellent road links via the A14 and A1.
Value & comps
No previous sales on record.
Returns
Set an offer; the calculator follows it.
We're still gathering serviced-accommodation data for this area.
Archie refurb estimate: a Pro feature
0.0% below asking
This is not financial or investment advice. Prop AI Deals is not authorised by the Financial Conduct Authority (FCA) to provide investment advice.
All investment calculators, property analyses, and AI-generated insights are for informational purposes only. Property investment carries risk and may result in financial loss. All calculations should be independently verified and you should consult with FCA-authorised financial advisers before making any investment decisions.
Past performance does not guarantee future results. Tax implications vary by individual circumstances.
Deal
Properties like this can earn 2–3x BTL yields when converted to HMO, with retrofit costs around £10k/room. Sign in to see the full tier, yield projection, and cost breakdown.
Commercial properties like this can earn 30-50% higher yields when converted to residential under Class MA / Q / P / PA, with prior approval costing ~GBP 96/unit. Sign in to see the recommended route, yield uplift, and cost breakdown.
BRRR-suited properties can recycle 80-100% of investor capital on refi, leaving a high-yielding rental with most of the money out. Sign in to see the refurb cost stack, ARV projection, and refinance maths.
Detached + large garden = sub-division play. Pro tier unlocks the tier badge, plot size, uplift estimate, and regional land benchmark.
Short-lease flats trade at deep discount, but extending under the 1993 Act often costs far less than the discount. Pro tier unlocks the tier badge, premium breakdown, long-lease ARV and arbitrage maths.
See projected short-stay revenue vs a vanilla BTL for this property.
See real sub-let margins (HMO room rates & SA nightly rates) vs the landlord rent.
Area
Agent & docs

FAQ
About Foxearth, Spaldwick Road, Huntingdon
Explore nearby