3-bedroom flat · BS23 2HD
Under offerListed 201 days
Opportunity summary
See Archie’s verdict, returns by strategy and what to check before viewing.
About
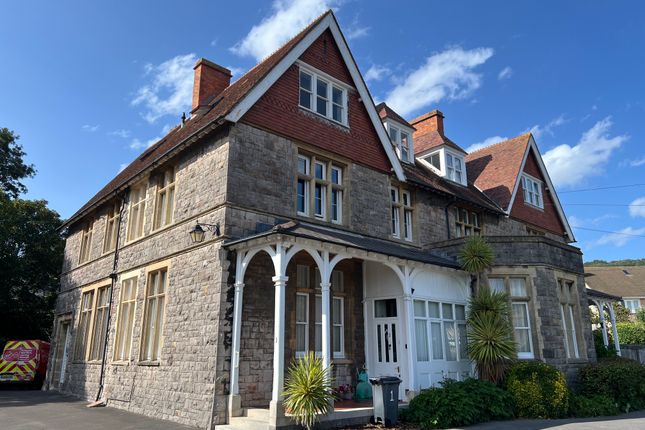
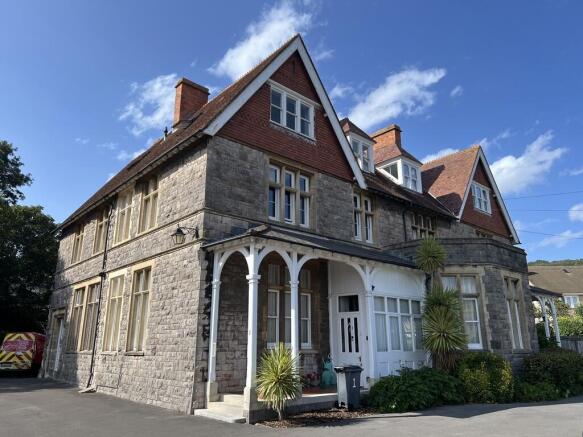
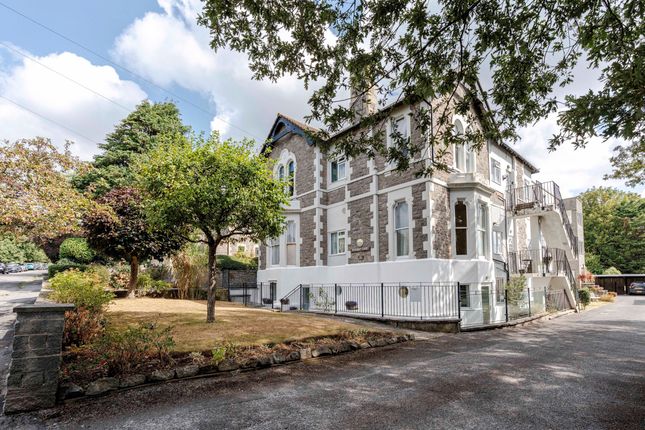
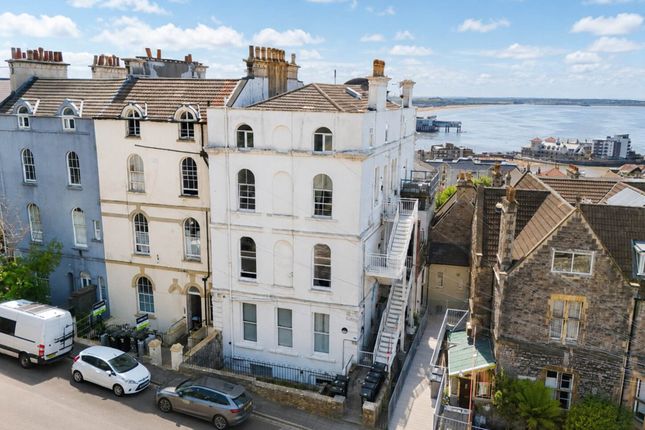
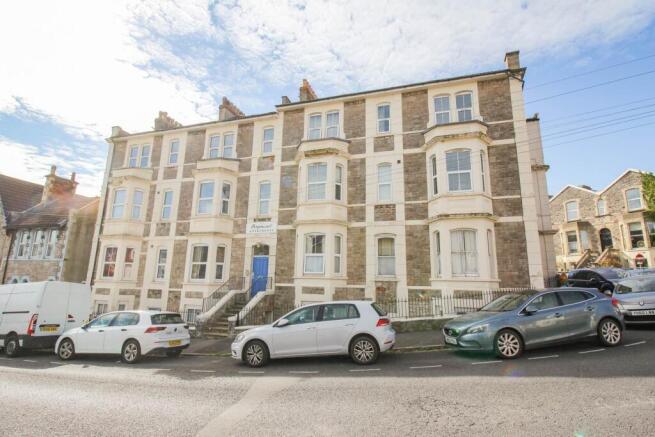
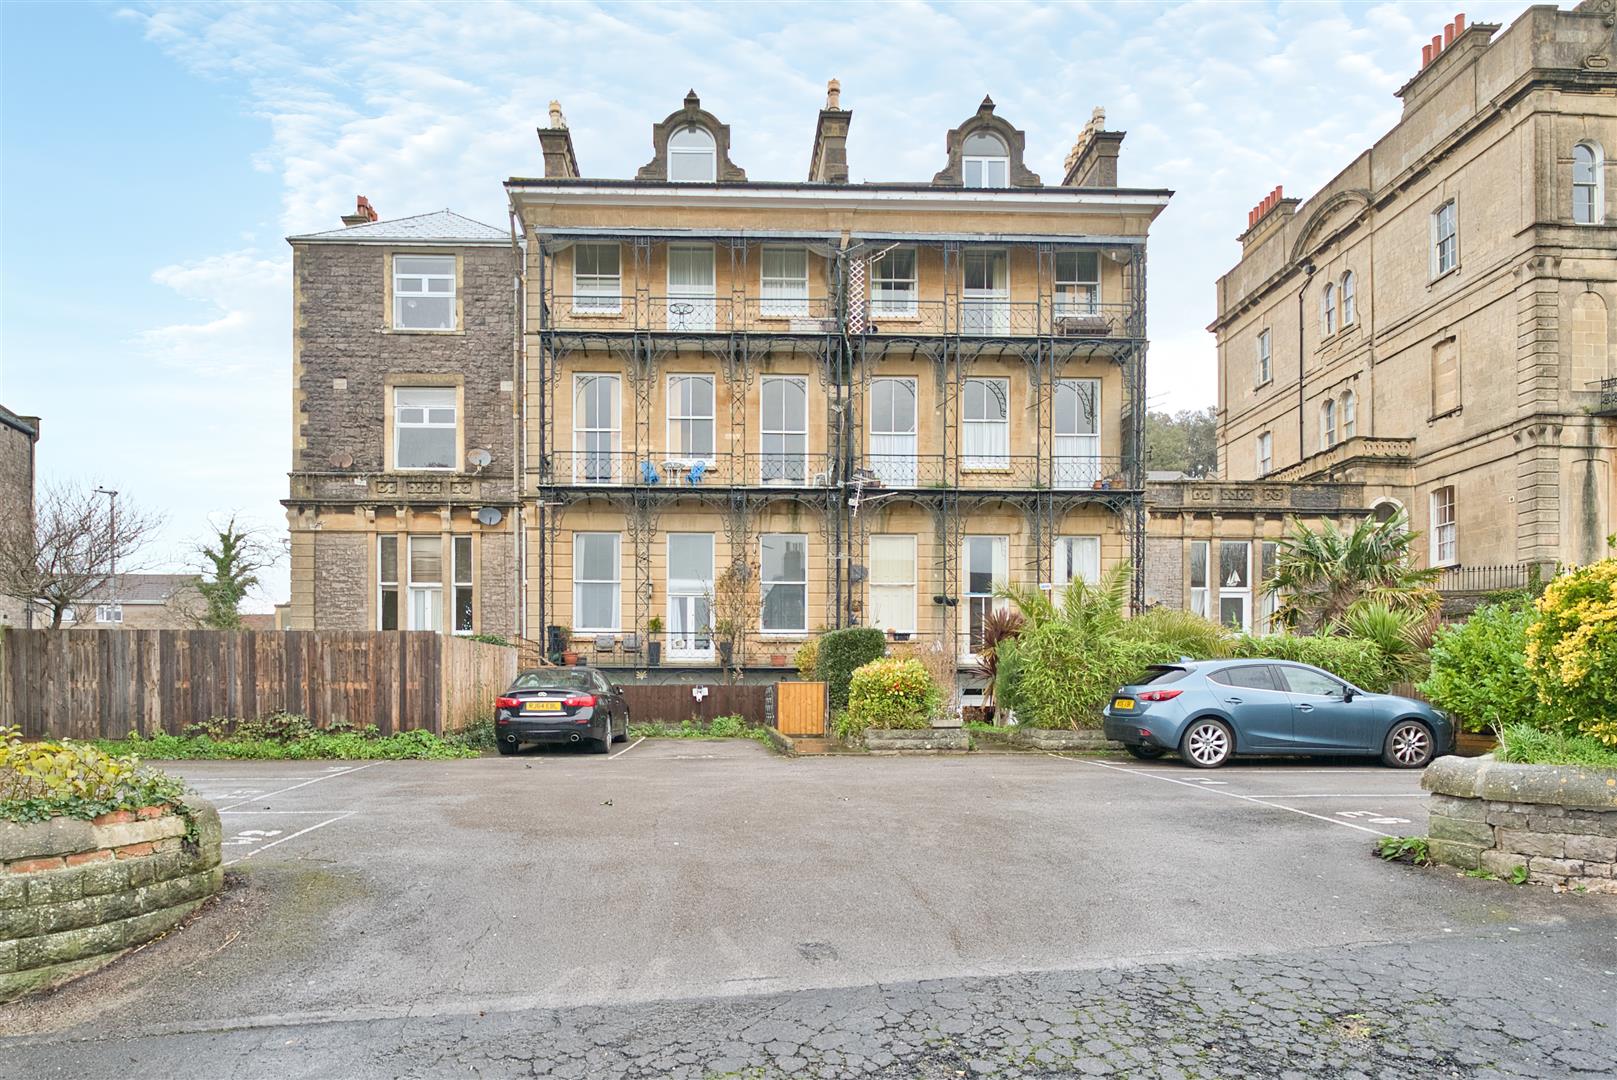
Saxons are delighted to offer to the market this beautifully presented, character filled and truly rare 3 bedroom maisonette, situated within the highly regarded `Woodcliff` Residence, in Weston`s ever popular Hillside area.
This exceptional home enjoys a prime elevated position with excellent access to Weston Woods, Prince Consort Gardens, the town centre, sea front, commuter links and a wide range of local amenities all within a short walk or drive.
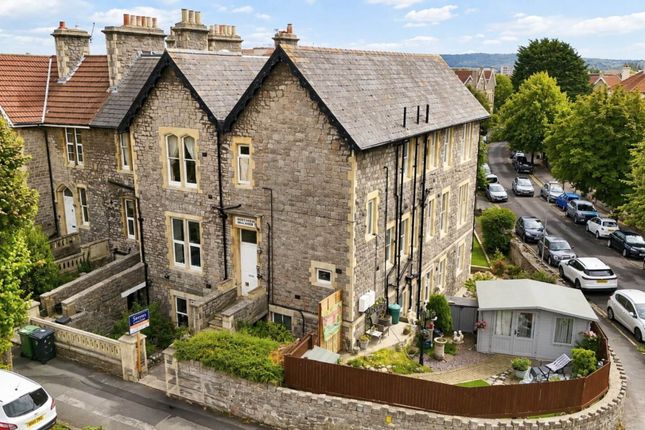
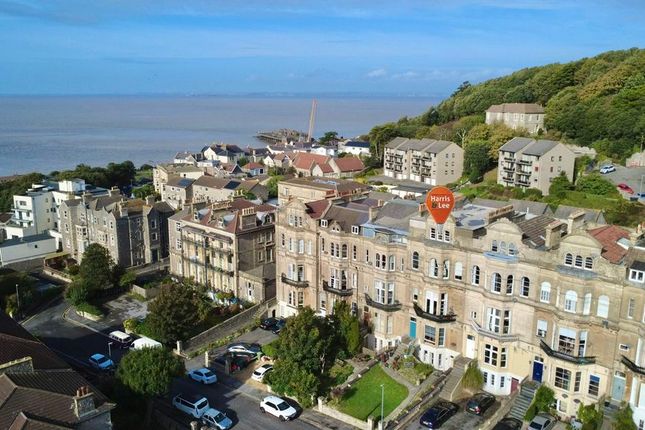
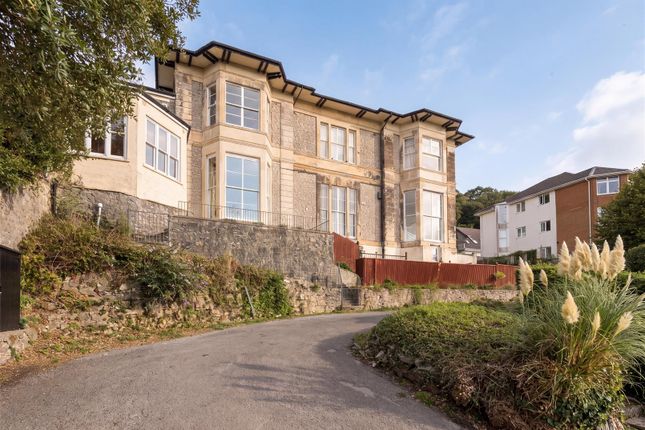
Set within a superbly maintained period building, the property benefits from having just one neighbour below and is attached to another beautifully preserved Victorian residence.
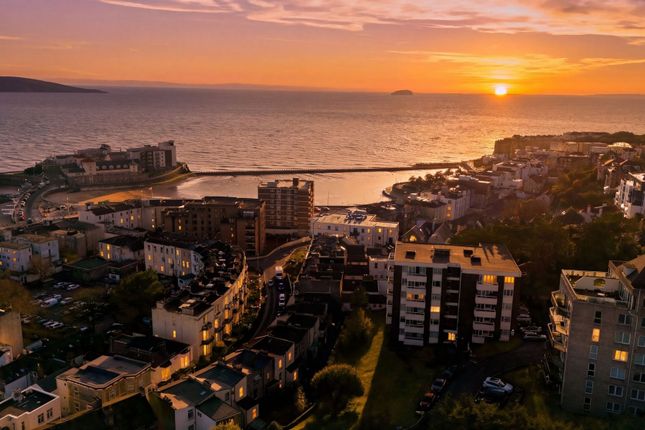
Internally, the accommodation is deceptively light and spacious throughout, enhanced by high ceilings, character features and breathtaking south facing views across Weston, Weston Bay, the sea, Steep Holm and the Mendips.
Properties of this calibre and location are seldom available, making this a genuine rare find in Weston-super-Mare.
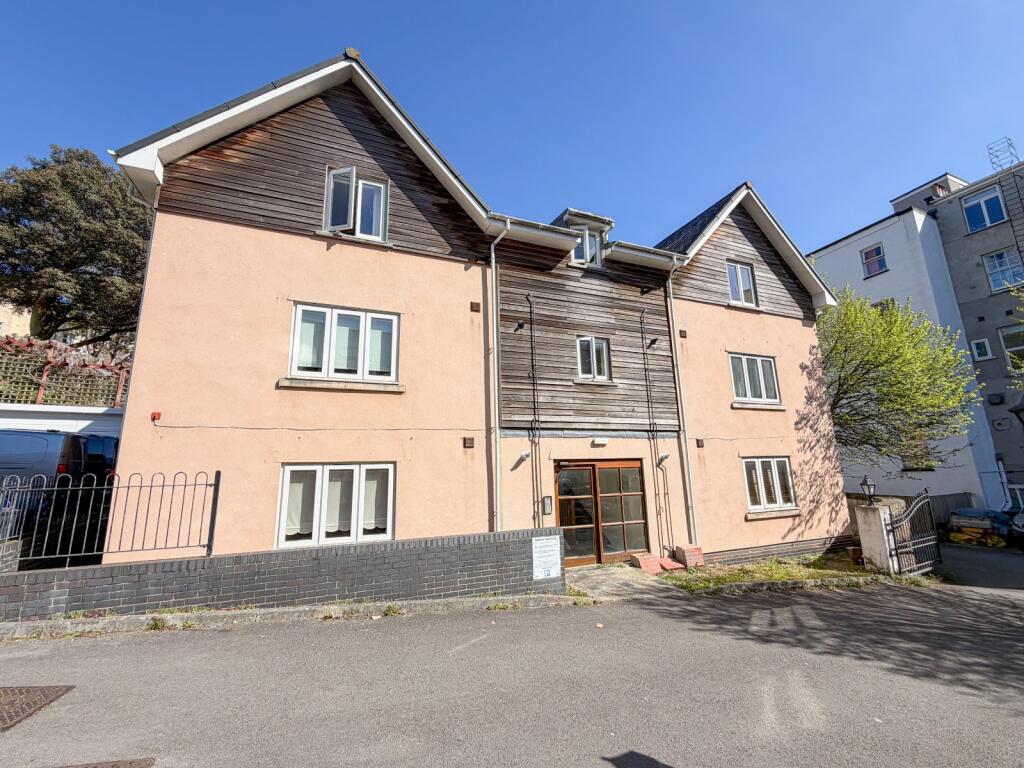
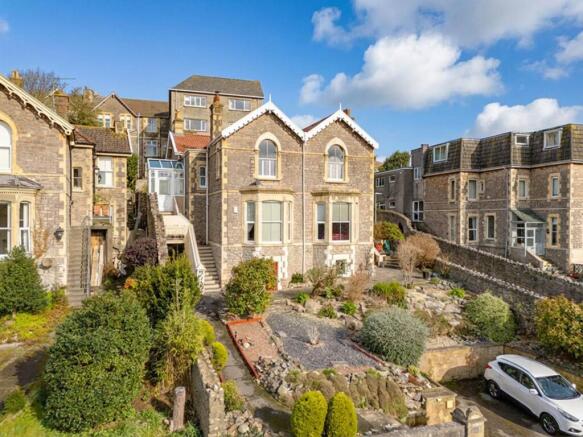
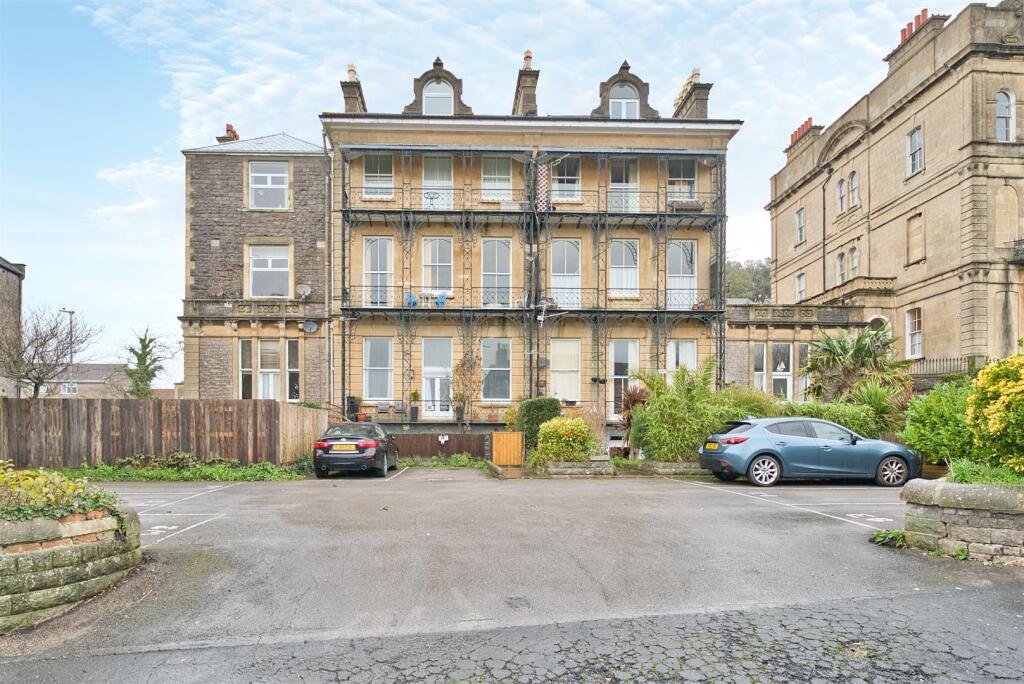
Main Selling Points • Rare 3 bedroom maisonette in a prestigious Hillside location • Spectacular south facing panoramic views across Weston Bay, the sea, Steep Holm & the Mendips • Off-street parking for two vehicles • Private, elevated garden accessed from the galleried landing a true summer sun trap • Bright, light and spacious accommodation with high ceilings throughout • Character features within a beautifully maintained period building • Only one neighbour below for added privacy • Communal gardens • Large external storage shed with power and lighting Accommodation Briefly comprising: a winding driveway leading to the building, allocated off-street parking for two vehicles, and a large external storage shed with power and lighting.
A secure communal entrance leads into the property`s entrance hall, which provides access to bedroom two, bedroom three/home office, and a modern 4-piece bathroom suite.
Stairs rise to the second floor, offering ample built-in storage and leading to a spacious 16ft+ lounge showcasing the stunning panoramic views.
Further accommodation includes a modern fitted kitchen, the principal bedroom with views towards Steep Holm, a cloakroom, and direct access to the property`s own elevated private garden perfect for outdoor dining and relaxing in the summer months.
FRONT Winding tarmac driveway. Lighting. Two off-street allocated parking spaces. Steps up to communal entrance. COMMUNAL ENTRANCE Stairs rising to first floor.
Door into; ENTRANCE HALL - 15'9" (4.8m) x 5'5" (1.65m) Laminate wood effect flooring. Coved ceiling. Stairs rising to second floor. Radiator. Doors to all rooms and airing cupboard.
BEDROOM THREE / OFFICE - 7'7" (2.31m) x 10'11" (3.33m) Side aspect double glazed uPVC window. Carpet. Coved ceiling. Central light. Radiator.
BEDROOM TWO - 10'10" (3.3m) x 9'10" (3m) Rear aspect double glazed uPVC window. Carpet. Coved ceiling. Central light. Radiator. BATHROOM - 9'6" (2.9m) x 6'2" (1.88m) Tiled floor. Coved ceiling.
Central light. Partially tiled walls. Panel bath with mixer tap, and shower attachment over. Separate shower cubicle with electric shower and glass door. Low level W.C. Pedestal wash hand basin.
Radiator. Extractor fan. SECOND FLOOR LANDING - 15'7" (4.75m) x 14'8" (4.47m) Wood effect laminate flooring. Smooth coved ceiling. Central light. Storage cupboards housing combi-boiler. Radiator.
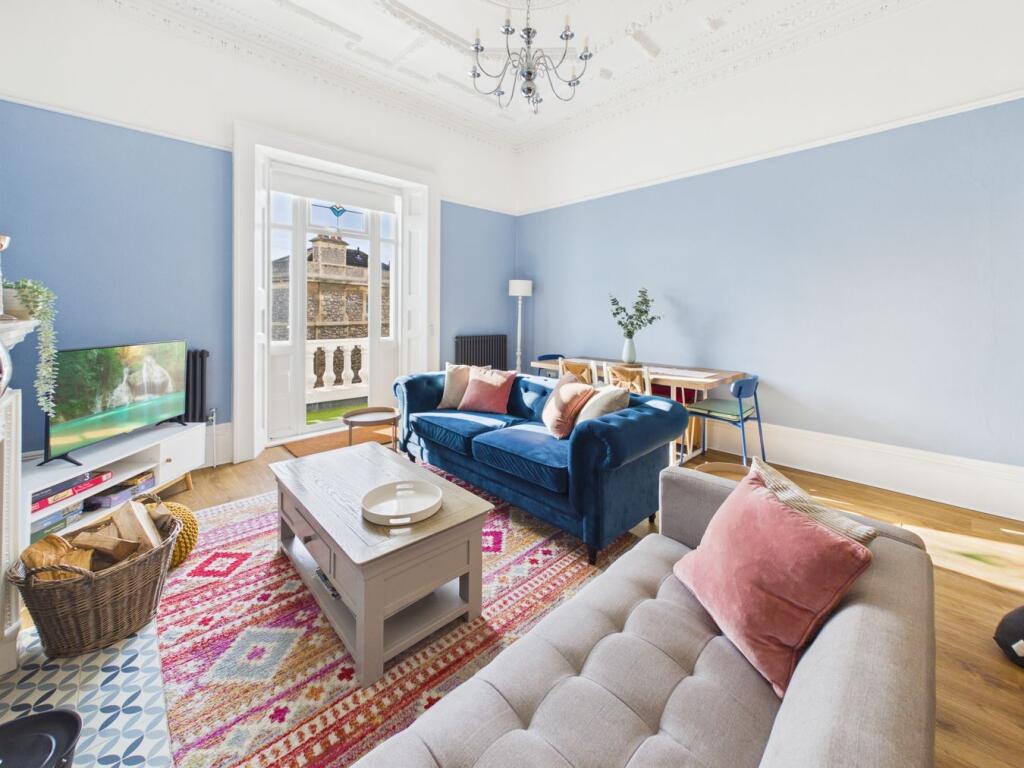
Doors leading to all rooms. Access to private rear garden. LOUNGE - 16'1" (4.9m) x 15'11" (4.85m) Front aspect double glazed uPVC window with views across Weston Bay and Weston town.
Wood effect laminate flooring. Coved ceiling. Central light. Feature fire place with inset electric fire. Radiator. KITCHEN - 10'2" (3.1m) x 7'2" (2.18m) Rear aspect double glazed uPVC window.
Vinyl flooring, Coved ceiling. Central light. A range of eye and base level units with granite effect worktops over. Tiled splashbacks. Stainless steel sink with drainer and mixer tap.
Five ring inset induction hob with cooker under and extractor over. Integrated fridge, washing machine and dishwasher. Extractor fan.
BEDROOM ONE - 17'5" (5.31m) x 10'7" (3.23m) Side aspect double glazed uPVC window with views across to Steep Holm and beyond. Coved ceiling. Central light. Radiator.
W.C / CLOAKROOM - 4'11" (1.5m) x 4'1" (1.24m) Tiled floor. Coved ceiling. Access to roof space. Partially tiled walls. Low level W.C. Wash hand basin. Wall light. Extractor fan.
PRIVATE GARDEN Lovely private sun trap. Mainly laid to patio and gravel. Plants and shrubs. Tap. Gate and steps down to storage shed and side access.
COMMUNAL GARDEN With additional use of storage shed, accessed via the side of the property. AGENTS NOTES 999 year lease from the 1980s. Resident run Management Company in place.
£110pcm inclusive of building insurance. Pets are allowed. DIRECTIONS The postcode for the property is BS23 2HD. If you require further information, please call the office on .
MONEY LAUNDERING REGULATIONS 2017 Intending purchasers will be asked to produce identification, proof of address and proof of financial status when an offer is received.
We would ask for your cooperation in order that there will be no delay in agreeing the sale.
AGENTS DISCLOSURE Saxons have not tested any apparatus, equipment, fixtures and fittings or services and so cannot verify that they are in working order or fit for the purpose.
A Buyer is advised to obtain verification from their Solicitor or Surveyor. References to the Tenure of a Property are based on information supplied by the Seller.
Saxons have not had sight of the title documents. A Buyer is advised to obtain verification from their Solicitor.
Items shown in photographs are NOT included unless specifically mentioned within the sales particulars. They may however be available by separate negotiation.
Buyers must check the availability of any property and make an appointment to view before embarking on any journey to see a property.
Notice Please note we have not tested any apparatus, fixtures, fittings, or services. Interested parties must undertake their own investigation into the working order of these items.
All measurements are approximate and photographs provided for guidance only.
Value & comps
No previous sales on record.
Returns
Set an offer; the calculator follows it.
We're still gathering serviced-accommodation data for this area.
Archie refurb estimate: a Pro feature
0.0% below asking
This is not financial or investment advice. Prop AI Deals is not authorised by the Financial Conduct Authority (FCA) to provide investment advice.
All investment calculators, property analyses, and AI-generated insights are for informational purposes only. Property investment carries risk and may result in financial loss. All calculations should be independently verified and you should consult with FCA-authorised financial advisors before making any investment decisions.
Past performance does not guarantee future results. Tax implications vary by individual circumstances.
Deal
Properties like this can earn 2–3x BTL yields when converted to HMO, with retrofit costs around £10k/room. Sign in to see the full tier, yield projection, and cost breakdown.
Commercial properties like this can earn 30-50% higher yields when converted to residential under Class MA / Q / P / PA, with prior approval costing ~GBP 96/unit. Sign in to see the recommended route, yield uplift, and cost breakdown.
BRRR-suited properties can recycle 80-100% of investor capital on refi, leaving a high-yielding rental with most of the money out. Sign in to see the refurb cost stack, ARV projection, and refinance maths.
Detached + large garden = sub-division play. Pro tier unlocks the tier badge, plot size, uplift estimate, and regional land benchmark.
Short-lease flats trade at deep discount, but extending under the 1993 Act often costs far less than the discount. Pro tier unlocks the tier badge, premium breakdown, long-lease ARV and arbitrage maths.
See projected short-stay revenue vs a vanilla BTL for this property.
See real sub-let margins (HMO room rates & SA nightly rates) vs the landlord rent.
Area
Agent & docs

FAQ
About South Road, Hillside - Superb Maisonette Flat With Panoramic Views
Explore nearby