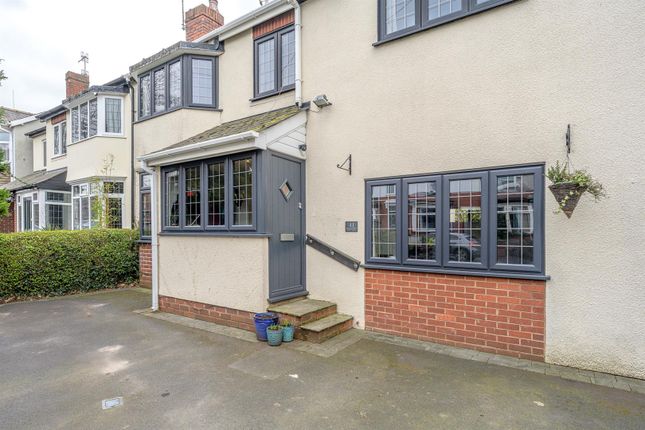
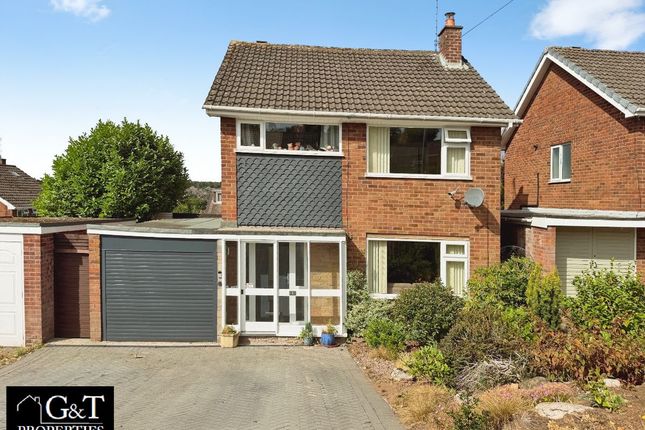
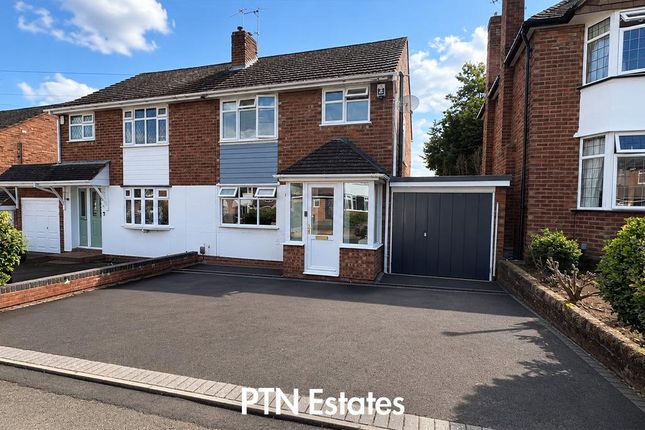
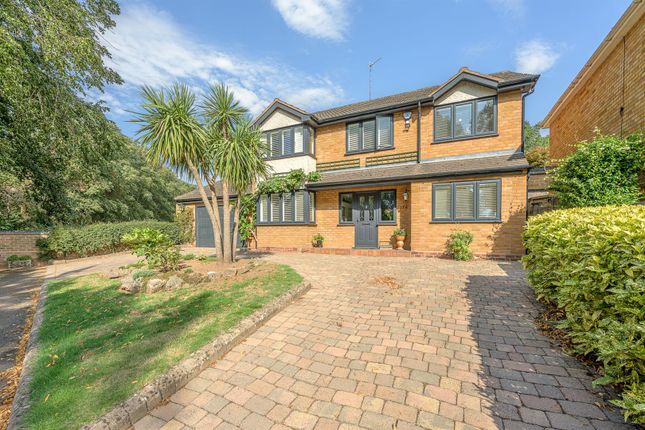
3-bedroom bungalow · DY8 5JL
For saleReduced £10k (−2.1%) on 14 OctListed 69 days
Opportunity summary
See Archie’s verdict, returns by strategy and what to check before viewing.
About
If you want it, need it and love it..... Quote RA0772 when enquiring.
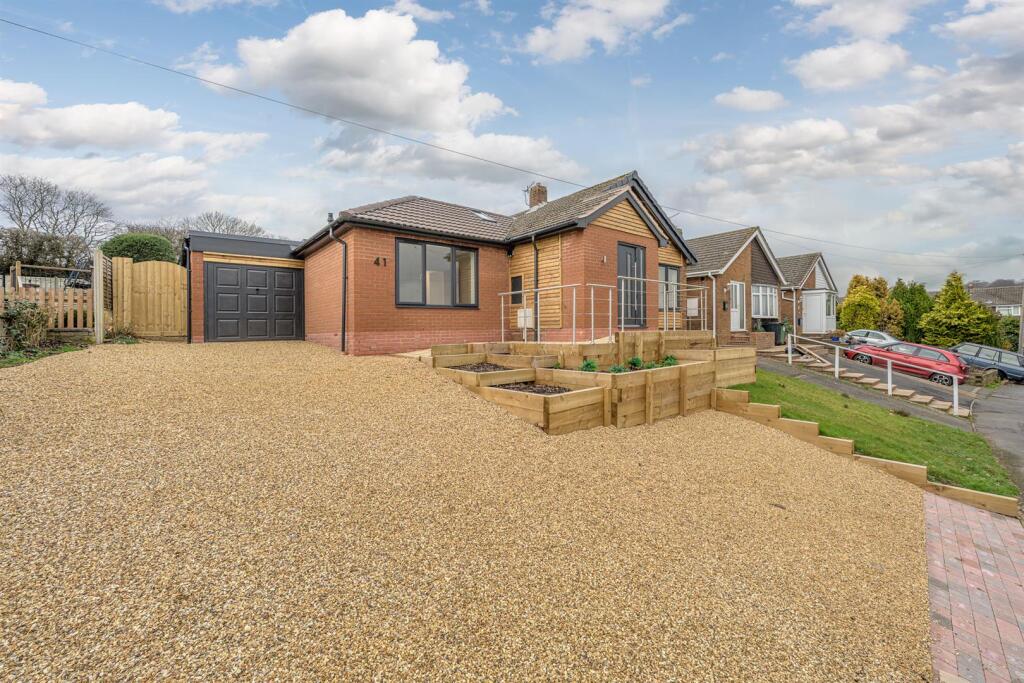
A bungalow, completely reimagined The Bespoke Estate Agent | Powered by eXp is delighted to present this exceptional three double bedroom detached bungalow, substantially extended and comprehensively refurbished to create a genuinely impressive contemporary home.
Commanding an elevated position with attractive views to the front and enjoying a wonderful open countryside backdrop to the rear, this is far removed from the conventional bungalow.
Behind the established frontage is an essentially brand-new interior, with superb attention paid to specification, layout and finish.
The centrepiece is undoubtedly the remarkable open-plan kitchen, dining and family room, where a large architectural rooflight and twin sets of bi-folding doors flood the space with natural light and connect the house beautifully with the landscaped garden.
Add three double bedrooms, two beautifully finished bathrooms, a separate utility room, generous driveway, garage and no upward chain, and the result is a home with very broad appeal.
Perfect for those looking to retire or downsize without sacrificing entertaining space, equally suited to a family wanting flexible single-storey living, and ideal for anyone searching for something considerably more individual.
Key features Bespoke detached bungalow substantially extended comprehensively refurbished throughout Ideal for retirement, downsizing or family living Spectacular open-plan kitchen / dining / family room Approx.
34.4 sq M / 370 sq ft open-plan living space Twin bi-fold doors opening to the garden feature architectural rooflight three double bedrooms luxury en-suite shower room beautifully appointed family bathroom separate fitted utility / laundry room generous driveway with parking for several vehicles garage landscaped private rear garden backing towards open countryside / fields New electrics, heating, plumbing, décor & flooring No upward chain freehold council tax band C EPC rating C the property There are refurbished bungalows, and then there are properties where the original house has effectively been taken apart, reconsidered and rebuilt around the way people actually want to live today.
This home sits firmly in the latter category.
The accommodation has undergone an extensive programme of improvement including rewiring, new gas central heating, new plumbing, uPVC double glazing, Oak veneer internal doors, new flooring and complete redecoration throughout.
The substantial extension has transformed the rear of the property into an outstanding lifestyle space, while the remainder of the bungalow retains the practicality and accessibility that make single-storey living so desirable.
The interior is crisp and contemporary but avoids feeling clinical, with timber finishes, neutral tones and strong architectural features bringing warmth and character throughout.
Reception hall The property is entered through a contemporary composite entrance door into a generous reception hall.
A feature rooflight introduces natural light from above, while Oak veneer doors provide an attractive contrast against the fresh décor.
The hall forms a central spine through the bungalow, linking the bedrooms, bathrooms and principal reception areas.
The floorplan indicates approximately 14.6 sq m / 157 sq ft of hallway and circulation space, highlighting just how generous the overall proportions are.
Front living room Approximately 5.56m x 3.60m 18'3" x 11'10" Approx. 17.5 sq m / 188 sq ft A substantial separate reception room positioned at the front of the bungalow.
The large window takes advantage of the home's elevated position and provides an attractive outlook across the surrounding area.
There is plenty of space for substantial lounge furniture, while the contemporary electric fire creates a natural focal point.
For a home with such a spectacular open-plan family room, having a completely separate formal lounge is a real luxury.
It provides somewhere quieter to retreat to in the evening without compromising the main entertaining space.
The showstopper open-plan kitchen / dining / family room Approximately 34.4 sq m / 370 sq ft Maximum overall dimensions approximately 7.45m x 5.83m 24'5" x 19'2" The room is irregular in shape, therefore the above linear measurements represent approximate maximum dimensions.
This is the space that completely changes the character of the property.
Created as part of the substantial rear extension, the open-plan kitchen, dining and family room has been designed to provide one large social environment rather than three disconnected spaces.
A dramatic rooflight pours daylight into the centre of the room, while two sets of bi-folding doors can be opened to connect the interior directly with the landscaped rear garden.
In warmer weather, the entire corner of the extension can effectively disappear.
The result is a fabulous indoor-outdoor entertaining environment with the kitchen at its heart, family seating to one side, dining space to another and the garden beyond.
It is bold architecture, but importantly, it is also incredibly usable.
Bespoke kitchen The contemporary kitchen features a substantial range of stylish grey cabinetry, complemented by warm solid timber worktops and contrasting finishes.
Integrated appliances include: Induction hob Contemporary extractor Built-in oven Integrated microwave Fridge/freezer Dishwasher The generous central island provides additional preparation and storage space and is finished with a contrasting quartz work surface incorporating a solid-surface sink and contemporary tap.
An adjoining substantial solid timber breakfast bar creates seating for casual dining and entertaining, with feature pendant lighting positioned above.
The combination of grey cabinetry, timber, quartz and black detailing gives the kitchen a smart architectural appearance without feeling overly formal.
Dining & family area Beyond the kitchen is generous space for both a full dining table and a substantial family seating arrangement.
This allows the open-plan area to operate as the everyday heart of the house.
Morning coffee under the rooflight, family dinners around the table, evenings with the bi-folds open or larger gatherings spilling onto the garden and deck: The room has been designed to accommodate all of it.
Utility / laundry room Approx. 4.0 sq m / 43 sq ft A particularly useful separate utility room fitted with coordinating cabinetry and work surfaces.
There is provision for laundry appliances together with useful additional storage, allowing the principal kitchen to remain clean and uncluttered.
For anyone who actually uses their kitchen rather than simply photographs it, this is a very welcome addition. Bedroom one Approximately 3.91m x 3.15m 12'10" x 10'4" Approx.
12.3 sq m / 132 sq ft A beautifully proportioned principal bedroom with generous space for a double or king-size bed together with substantial freestanding bedroom furniture.
The neutral décor and soft carpeting continue the calm contemporary theme found throughout the property. The principal bedroom also benefits from its own private en-suite shower room.
En-suite shower room Approx. 3.4 sq m / 37 sq ft Finished to an impressive standard with contemporary tiling and contrasting fittings.
The suite includes a shower enclosure with rainfall-style shower, vanity wash basin with storage and WC.
The modern monochrome finish creates a smart, boutique-hotel feel while remaining practical for everyday use. Bedroom two Approximately 3.30m x 2.70m 10'10" x 8'10" Approx.
8.9 sq m / 96 sq ft A second well-proportioned bedroom with good natural light and space for a double bed together with additional furniture.
Ideal as a permanent bedroom, guest room or sophisticated dressing room depending upon individual requirements.
Bedroom three Approximately 3.20m x 2.38m 10'6" x 7'10" Floorplan area approximately 8.6 sq m / 93 sq ft The third bedroom provides further flexible accommodation and is suitable for use as a bedroom, guest room or substantial home office.
One of the strengths of this bungalow is that the secondary bedrooms have not been sacrificed in order to create the extended living accommodation. Luxury family bathroom Approx.
3.0 sq m / 32 sq ft The main bathroom continues the high specification of the property. Contemporary marble-effect tiling is combined with contrasting fittings to create a clean and luxurious finish.
The suite includes a bath with rainfall-style shower, glazed shower screen, vanity wash basin and WC.
A feature rooflight introduces natural daylight from above and adds another architectural detail to what is already a particularly impressive bathroom.
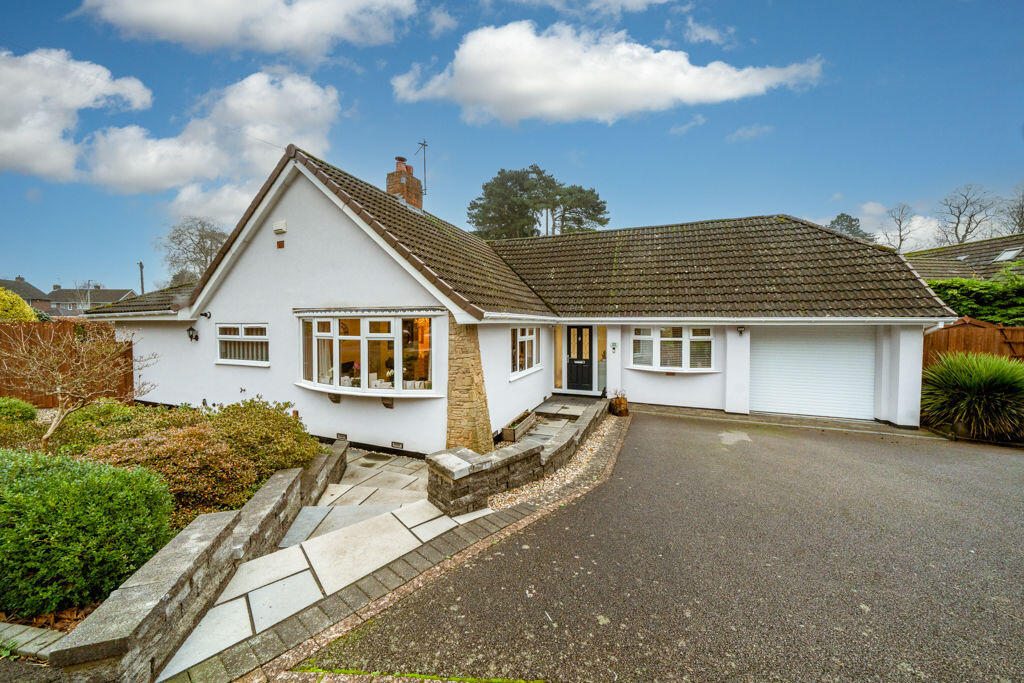
Outside frontage & driveway The property is set back from the road behind a substantial gravelled driveway, providing excellent off-road parking for several vehicles.
Raised planters and landscaped areas add definition to the frontage, while the driveway continues alongside the bungalow and provides access to the garage.
Its elevated position is immediately apparent and contributes to the attractive outlook enjoyed from the front accommodation. Garage Approximately 5.45m x 2.30m 17'11" x 7'7" Approx.
12.5 sq m / 135 sq ft A useful garage providing secure storage and additional practical space.
The generous driveway in front means the garage does not need to provide the property's sole parking provision, giving owners considerable flexibility over how it is used.
Private landscaped rear garden The rear garden has been landscaped to complement the contemporary extension rather than compete with it.
Features include: Timber decking Fine decorative gravel Wood-chip landscaped areas Raised timber borders and planters Gated side access Outdoor electrical points Internally controlled external power Excellent connection with the open-plan family room The garden enjoys a particularly attractive backdrop towards open countryside and fields, helping to create a private setting despite the property's convenient residential location.
With the bi-folding doors fully opened, the garden and family room effectively become one large entertaining environment.
Location The property occupies a highly convenient position whilst retaining easy access to surrounding countryside.
Everyday shops and services are available around nearby Lawnswood Road, together with public transport connections and access to local schooling.
Both Kingswinford and Stourbridge town centres are readily accessible, providing a much broader range of retail, leisure and hospitality facilities.
The nearby A449 provides straightforward road connections towards Kidderminster, Wolverhampton and the wider West Midlands road network.
It is an appealing combination: Everyday convenience in one direction and open countryside in the other. Floorplan measurements Measurements are approximate and taken from the supplied floorplan.
Open-Plan Kitchen / Dining / Family Room Approx. Maximum dimensions: 7.45m x 5.83m 24'5" x 19'2" Approx. Floor area: 34.4 sq m / 370 sq ft Living Room 5.56m x 3.60m 18'3" x 11'10" Approx.
Floor area: 17.5 sq m / 188 sq ft Bedroom One 3.91m x 3.15m 12'10" x 10'4" Approx. Floor area: 12.3 sq m / 132 sq ft Bedroom Two 3.30m x 2.70m 10'10" x 8'10" Approx.
Floor area: 8.9 sq m / 96 sq ft Bedroom Three 3.20m x 2.38m 10'6" x 7'10" Floorplan area: Approximately 8.6 sq m / 93 sq ft En-Suite Shower Room Approx.
Floor area: 3.4 sq m / 37 sq ft Family Bathroom Approx. Floor area: 3.0 sq m / 32 sq ft Utility / Laundry Room Approx. Floor area: 4.0 sq m / 43 sq ft Reception Hall / Circulation Approx.
Floor area: 14.6 sq m / 157 sq ft Garage 5.45m x 2.30m 17'11" x 7'7" Approx. Floor area: 12.5 sq m / 135 sq ft All measurements and floor areas are approximate and should be used as a guide only.
Prospective purchasers should satisfy themselves as to the precise dimensions where these are important to their purchase.
Material information Tenure: Freehold Council Tax: Band C Energy Performance Certificate: EPC Rating C Construction: Traditional brick construction with a combination of pitched tiled roofing and a flat-roofed contemporary extension.
Services: We understand that all mains services are connected, including mains electricity, gas, water and drainage.
Heating: Gas-fired central heating, installed as part of the refurbishment programme. Electrical Installation: The property has undergone rewiring as part of the refurbishment.
Plumbing: New plumbing has been installed as part of the refurbishment works. Windows: UPVC double glazing.
Parking: Substantial private driveway providing off-road parking for several vehicles, together with garage.
Outside Space: Landscaped private rear garden with decking, gravelled areas, raised beds and outdoor electrical provision.
Broadband & Mobile Coverage: Prospective purchasers are advised to independently check broadband speeds, network availability and mobile coverage using the Ofcom checker: Sale Position: No upward chain wall heath's local expert eXp agent Marketing your home is about considerably more than uploading photographs and waiting for a portal to do the work.
As Wall Heath's local expert eXp agent, and a resident of Wall Heath and Kingswinford for more than 20 years, the approach is built around genuine local knowledge, personal service and bespoke property marketing.
That means understanding not only the house, but the roads, schools, amenities, commuter links, buyer demographic and the small details that make this part of the West Midlands such a popular place to live.
And this particular property deserves to be marketed properly. For downsizers, it provides luxurious single-storey living without sacrificing space.
For families, it offers three flexible bedrooms and one exceptional social living area. For buyers who entertain, those bi-fold doors and the rear extension are going to be difficult to beat.
And for anyone who has spent months scrolling through conventional bungalows wondering where all the interesting ones are... This is the interesting one.
The Bespoke Estate Agent | Powered by eXp anti-money laundering information By law, estate agents are required to conduct anti-money laundering checks on buyers and sellers, and we take this responsibility seriously.
In accordance with hmrc requirements, our trusted verification partner Simplify securely manages these checks on our behalf.
Once an offer has been accepted, subject to contract, Simplify will send a secure electronic link allowing the required identity and biometric checks to be completed.
A non-refundable fee of £49 per property applies for the required checks and associated verification service, with the process and payment securely managed through Simplify.
The required anti-money laundering checks must be completed before we are able to issue the Memorandum of Sale to the respective solicitors and formally progress the transaction.
Please contact the office if you require any further information regarding the process.
Value & comps
No previous sales on record.
Returns
Set an offer; the calculator follows it.
We're still gathering serviced-accommodation data for this area.
Archie refurb estimate: a Pro feature
0.0% below asking
This is not financial or investment advice. Prop AI Deals is not authorised by the Financial Conduct Authority (FCA) to provide investment advice.
All investment calculators, property analyses, and AI-generated insights are for informational purposes only. Property investment carries risk and may result in financial loss. All calculations should be independently verified and you should consult with FCA-authorised financial advisors before making any investment decisions.
Past performance does not guarantee future results. Tax implications vary by individual circumstances.
Deal
Properties like this can earn 2–3x BTL yields when converted to HMO, with retrofit costs around £10k/room. Sign in to see the full tier, yield projection, and cost breakdown.
Commercial properties like this can earn 30-50% higher yields when converted to residential under Class MA / Q / P / PA, with prior approval costing ~GBP 96/unit. Sign in to see the recommended route, yield uplift, and cost breakdown.
BRRR-suited properties can recycle 80-100% of investor capital on refi, leaving a high-yielding rental with most of the money out. Sign in to see the refurb cost stack, ARV projection, and refinance maths.
Detached + large garden = sub-division play. Pro tier unlocks the tier badge, plot size, uplift estimate, and regional land benchmark.
Short-lease flats trade at deep discount, but extending under the 1993 Act often costs far less than the discount. Pro tier unlocks the tier badge, premium breakdown, long-lease ARV and arbitrage maths.
See projected short-stay revenue vs a vanilla BTL for this property.
See real sub-let margins (HMO room rates & SA nightly rates) vs the landlord rent.
Area
Agent & docs

FAQ
About 41, Elmwood Road, Stourbridge
Explore nearby