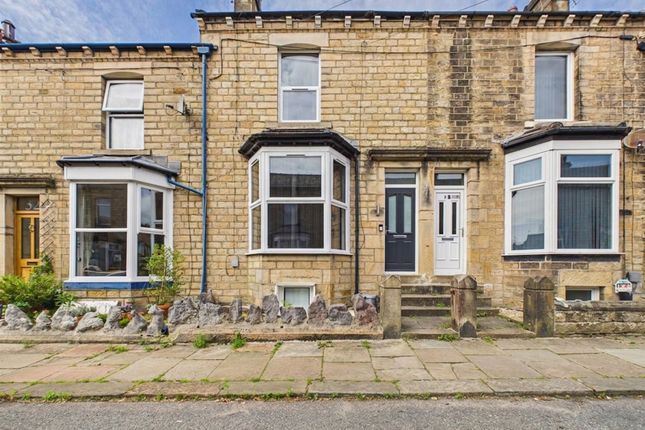
2-bedroom terraced house · LA1 5JN
Sold STCListed 228 days
Opportunity summary
See Archie’s verdict, returns by strategy and what to check before viewing.
About
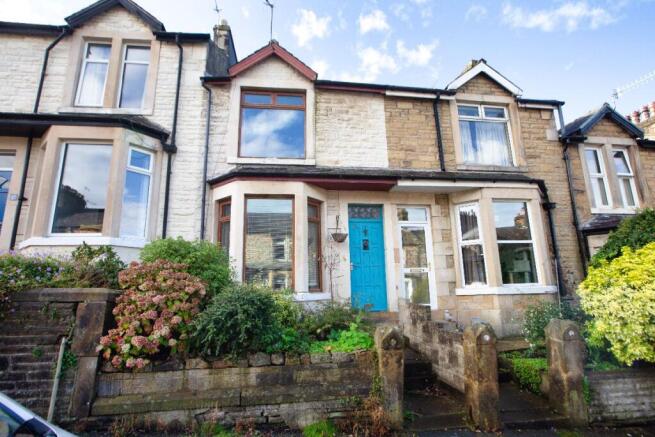
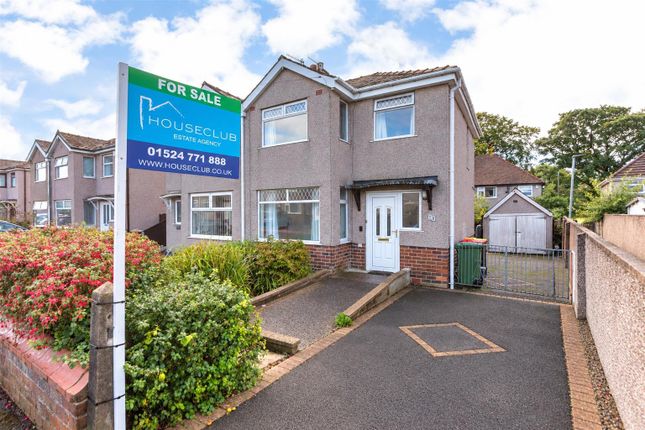
A light flooded, open plan, 2 bed home, arranged over three floors in a sought after Lancaster cul de sac. First Floor, open plan living opens to a Juliette Balcony.
The kitchen anchors around a circular breakfast bar and an office nook on the landing makes working from home a real option.
2 generous bedrooms, a stone flagged private garden, integral garage & allocated parking! EPC Rating: C Where the city comes to your doorstep... ...and the Cul-de-Sac keeps the world at bay.
Some addresses are just coordinates on a map. Allandale Gardens is a place people choose — and then choose not to leave.
Tucked quietly into residential south Lancaster, this modest cul-de-sac punches well above its weight. No through traffic. No noise from strangers passing by.
Just neighbours who know each other's names, and a location that puts almost everything you need within a short walk.
Allandale Gardens was built by award winning Jacksons Builders in 2005 and remained popular ever since.
Light, Bright & Genuinely Open The heart of Number Eleven occupies the entire first floor in a single, considered space.
A generous lounge window frames the quiet cul-de-sac — a view that somehow never gets old — while French doors open to a Juliette-style balcony, letting the outside in without sacrificing a square foot of living space.
A further window to the kitchen means the light moves through the room all day, shifting warmly as the hours pass. Underfoot: wood-laminate flooring, clean and contemporary.
On the walls: fresh neutral décor that gives you a blank canvas, not a decorating project. This is a room that's ready to live in — on day one.
Kitchen - Where Function Meets Style The kitchen is beech-effect throughout, anchored by a circular breakfast bar that makes even a Tuesday morning feel considered.
Dark granite-effect countertops provide contrast and depth, tiled splashbacks keep things crisp, and the integrated gas hob, electric fan assisted oven and extractor hood ensure everything is exactly where it should be.
Bosch appliances are available by separate negotiation for those who want to move straight in.
Work From Home Thoughtfully tucked onto the first-floor landing, the office nook is a genuine workspace with natural light from its own cul-de-sac window.
It's the kind of detail that suggests the house was designed by someone who actually understood how people live — because sometimes you need a desk, and sometimes you need to look up from it and see something calming.
The adjacent landing cupboard houses the Worcester gas combination boiler with HIVE smart controls, keeping running costs as efficient as the space itself.
Second Floor Bedrooms Dormer-styled and genuinely generous, the master bedroom has windows front and back — morning light from one direction, evening quiet from the other.
It's a room that earns the word "retreat" without having to try. The second bedroom is a generous single and will accommodate a double bed if needed.
Whether it becomes a guest room, a child's bedroom, or the spare room you always pretended you didn't need, it holds its own with ease.
Finally on the second floor is a well-appointed bathroom with three-piece suite and over-bath shower — the combination that quietly makes every morning a little easier. No fuss, no compromise.
Just a bathroom that works. Utility & Integral Garage The ground floor of Number Eleven does something that ground floors rarely manage: it makes practicality feel considered.
A generous utility room takes the load off the kitchen. A ground floor WC means nobody's trailing upstairs for guests.
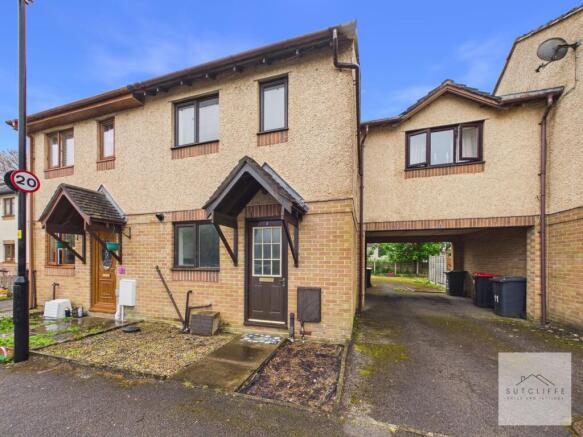
And the integral garage — naturally lit by its own window overlooking the garden — provides real, usable storage without eating into the living space above.
Garden To the rear: a private courtyard garden with stone flagging, panel fencing for privacy, and a gate for rear access. This isn't a garden that asks you to give up your weekends.
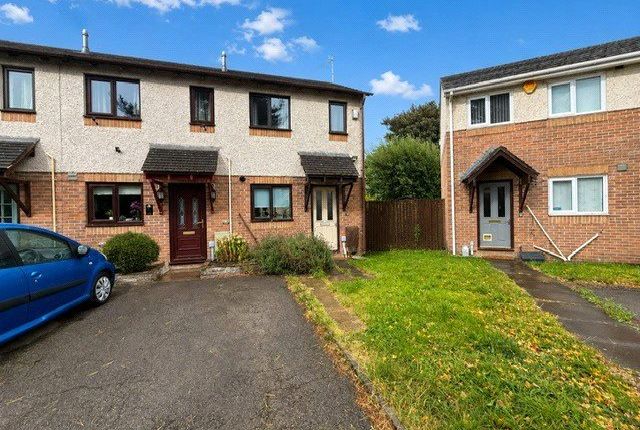
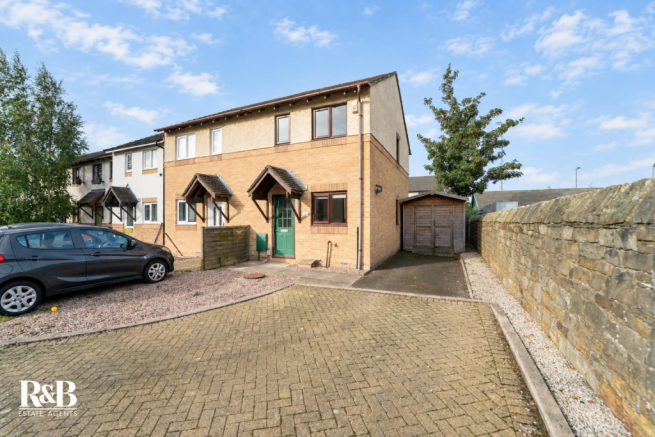
It's a garden that gives them back to you. Parking - Garage Out front, block-paved frontage and an up-and-over garage door create a clean, low-maintenance arrival.
Parking - Off street There's also an allocated parking space at the end of the cul-de-sac — a small luxury that those without one tend to miss most.
Value & comps
No previous sales on record.
Returns
Set an offer; the calculator follows it.
We're still gathering serviced-accommodation data for this area.
Archie refurb estimate: a Pro feature
0.0% below asking
This is not financial or investment advice. Prop AI Deals is not authorised by the Financial Conduct Authority (FCA) to provide investment advice.
All investment calculators, property analyses, and AI-generated insights are for informational purposes only. Property investment carries risk and may result in financial loss. All calculations should be independently verified and you should consult with FCA-authorised financial advisors before making any investment decisions.
Past performance does not guarantee future results. Tax implications vary by individual circumstances.
Deal
Properties like this can earn 2–3x BTL yields when converted to HMO, with retrofit costs around £10k/room. Sign in to see the full tier, yield projection, and cost breakdown.
Commercial properties like this can earn 30-50% higher yields when converted to residential under Class MA / Q / P / PA, with prior approval costing ~GBP 96/unit. Sign in to see the recommended route, yield uplift, and cost breakdown.
BRRR-suited properties can recycle 80-100% of investor capital on refi, leaving a high-yielding rental with most of the money out. Sign in to see the refurb cost stack, ARV projection, and refinance maths.
Detached + large garden = sub-division play. Pro tier unlocks the tier badge, plot size, uplift estimate, and regional land benchmark.
Short-lease flats trade at deep discount, but extending under the 1993 Act often costs far less than the discount. Pro tier unlocks the tier badge, premium breakdown, long-lease ARV and arbitrage maths.
See projected short-stay revenue vs a vanilla BTL for this property.
See real sub-let margins (HMO room rates & SA nightly rates) vs the landlord rent.
Area
Agent & docs
FAQ
About Allandale Gardens, Lancaster, LA1
Explore nearby