4-bedroom house · WV10 7JY
For saleListed 276 days
Opportunity summary
See Archie’s verdict, returns by strategy and what to check before viewing.
About
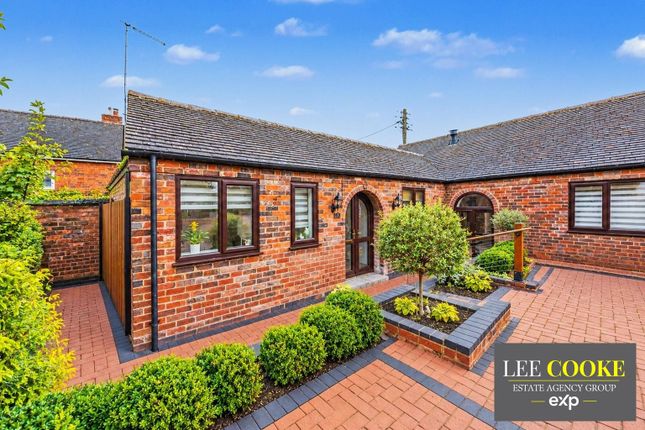
This Grade II listed home adjoins Manor Farmhouse and is part of a charming courtyard development filled with similarly characterful residences.
Rich in historical features, the property boasts oak beams, distinctive fireplaces, quarry-tiled floors, and two original malt ovens.
Notably, The Malt House is believed to be the only property in Staffordshire with two original malt ovens, making these a truly unique highlight.
At the heart of the home is the oak-framed breakfast kitchen, illuminated by a striking glazed lantern roof light and finished with slate flooring.
Upon entering, a welcoming beamed reception hall with a storm canopy, quarry-tiled floors, traditional staircase, and guest cloakroom greets you.
The main living room, with a front-facing window, features a beautiful brick fireplace with a gas stove and a stunning beamed ceiling.
Two brick arches lead to the malt oven, which includes a window overlooking the rear garden.
The spacious dining room, also front-facing, showcases oak flooring, a beamed ceiling, and a brick fireplace with an electric stove.
The kitchen connects to the second malt oven, which features a central fireplace and ample storage.
It also provides access to the courtyard garden and an additional sitting room, which also opens to the garden.
This space, along with a double bedroom and en-suite shower room above, once formed an annex to the main house and could easily be re-established.
The bedroom offers a unique round window, built-in wardrobes, and a cupboard housing the Worcester gas-fired boiler. The en-suite includes a shower, WC, washbasin, and partial tiling.
The main first-floor landing, with a front-facing window offering countryside views, leads to two principal double bedrooms, each with a luxurious en-suite bathroom.
The principal bedroom features a vaulted ceiling and built-in furniture, with an en-suite that includes Karndean flooring, partial tiling, a roll-top clawfoot bath, WC, washbasin, and bidet.
The second bedroom also has built-in furniture, a beamed ceiling, and a luxury en-suite with a roll-top bath, separate shower enclosure, WC, washbasin, Karndean flooring, and partial tiling.
The second-floor landing provides built-in storage and leads to a bedroom suite complete with Velux skylights, built-in furniture, eaves storage, and an en-suite shower room.
Outside, the rear of the property offers private parking for two cars.
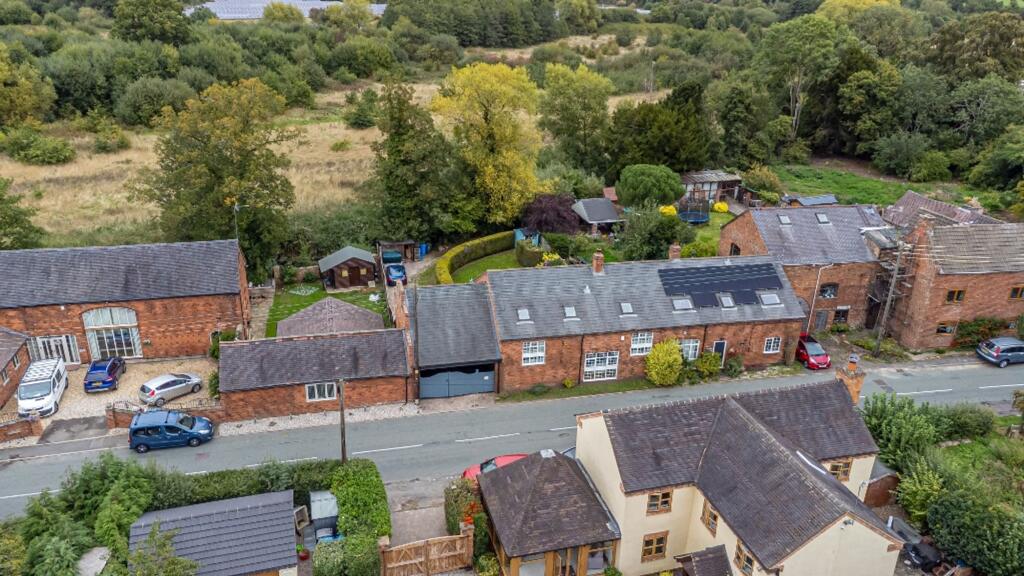
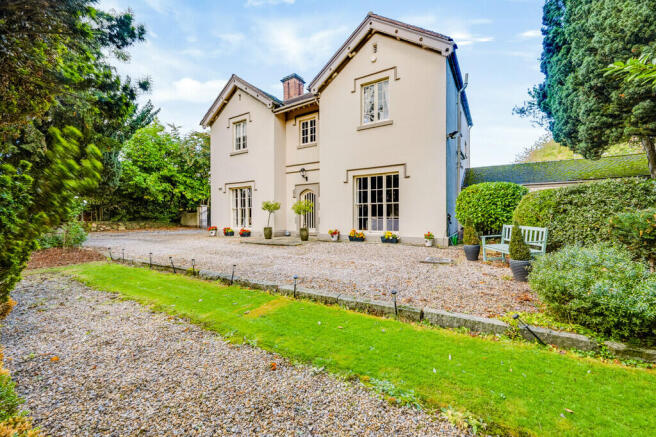
The delightful enclosed garden features a lawn, well-stocked shrubbery, planted borders, pathways, a pergola, patio seating area, outside lighting, and a water tap.
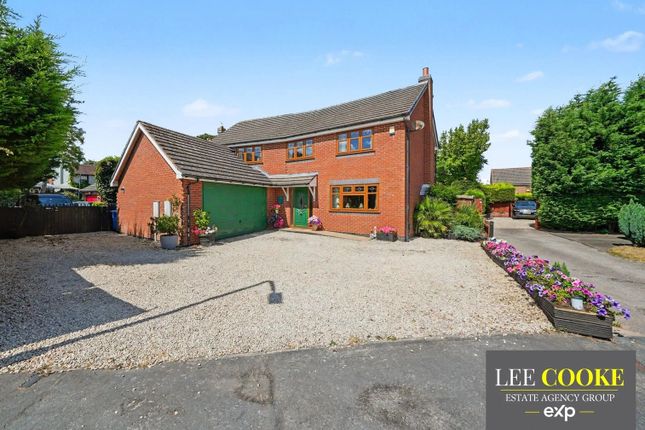
At the front, decorative railings and a feature well add charm, along with a pathway and shared access to the main entrance.
Its prime location offers easy access to the M6/M6 toll road, M54, M5, and A5, making it ideal for commuters.
Wolverhampton, Stafford, Telford, and the picturesque countryside of Staffordshire and Shropshire are all within easy reach.
Disclaimer In line with UK anti-money laundering regulations, successful purchasers must complete an Anti-Money Laundering (AML) check.
We use a specialist third-party service to verify your identity(IamProperty/Move Butler). The cost of these checks is £30 (including VAT) for each purchaser and any giftors contributing funds.
This fee is paid in advance when an offer is agreed, and prior to the issuance of a sales memorandum. Please note that this charge is non-refundable.
Value & comps
No previous sales on record.
Returns
Set an offer; the calculator follows it.
We're still gathering serviced-accommodation data for this area.
Archie refurb estimate: a Pro feature
0.0% below asking
This is not financial or investment advice. Prop AI Deals is not authorised by the Financial Conduct Authority (FCA) to provide investment advice.
All investment calculators, property analyses, and AI-generated insights are for informational purposes only. Property investment carries risk and may result in financial loss. All calculations should be independently verified and you should consult with FCA-authorised financial advisers before making any investment decisions.
Past performance does not guarantee future results. Tax implications vary by individual circumstances.
Deal
Properties like this can earn 2–3x BTL yields when converted to HMO, with retrofit costs around £10k/room. Sign in to see the full tier, yield projection, and cost breakdown.
Commercial properties like this can earn 30-50% higher yields when converted to residential under Class MA / Q / P / PA, with prior approval costing ~GBP 96/unit. Sign in to see the recommended route, yield uplift, and cost breakdown.
BRRR-suited properties can recycle 80-100% of investor capital on refi, leaving a high-yielding rental with most of the money out. Sign in to see the refurb cost stack, ARV projection, and refinance maths.
Detached + large garden = sub-division play. Pro tier unlocks the tier badge, plot size, uplift estimate, and regional land benchmark.
Short-lease flats trade at deep discount, but extending under the 1993 Act often costs far less than the discount. Pro tier unlocks the tier badge, premium breakdown, long-lease ARV and arbitrage maths.
See projected short-stay revenue vs a vanilla BTL for this property.
See real sub-let margins (HMO room rates & SA nightly rates) vs the landlord rent.
Area
Agent & docs
FAQ
About The Malthouse, Church Road, Shareshill
Explore nearby