3-bedroom semi-detached house · TN33 0QX
For saleListed 24 days
Opportunity summary
See Archie’s verdict, returns by strategy and what to check before viewing.
About
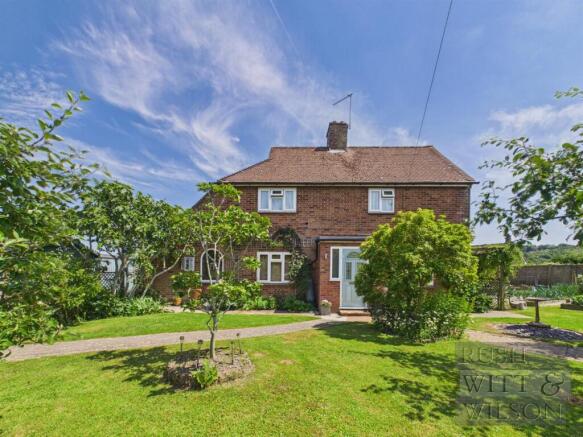
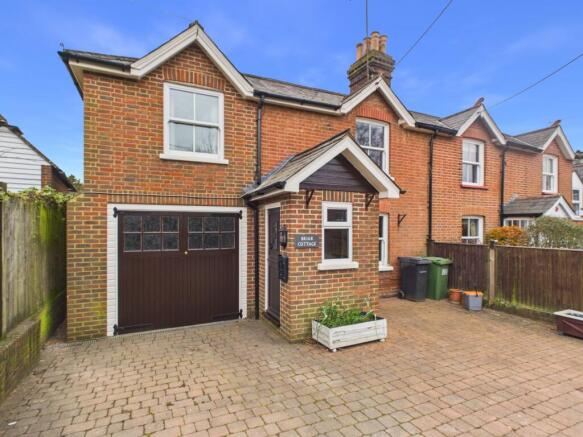
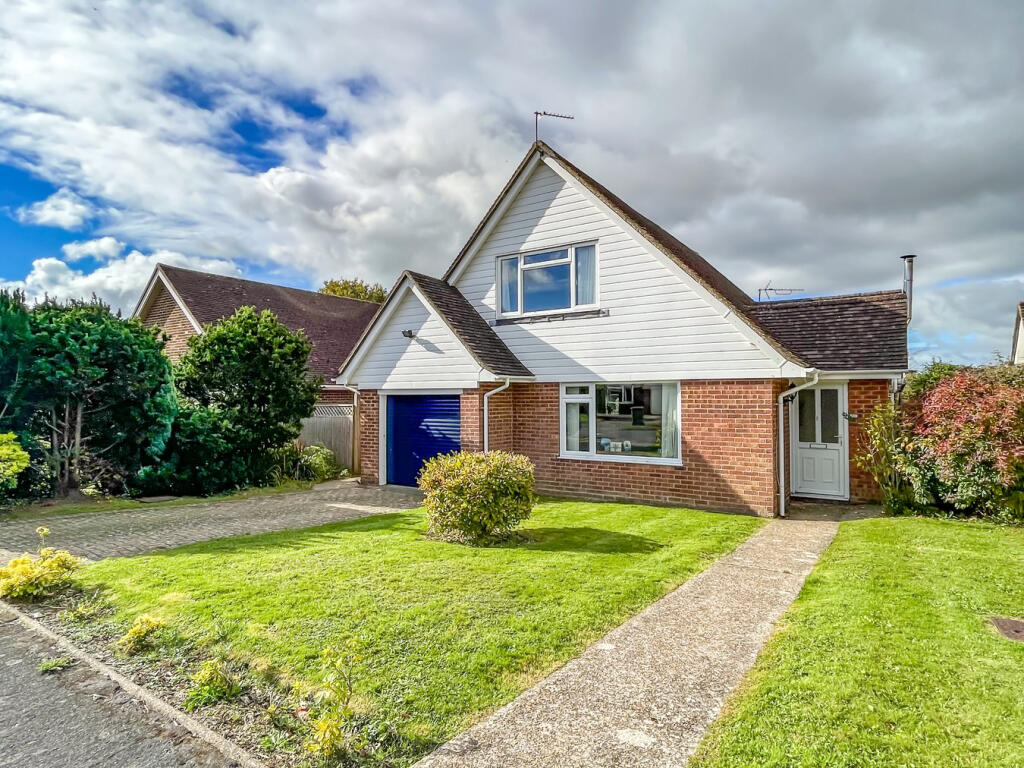
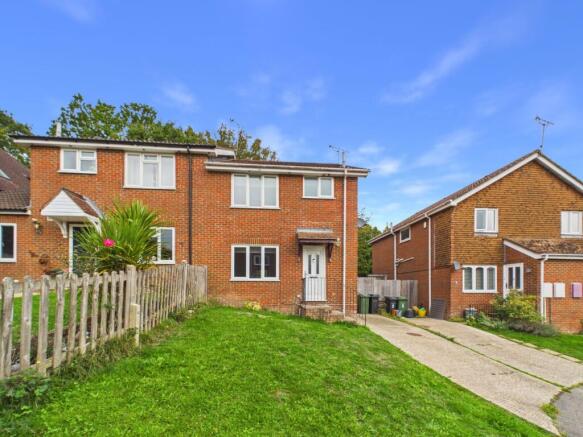
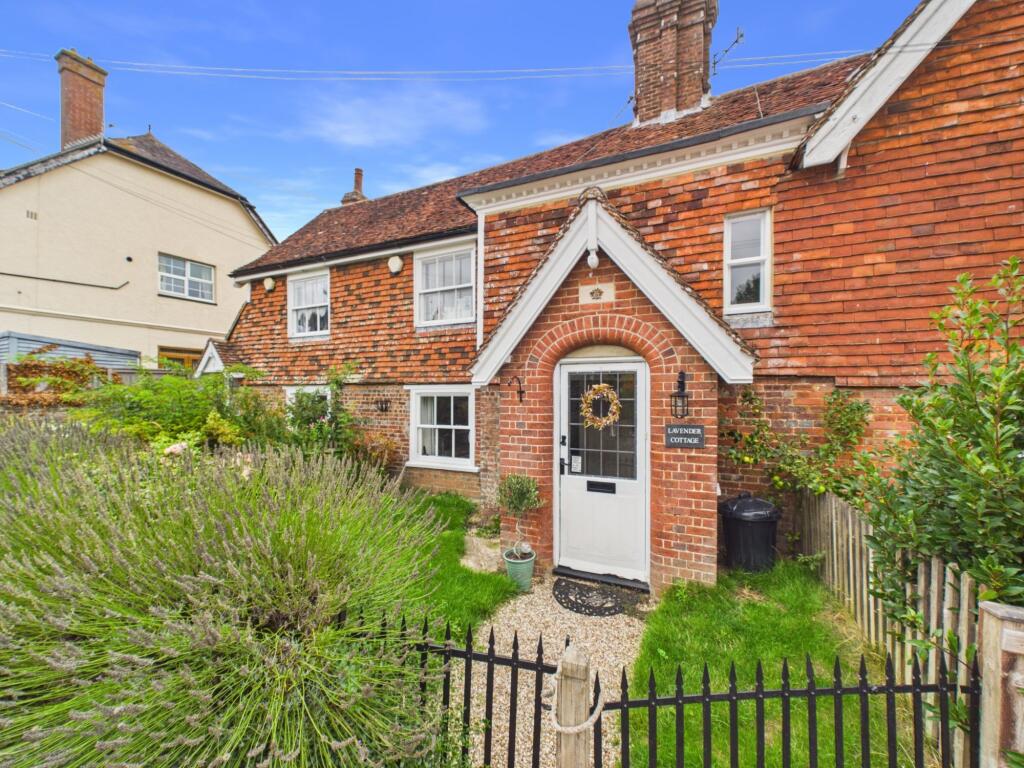
GUIDE PRICE £400,000 - £425,000. Steps rise through the front garden, with a brick pathway leading to the front door and setting the house back nicely from the road.
Once inside, the entrance hall feels open and welcoming, with a carpeted floor and the staircase positioned ahead.
To the right is the living room, a comfortable space centred around an open fireplace.
A bay-style window looks out across the front garden and draws plenty of natural light into the room, while carpet underfoot gives it a softer feel. The real heart of the home is at the back.
The kitchen and dining room is a generous, sociable space designed to make the most of the garden and far-reaching views beyond.
Stone-coloured floor tiles run throughout, while Velux windows and wide bi-fold doors bring in plenty of natural light and open the dining area directly onto the rear patio and garden.
The kitchen itself has white Shaker-style wall and base units, paired with black sparkle quartz worktops.
A central island provides additional preparation space and incorporates the sink, while a large gas range cooker creates a natural focal point along the main run of cabinetry.
There is plenty of workspace, alongside room for an American-style fridge freezer and integrated microwave and dishwasher.
At the dining end, there is ample room for a large table and chairs, with the garden and views forming the backdrop.
Just off this space is a ground-floor WC, finished with the same stone-coloured tiled flooring and fitted with a white pedestal basin and WC.
There is also useful storage beneath the stairs and a side door providing another direct route into the garden.
Upstairs, the bathroom sits at the top of the stairs and has a wood-effect laminate floor.
A P-shaped bath has a shower over, accompanied by a white basin with surrounding storage and worktop, a concealed WC and white heated towel rail. An airing cupboard also houses the combi boiler.
There are three bedrooms on this floor. At the rear, a double bedroom enjoys particularly impressive views, complemented by wooden flooring and a built-in cupboard.
The main bedroom sits at the front, again with wooden flooring and built-in storage, with the outlook adding to the sense of space.
The third bedroom also faces the front and is a good-sized single room, with the same wooden flooring continuing through.
Outside, the house has generous gardens to both the front and rear, combining lawn, mature planting and separate places to sit outside.
A block-paved patio provides seating space at the front, while the rear has a sandstone patio opening directly from the kitchen and dining room – a natural spot for outdoor dining while taking in the views.
A garage sits to the front of the property, with driveway parking for one car.
Double glazing, a combi boiler and wooden internal doors complete this well-proportioned semi-detached home, with its large kitchen and dining space, open fire, generous gardens and outlook to both the front and rear giving it plenty of character.
Parking - Driveway
Value & comps
No previous sales on record.
Returns
Set an offer; the calculator follows it.
We're still gathering serviced-accommodation data for this area.
Archie refurb estimate: a Pro feature
0.0% below asking
This is not financial or investment advice. Prop AI Deals is not authorised by the Financial Conduct Authority (FCA) to provide investment advice.
All investment calculators, property analyses, and AI-generated insights are for informational purposes only. Property investment carries risk and may result in financial loss. All calculations should be independently verified and you should consult with FCA-authorised financial advisers before making any investment decisions.
Past performance does not guarantee future results. Tax implications vary by individual circumstances.
Deal
Properties like this can earn 2–3x BTL yields when converted to HMO, with retrofit costs around £10k/room. Sign in to see the full tier, yield projection, and cost breakdown.
Commercial properties like this can earn 30-50% higher yields when converted to residential under Class MA / Q / P / PA, with prior approval costing ~GBP 96/unit. Sign in to see the recommended route, yield uplift, and cost breakdown.
BRRR-suited properties can recycle 80-100% of investor capital on refi, leaving a high-yielding rental with most of the money out. Sign in to see the refurb cost stack, ARV projection, and refinance maths.
Detached + large garden = sub-division play. Pro tier unlocks the tier badge, plot size, uplift estimate, and regional land benchmark.
Short-lease flats trade at deep discount, but extending under the 1993 Act often costs far less than the discount. Pro tier unlocks the tier badge, premium breakdown, long-lease ARV and arbitrage maths.
See projected short-stay revenue vs a vanilla BTL for this property.
See real sub-let margins (HMO room rates & SA nightly rates) vs the landlord rent.
Area
Agent & docs
FAQ
About Chapel Hill, Sedlescombe, TN33
Explore nearby