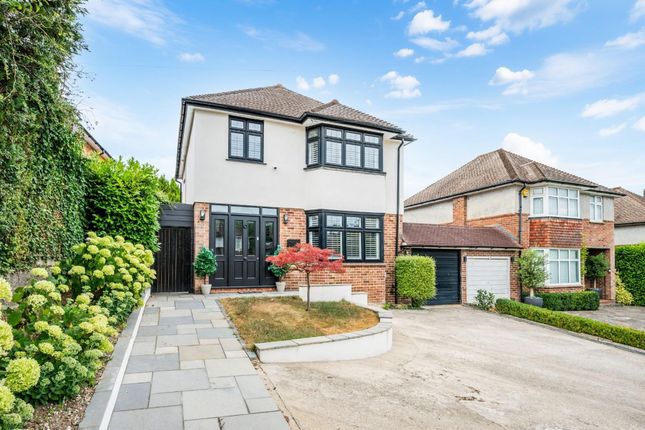
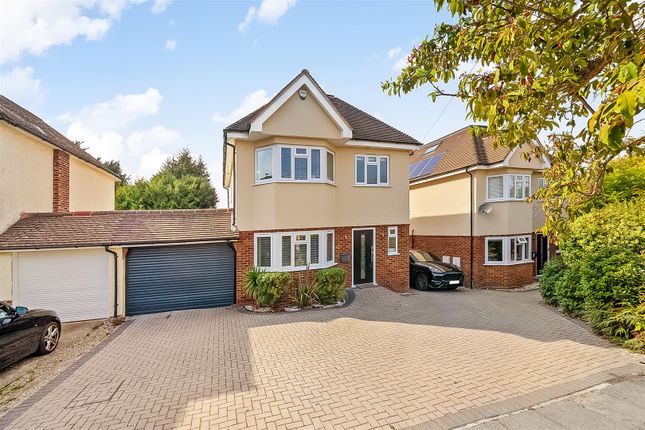
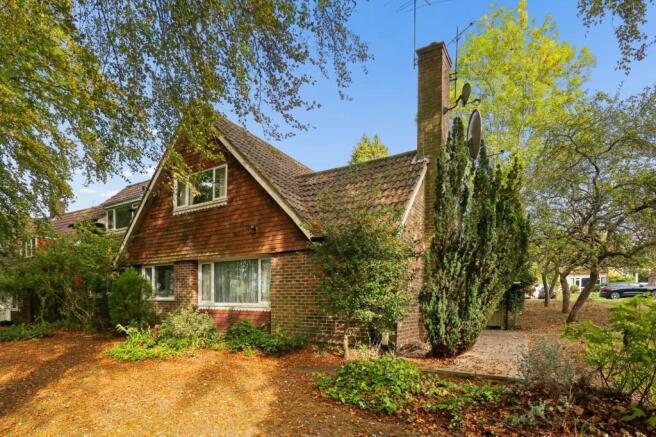
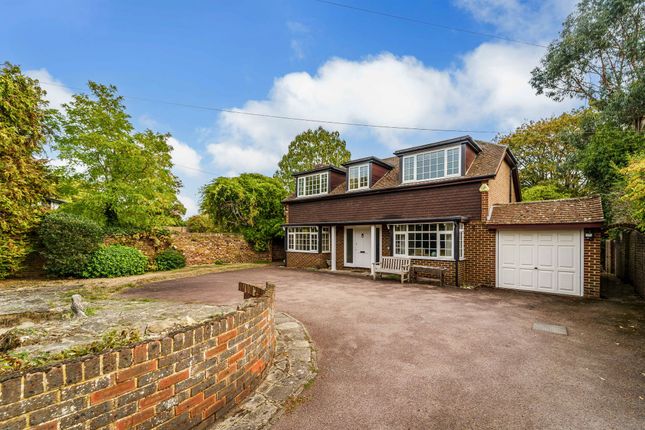
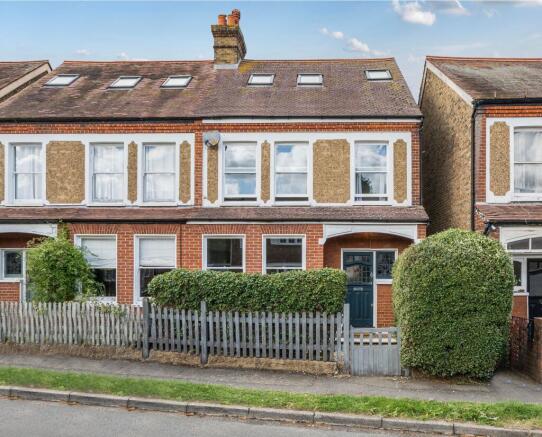
4-bedroom semi-detached house · KT17 3LZ
For saleListed 8 days
Opportunity summary
See Archie’s verdict, returns by strategy and what to check before viewing.
About
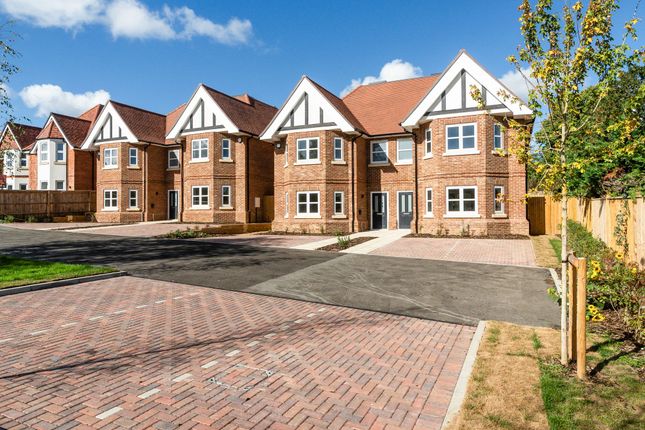
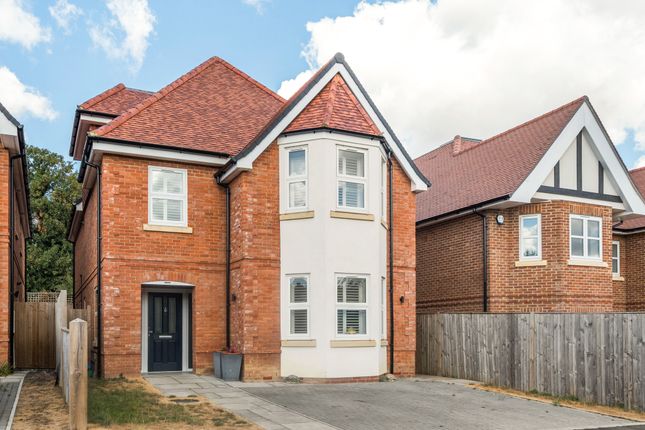
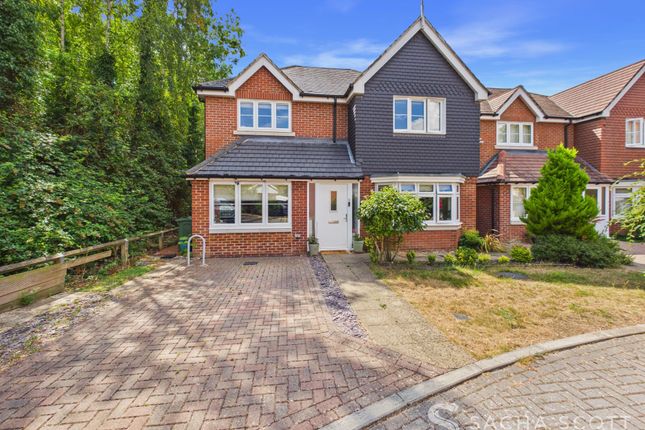
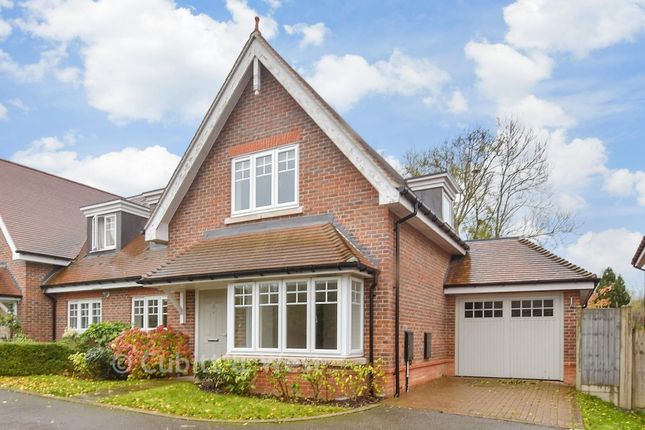
Plot 10 is ready for immediate occupation and forms part of the second and final phase of Brunswick Close, an exclusive collection of just four brand new semi-detached homes on a private road on the periphery of the world-famous Epsom Downs.
Providing an impressive 1,931 sq ft of total space including useful walk-in loft storage, this substantial home combines a high-quality turnkey finish with a private driveway, two parking spaces, EV charging, air source heat pump and a 10-year new homes warranty.
With an unusually attractive pound-per-square-foot value for a brand new home in this sought-after location, viewing is highly recommended.
EPC Rating: B Location Brunswick Close is a small private road tucked away just off Ruden Way on the periphery of Epsom Downs.
The setting balances peace and practicality exceptionally well, with Epsom Downs railway station approximately 0.3 miles away and the open spaces of the Downs and its world-famous racecourse also within easy reach.
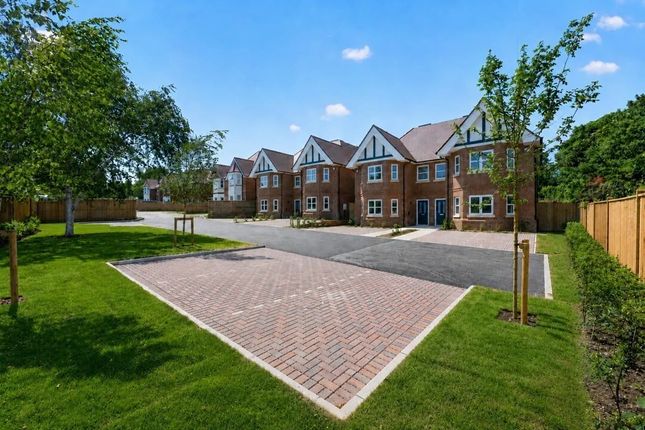
Outside, each home enjoys its own private driveway with two parking spaces and EV charging point.
The generous frontage gives the development a wonderful sense of space on arrival, with five additional visitor parking bays providing another practical touch that is so often missing from modern developments.
With 1,931 sq ft of total space, including 201 sq ft of eaves storage and restricted-height area, these homes also offer an unusually attractive pound-per-square-foot proposition for a brand new property in this sought-after location.
Add the turnkey finish, modern energy-efficient technology and reassurance of a 10-year new homes warranty and the overall package is compelling.
Plot 10 is complete and ready for immediate occupation.
The remaining three homes are due to follow shortly and currently provide purchasers with the opportunity to choose individual flooring, carpets and wall colours, allowing them to add their own personal touch before moving in.
Description The accommodation is thoughtfully arranged over three floors and designed with modern family life firmly in mind.
On the ground floor, an impressive 19ft x 17ft kitchen/dining room forms the heart of the home, complemented by a separate 18ft reception room and cloakroom.
The first floor provides three generous bedrooms, including a principal bedroom with its own dressing room and ensuite shower room, alongside the family bathroom.
The second floor creates a particularly flexible fourth double bedroom with its own shower room and access to extensive eaves storage – ideal for guests, teenagers or those wanting additional privacy.
Underfloor heating runs throughout the ground floor and all bathrooms, with zoned radiator heating to the bedrooms and an air source heat pump completing the modern, energy-efficient specification.
Value & comps
No previous sales on record.
Returns
Set an offer; the calculator follows it.
We're still gathering serviced-accommodation data for this area.
Archie refurb estimate: a Pro feature
0.0% below asking
This is not financial or investment advice. Prop AI Deals is not authorised by the Financial Conduct Authority (FCA) to provide investment advice.
All investment calculators, property analyses, and AI-generated insights are for informational purposes only. Property investment carries risk and may result in financial loss. All calculations should be independently verified and you should consult with FCA-authorised financial advisers before making any investment decisions.
Past performance does not guarantee future results. Tax implications vary by individual circumstances.
Deal
Properties like this can earn 2–3x BTL yields when converted to HMO, with retrofit costs around £10k/room. Sign in to see the full tier, yield projection, and cost breakdown.
Commercial properties like this can earn 30-50% higher yields when converted to residential under Class MA / Q / P / PA, with prior approval costing ~GBP 96/unit. Sign in to see the recommended route, yield uplift, and cost breakdown.
BRRR-suited properties can recycle 80-100% of investor capital on refi, leaving a high-yielding rental with most of the money out. Sign in to see the refurb cost stack, ARV projection, and refinance maths.
Detached + large garden = sub-division play. Pro tier unlocks the tier badge, plot size, uplift estimate, and regional land benchmark.
Short-lease flats trade at deep discount, but extending under the 1993 Act often costs far less than the discount. Pro tier unlocks the tier badge, premium breakdown, long-lease ARV and arbitrage maths.
See projected short-stay revenue vs a vanilla BTL for this property.
See real sub-let margins (HMO room rates & SA nightly rates) vs the landlord rent.
Area
Agent & docs
FAQ
About 10 Brunswick Close, Epsom
Explore nearby