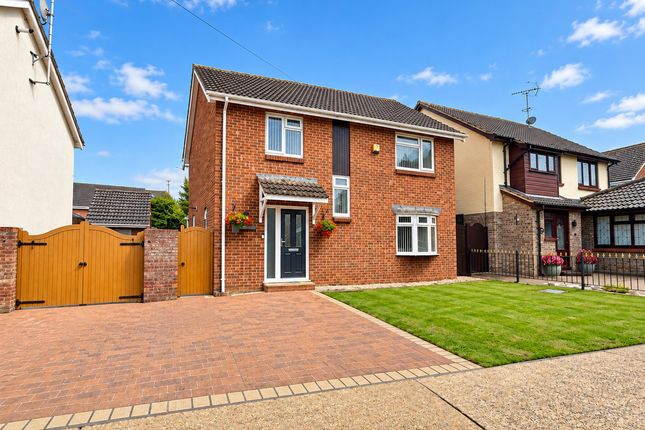
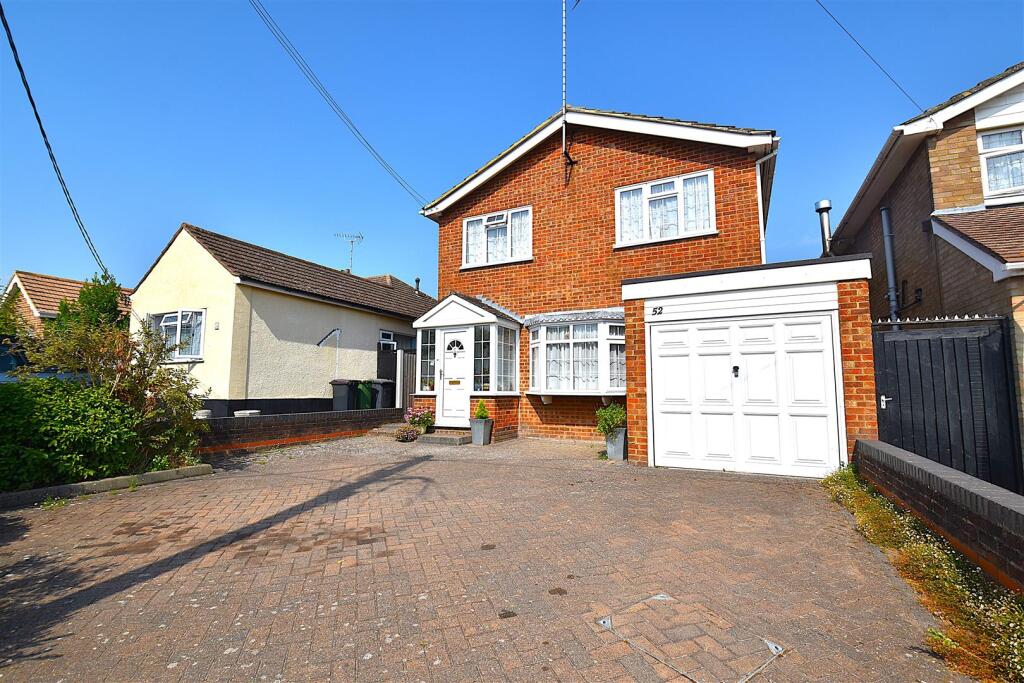
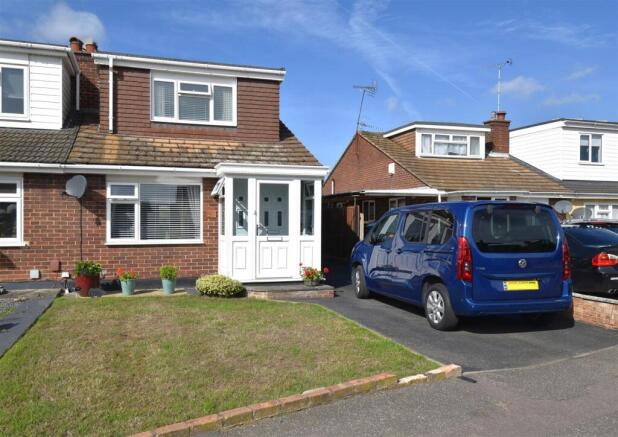
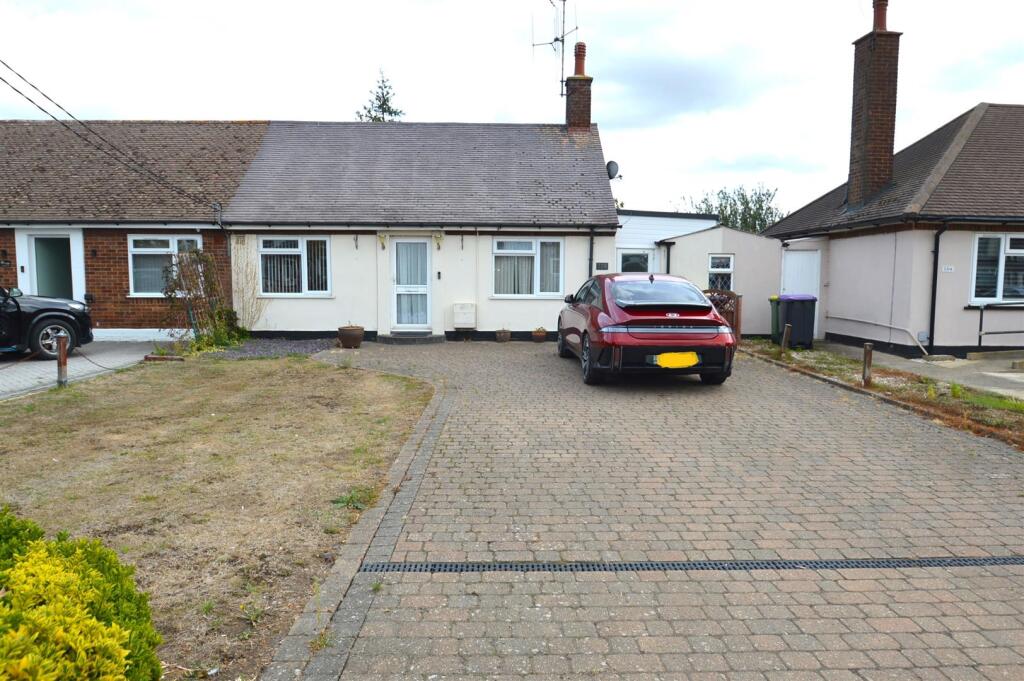
3-bedroom detached house · SS4 3BY
For saleListed 7 days
Opportunity summary
See Archie’s verdict, returns by strategy and what to check before viewing.
About
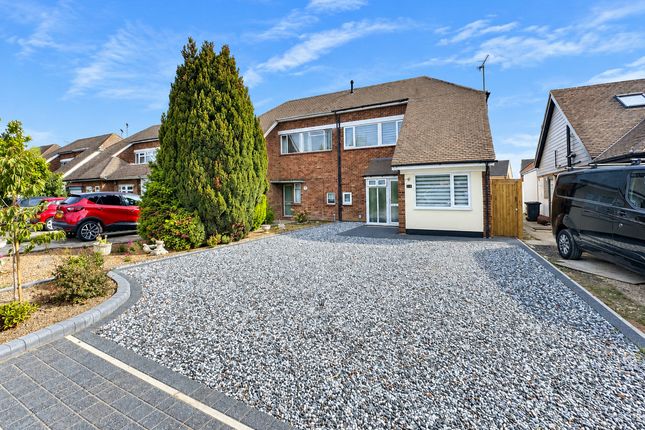
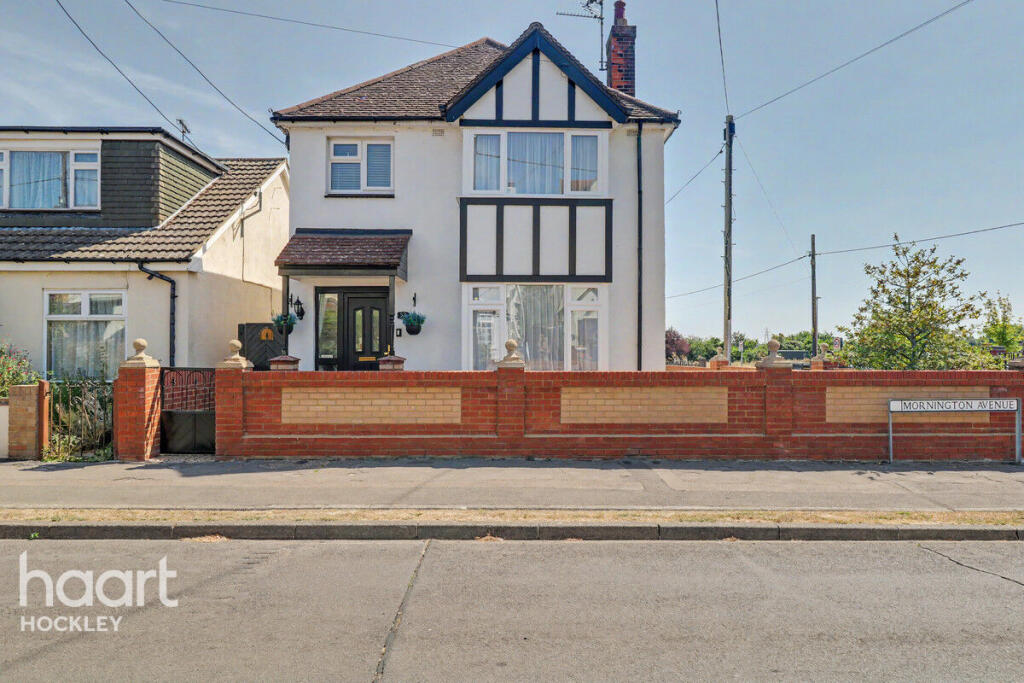
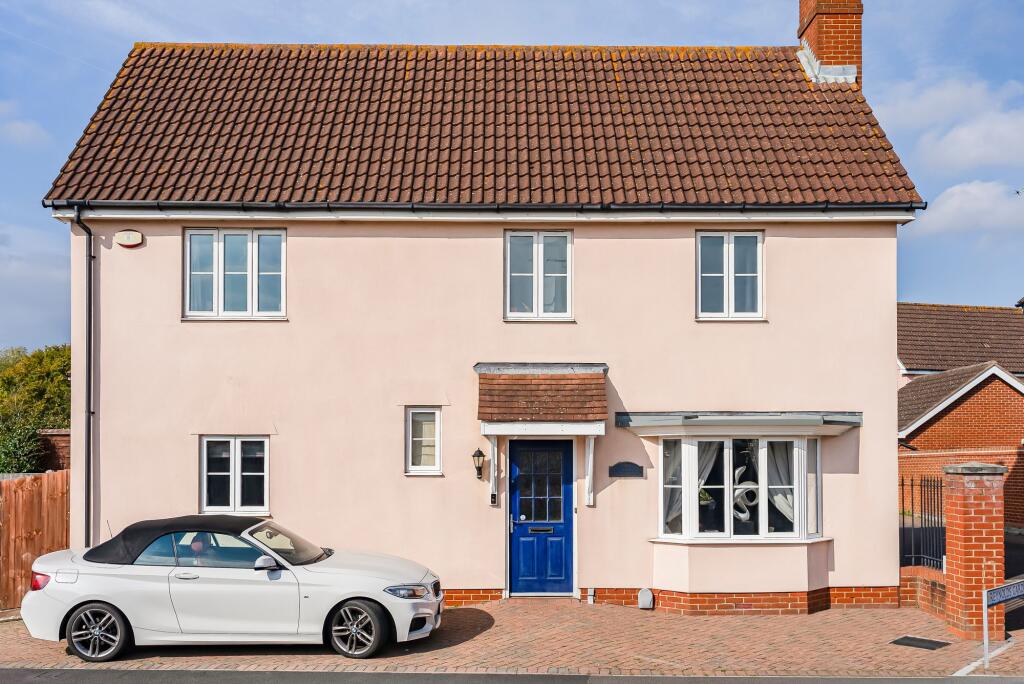
This detached house in Derbydale, Rochford, presents an ideal opportunity for families seeking a comfortable and spacious home.
Featuring three double bedrooms, two bathrooms, and a generous ground floor layout, the property offers ample living space.
The large lounge-diner is perfect for family gatherings and opens into a conservatory, providing additional room to relax. A further sitting room adds versatility to the layout.
The exterior of the property is equally appealing, with a well-maintained rear garden that includes a garden bar and sweeping patio.
The garden is an inviting space for outdoor entertaining or unwinding after a long day.
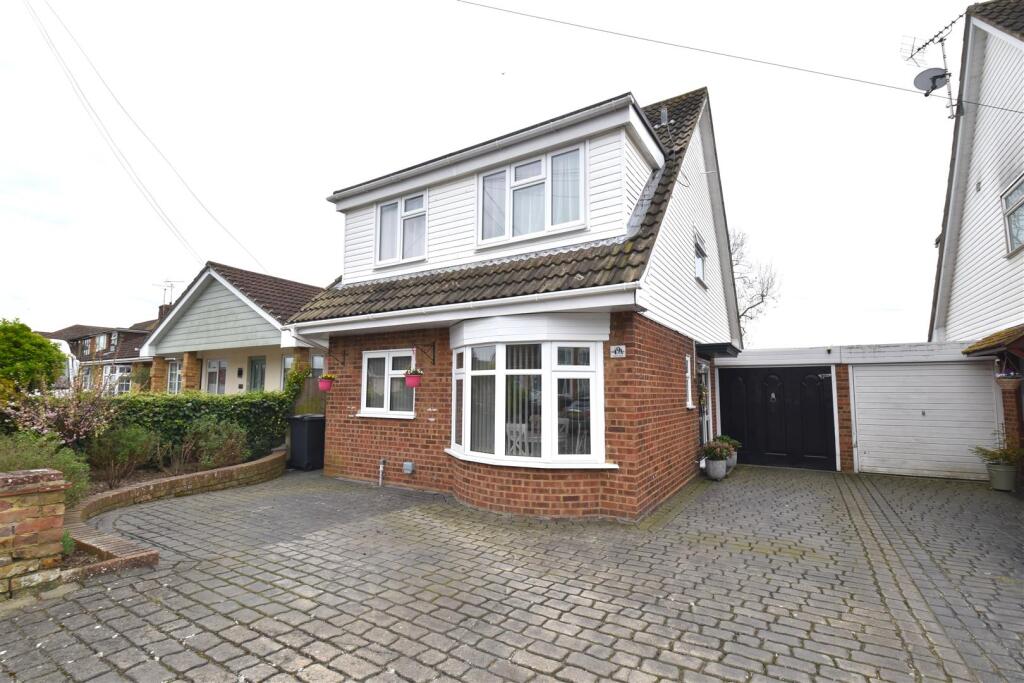
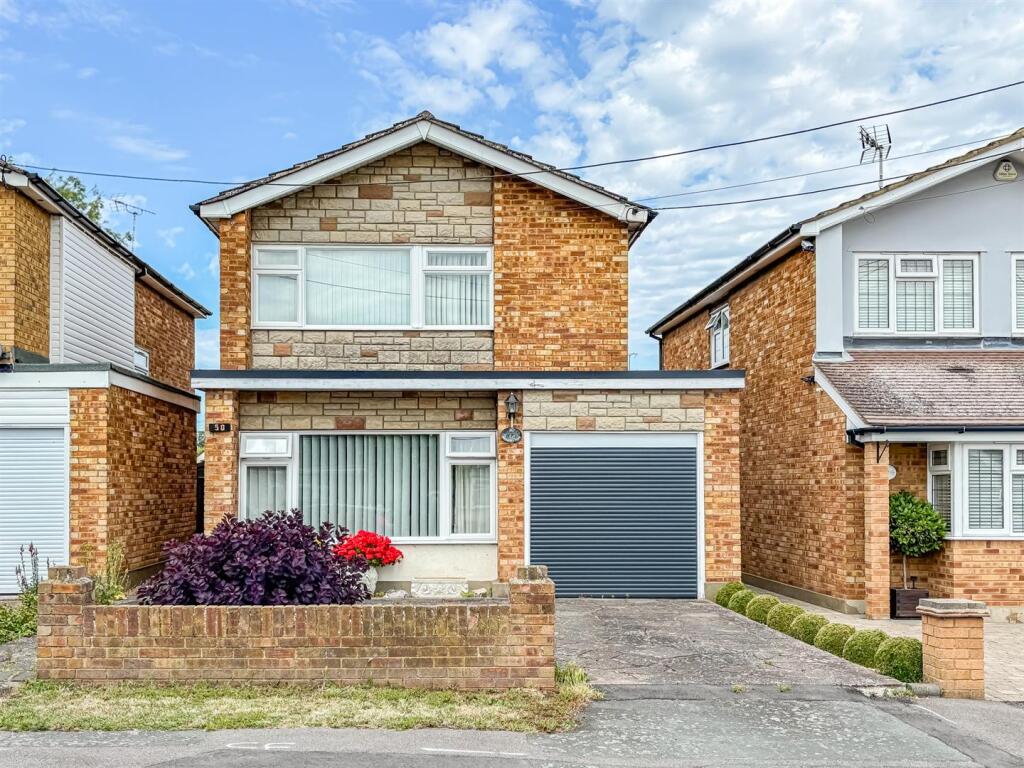
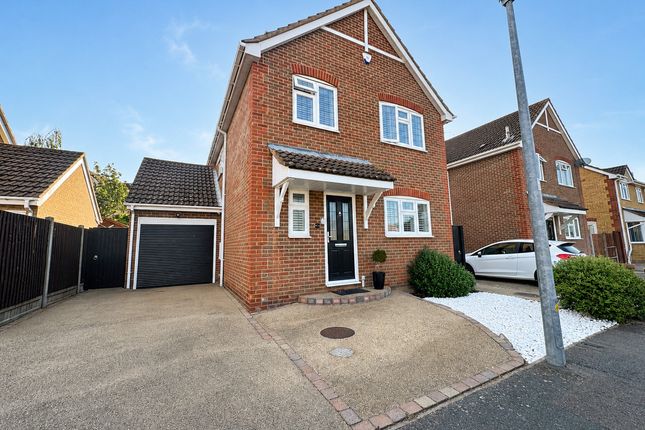
Off-street parking is available on the property's own resin bonded driveway, which also leads to a single garage with an electric roller door for added convenience.
Located in a quiet cul-de-sac, this home is close to local shops and amenities, making it convenient for daily errands and activities.
The area offers a peaceful residential environment while still being within reach of everything you need.
This property is an excellent choice for those looking to settle in a family-friendly community. Properties like this don't stay on the market long in Rochford.
Contact us today to explore this inviting home and see its potential for yourself Entrance Hall WC Modern fitted suite Lounge - Diner (25'9 x 11'7) Window to front.
French doors to conservatory Kitchen (11'6 x 7'8) Fitted units with integrated appliances, open plan to conservatory Conservatory (17'10 x 9'7) French doors to Garden.
Internal door to Sitting Room Sitting Room (12'11 x 11'9) French doors to garden. Door to utility cupboard. Access to garage Landing Window to Side.
Storage cupboard Bedroom One (12'8 x 10'2) Window to Rear, fitted mirror fronted sliding wardrobes to one wall Bedroom Two (13'1 x 10'2) Window to Front Bedroom Three (8'11 x 7'8) Window to rear Bathroom Three piece suite with panelled bath and seperate tiled shower cubicle Rear Garden Spacious rear garden with sweeping patio area.
Remainder laid to lawn with flower and shrub borders. Custom built garden bar to rear of garden with further decking area. Gate to front Frontage Resin bonded driveway providing off street parking.
Access to attached garage. Garage - 17'2 x 8'4.
With power and lighting and electric roller up and over door Agents Note Important Information & Property Images These sales particulars are provided in good faith and are intended as a general guide only.
Whilst every effort has been made to ensure the accuracy of the information, they do not form part of any offer or contract and should not be relied upon as statements or representations of fact.
Buyers should satisfy themselves, by inspection or otherwise, as to the accuracy of all information before proceeding.
Some property photographs may have been digitally enhanced for marketing purposes. This may include adjustments to brightness, colour balance, perspective correction and sky replacement.
No structural alterations, changes to room dimensions, permanent fixtures, layout or material features of the property are created.
Where images have been digitally enhanced, they are intended solely to present the property in a clear and realistic manner and not to mislead prospective purchasers.
Prospective buyers are encouraged to inspect the property personally to satisfy themselves as to its condition and suitability
Value & comps
No previous sales on record.
Returns
Set an offer; the calculator follows it.
We're still gathering serviced-accommodation data for this area.
Archie refurb estimate: a Pro feature
0.0% below asking
This is not financial or investment advice. Prop AI Deals is not authorised by the Financial Conduct Authority (FCA) to provide investment advice.
All investment calculators, property analyses, and AI-generated insights are for informational purposes only. Property investment carries risk and may result in financial loss. All calculations should be independently verified and you should consult with FCA-authorised financial advisors before making any investment decisions.
Past performance does not guarantee future results. Tax implications vary by individual circumstances.
Deal
Properties like this can earn 2–3x BTL yields when converted to HMO, with retrofit costs around £10k/room. Sign in to see the full tier, yield projection, and cost breakdown.
Commercial properties like this can earn 30-50% higher yields when converted to residential under Class MA / Q / P / PA, with prior approval costing ~GBP 96/unit. Sign in to see the recommended route, yield uplift, and cost breakdown.
BRRR-suited properties can recycle 80-100% of investor capital on refi, leaving a high-yielding rental with most of the money out. Sign in to see the refurb cost stack, ARV projection, and refinance maths.
Detached + large garden = sub-division play. Pro tier unlocks the tier badge, plot size, uplift estimate, and regional land benchmark.
Short-lease flats trade at deep discount, but extending under the 1993 Act often costs far less than the discount. Pro tier unlocks the tier badge, premium breakdown, long-lease ARV and arbitrage maths.
See projected short-stay revenue vs a vanilla BTL for this property.
See real sub-let margins (HMO room rates & SA nightly rates) vs the landlord rent.
Area
Agent & docs
FAQ
About Derbydale, Rochford
Explore nearby