6-bedroom bungalow · SO53 2FS
For saleListed 76 days
Opportunity summary
See Archie’s verdict, returns by strategy and what to check before viewing.
About
Accommodation Ground Floor Entrance Hall Reception Room 14'2” x 13'11” (4.34m x 4.26m, extending to 5.40m into the bay) A bright formal reception room featuring an attractive bay window with secondary glazing, fitted carpet and radiator.
Study 11'1” x 10'6” (3.40m x 3.20m) A versatile home office overlooking the front and side of the property with double glazed windows and radiator.
Lounge 19'2” x 13'10” (5.86m narrowing to 4.65m x 4.24m) A spacious family lounge with an open fireplace, radiator and patio doors opening directly onto the front garden.
Kitchen/Dining Room 29'11” x 9'5” (9.14m x 2.87m) A generous open-plan kitchen and dining space fitted with a range of wall and base units, sink, gas hob, gas oven and cooker hood, together with ample dining space and radiator.
Shower Room 13'1” x 5'8” (4.00m x 1.73m) Comprising a shower cubicle, WC and wash hand basin.
Utility Room 8'6” x 7'9” (2.61m x 2.36m) ________________________________________ Basement Conservatory 13'3” x 10'11” (4.06m x 3.34m) A light-filled conservatory with underfloor heating.
Games Room 16'6” x 18'4” (5.03m x 5.61m) An impressive entertainment room benefiting from underfloor heating.
Store Room 9'10” x 7'5” (3.01m x 2.26m) Store Room 9'5” x 7'4” (2.89m x 2.25m) ________________________________________ First Floor Bedroom One 19'6” x 8'10” (5.97m narrowing to 2.54m x 2.71m extending to 4.28m) Double glazed window to the front, radiator and private en-suite.
En-suite Fully tiled with shower, WC, wash basin and extractor fan. Bedroom Two 14'4” x 16'4” (4.39m x 4.98m) Double glazed window to the side and radiator.
Bedroom Three 12'11” x 11'0” (3.94m x 3.36m) Double glazed window overlooking the rear garden with radiator.
Bedroom Four 12'8” x 11'6” (3.86m x 3.52m) Dual-aspect double glazed windows, radiator and fitted wash basin.
Family Bathroom Fitted with a corner bath, mixer taps, radiator and double glazed side window. Separate WC WC, wash basin, radiator and double glazed side window.
________________________________________ Second Floor Bedroom Five 21'5” x 8'11” (6.55m x 2.72m) Double glazed side window with stairs leading to the loft space.
Bedroom Six 21'5” x 8'3” (6.55m x 2.53m) Double glazed windows to the front and side.
________________________________________ Self-Contained Annexe An excellent self-contained annexe offering flexible accommodation, ideal for extended family, guests, independent living or potential income (subject to any necessary consents).
Kitchen/Living Room 19'11” x 15'3” (6.10m narrowing to 3.36m x 4.67m narrowing to 3.56m) Fitted with wall and base units, sink, cooker hood, space for a freestanding cooker, electric radiator, electric coin meter and staircase to the first floor.
Conservatory 17'2” x 10'0” (5.24m x 3.07m) With UPVC doors and electric radiator. Annexe First Floor Bedroom One 12'11” x 7'3” (3.96m x 2.23m) Double glazed windows to the front and side.
Bedroom Two Approximately 6'3” x 7'7” (1.92m extending to 2.81m x 2.33m) Double glazed side window. Shower Room Shower, WC, wash basin, extractor fan and part tiled walls.
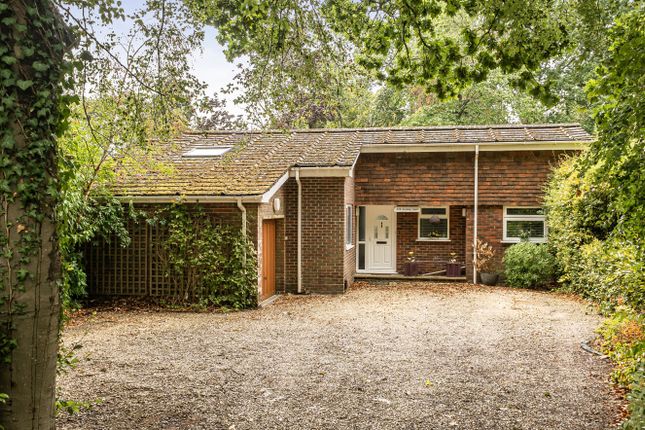
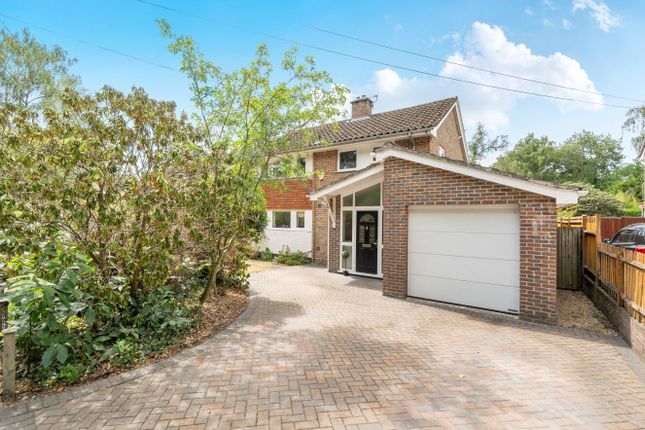
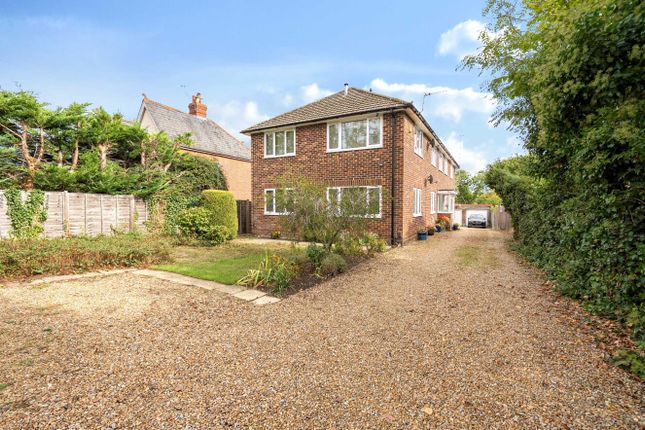
________________________________________ Outside The property enjoys exceptional outside space with three separate gated entrances, each providing access to a private driveway, offering excellent parking and flexibility for the main house and annexe.
The front garden is accessed directly from the lounge via patio doors and also benefits from independent access from the driveway and front gate.
The mature landscaped gardens are a particular feature of the property, containing a remarkable collection of established ornamental and fruit trees.
Main House Front Garden • Mulberry • Grandiflora Magnolia • Grape Vine • Peach Tree • Oak Tree • Winter Jasmine • Honeysuckle Main House Side Garden • Medlar Tree • Two Mulberry Trees • Palm Tree • Green Fig Tree • Black Fig Tree • Acer Tree • Sour Cherry Tree • Grandiflora Magnolia • Hibiscus • Five varieties of Summer Jasmine Annexe Garden • Wild Cherry • Loquat • Honeysuckle • Goji Berry Rear Garden • Eucalyptus • Medlar • Two Cornelian Cherry Trees • Two Cherry Plum Trees • Grape Vine • Walnut Tree • Hibiscus The abundance of mature planting creates a private and tranquil setting while offering year-round interest for keen gardeners and outdoor enthusiasts alike.
Value & comps
No previous sales on record.
Returns
Set an offer; the calculator follows it.
We're still gathering serviced-accommodation data for this area.
Archie refurb estimate: a Pro feature
0.0% below asking
This is not financial or investment advice. Prop AI Deals is not authorised by the Financial Conduct Authority (FCA) to provide investment advice.
All investment calculators, property analyses, and AI-generated insights are for informational purposes only. Property investment carries risk and may result in financial loss. All calculations should be independently verified and you should consult with FCA-authorised financial advisers before making any investment decisions.
Past performance does not guarantee future results. Tax implications vary by individual circumstances.
Deal
Properties like this can earn 2–3x BTL yields when converted to HMO, with retrofit costs around £10k/room. Sign in to see the full tier, yield projection, and cost breakdown.
Commercial properties like this can earn 30-50% higher yields when converted to residential under Class MA / Q / P / PA, with prior approval costing ~GBP 96/unit. Sign in to see the recommended route, yield uplift, and cost breakdown.
BRRR-suited properties can recycle 80-100% of investor capital on refi, leaving a high-yielding rental with most of the money out. Sign in to see the refurb cost stack, ARV projection, and refinance maths.
Detached + large garden = sub-division play. Pro tier unlocks the tier badge, plot size, uplift estimate, and regional land benchmark.
Short-lease flats trade at deep discount, but extending under the 1993 Act often costs far less than the discount. Pro tier unlocks the tier badge, premium breakdown, long-lease ARV and arbitrage maths.
See projected short-stay revenue vs a vanilla BTL for this property.
See real sub-let margins (HMO room rates & SA nightly rates) vs the landlord rent.
Area
Agent & docs

FAQ
About 37, Hursley Road, Eastleigh
Explore nearby