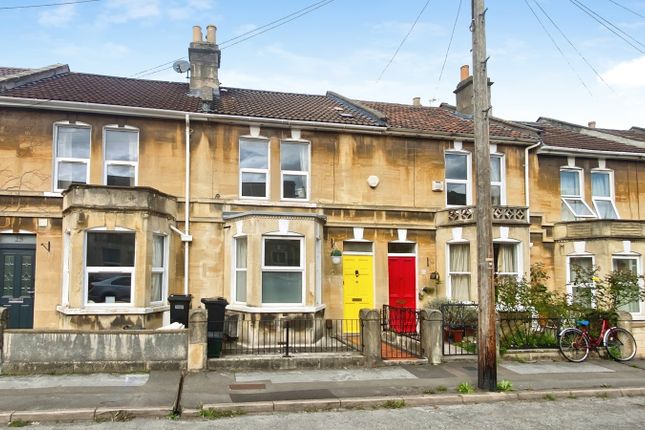
4-bedroom terraced house · BA1 3EB
Let agreedListed 47 days · slow let
Opportunity summary
See Archie’s verdict, returns by strategy and what to check before viewing.
About
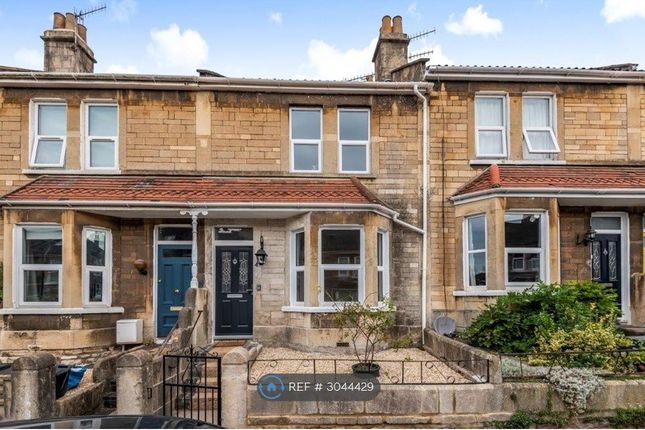
This spacious three bedroom period property is situated within the popular Newbridge area of Bath, conveniently located for the Royal United Hospital and local amenities.
The versatile accommodation includes a kitchen/breakfast room, dining room, separate lounge which could alternatively be used as a fourth bedroom, three first floor bedrooms, study, bathroom and ground floor wet room, making the property particularly well suited to families or professional sharers.
Further benefits include an enclosed rear garden with brick-built storage shed, with on-road permit parking available.
Situation Warwick Road is situated within the popular Newbridge area of Bath, conveniently positioned for a good range of everyday amenities.
Chelsea Road is close by, offering a selection of independent shops, cafés and food outlets, while the Royal United Hospital (ruh) is also within easy reach.
The property is also well placed for access into Bath city centre, with its extensive range of shops, restaurants, bars and leisure facilities, making this a particularly convenient location for those wishing to enjoy the city while living slightly away from the centre.
The Property Comprises Ground Floor Entrance Hall With stairs leading to the first floor Lounge/Bedroom 4 (13' 5'' x 12' 10'' (4.08m x 3.92m)) With wooden flooring, radiator, feature fireplace and PVCu double glazed bay window to the front.
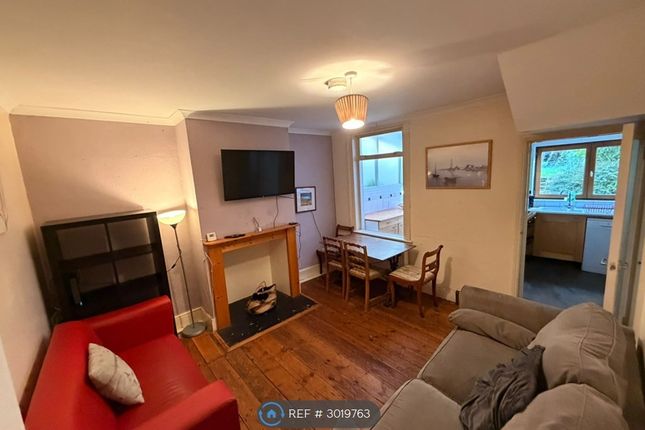
Dining Room (12' 10'' x 10' 10'' (3.90m x 3.29m)) With wooden flooring, radiator and feature fireplace Kitchen/Breakfast Room (16' 11'' x 15' 11'' (5.16m x 4.86m)) With a range of eye level and base units, worktops with tiled splash backs, range cooker with extractor hood over, integrated dishwasher, fridge and freezer, PVCu double glazed window to the rear and PVCu door to the rear garden.
Wet Room With power shower, hand basin and W.C.
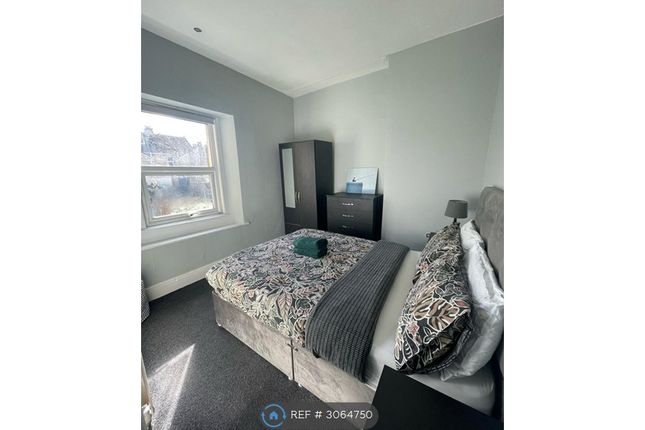
First Floor Landing Bedroom 1 (12' 10'' x 9' 10'' (3.92m x 2.99m)) With two built in wardrobes, feature fireplace and PVCu double glazed bay window to the front.
Bedroom 2 (12' 10'' x 10' 10'' (3.91m x 3.31m)) With feature fireplace and PVCu double glazed window to the rear.
Bedroom 3 (9' 5'' x 5' 10'' (2.86m x 1.79m)) With PVCu double glazed window to the front. Study (8' 10'' x 6' 5'' (2.70m x 1.96m) max) With PVCu double glazed window to the rear.
Bathroom With white suite comprising bath with shower over, hand basin and W.C and obscured PVCu double glazed window to the rear.
Externally To the rear of the property is a pretty enclosed garden with brick built shed. On road permit parking is available to the front of the property.
Council Tax The property is in council tax band D. Energy Performance The current EPC rating is D (65) Services Mains gas, electricity, water and drainage are connected.
The property is heated by a gas fired central heating boiler to radiators. Please note that the Agent has not tested any appliances.
Broadband Ultrafast broadband is available (source - Ofcom) Predicted maximum download speed - 1000Mbps Mobile Phone Coverage Outdoor coverage is likely - source Ofcom.
Disclaimer Every reasonable effort has been made to ensure the accuracy of these particulars.
However, please note the following: Property details, including references to furnishings, fittings, or equipment, are provided in good faith but do not form part of any offer or contract unless specifically confirmed in writing by the Landlord or Agent.
Any items shown in photographs may not be included in the tenancy and should be confirmed with the Agent prior to application.
Descriptions of the property’s condition or specification are for guidance only. Room sizes and measurements are approximate and for general guidance only.
Prospective tenants must satisfy themselves of their accuracy.
Value & comps
No previous sales on record.
Rental comparables are shown in the Rental section below. Sold comparables remain for area capital context only.
Returns
We're still gathering serviced-accommodation data for this area.
This is not financial or investment advice. Prop AI Deals is not authorised by the Financial Conduct Authority (FCA) to provide investment advice.
All investment calculators, property analyses, and AI-generated insights are for informational purposes only. Property investment carries risk and may result in financial loss. All calculations should be independently verified and you should consult with FCA-authorised financial advisors before making any investment decisions.
Past performance does not guarantee future results. Tax implications vary by individual circumstances.
Deal
Properties like this can earn 2–3x BTL yields when converted to HMO, with retrofit costs around £10k/room. Sign in to see the full tier, yield projection, and cost breakdown.
Commercial properties like this can earn 30-50% higher yields when converted to residential under Class MA / Q / P / PA, with prior approval costing ~GBP 96/unit. Sign in to see the recommended route, yield uplift, and cost breakdown.
BRRR-suited properties can recycle 80-100% of investor capital on refi, leaving a high-yielding rental with most of the money out. Sign in to see the refurb cost stack, ARV projection, and refinance maths.
Detached + large garden = sub-division play. Pro tier unlocks the tier badge, plot size, uplift estimate, and regional land benchmark.
Short-lease flats trade at deep discount, but extending under the 1993 Act often costs far less than the discount. Pro tier unlocks the tier badge, premium breakdown, long-lease ARV and arbitrage maths.
See projected short-stay revenue vs a vanilla BTL for this property.
See real sub-let margins (HMO room rates & SA nightly rates) vs the landlord rent.
Area
Agent & docs
FAQ
About 6, Warwick Road, Bath
Explore nearby