3-bedroom terraced house · DT5 2JB
For saleListed 35 days
Opportunity summary
See Archie’s verdict, returns by strategy and what to check before viewing.
About
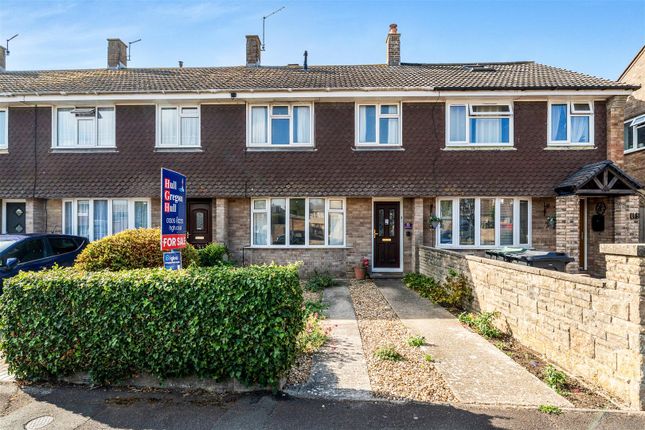
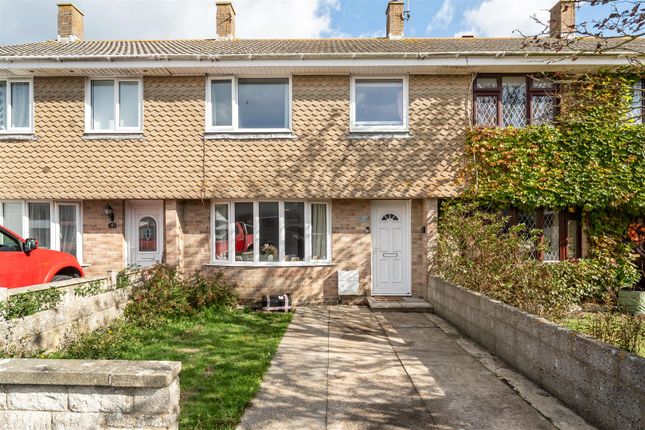
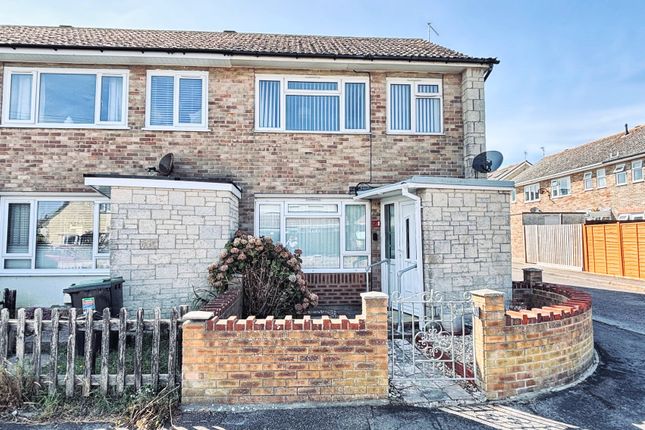
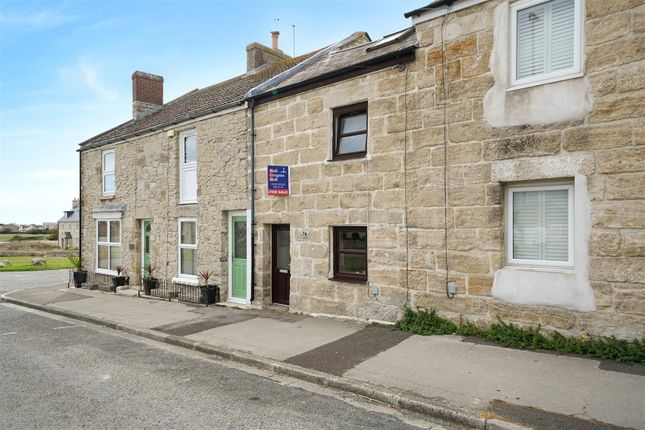
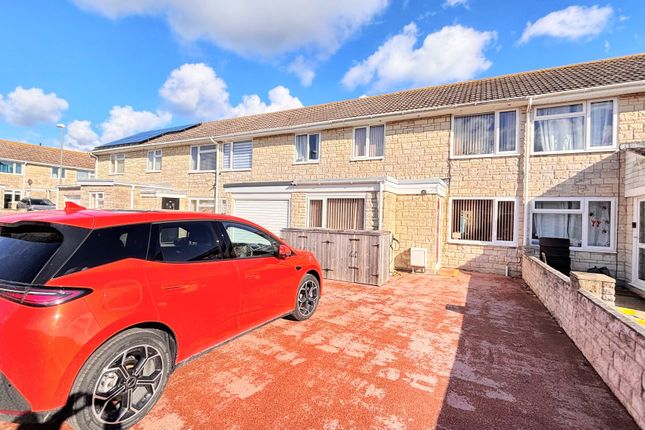
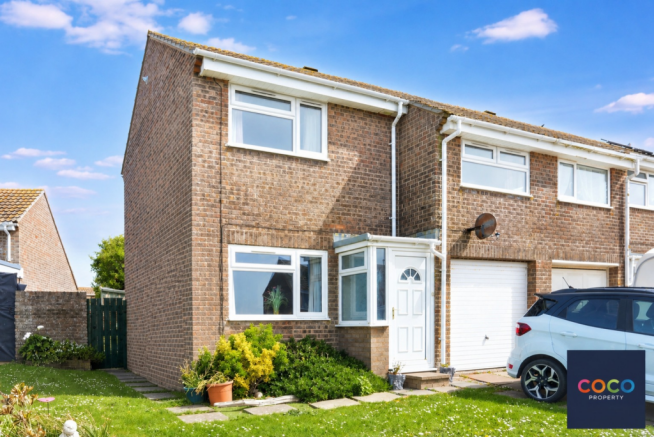
Spacious Three-Bedroom Home with South-Facing Garden A particularly spacious and well-presented three-bedroom home, tucked away within a cul-de-sac setting in Weston and offering approximately 969 sq ft / 90.06 sq m of accommodation.
With three generously proportioned bedrooms, a large living/dining room, modern kitchen, useful covered side utility area and a good-sized south-facing garden, this is a home offering considerably more space than may initially be expected.
The accommodation begins with a welcoming entrance hallway, providing access to the principal ground-floor rooms and useful storage beneath the stairs.
The living/dining room is an excellent size, extending across the width of the property and providing plenty of space to create distinct sitting and dining areas.
Natural light enters from both aspects, while patio doors open directly onto the rear garden, creating a particularly good connection between the house and outside space during the warmer months.
Alongside is a well-appointed kitchen/breakfast room, finished with a comprehensive range of contemporary cabinetry and generous worktop space.
Integrated appliances include an oven, grill, gas hob and dishwasher, with further space for a tall fridge/freezer. The proportions allow additional space for informal dining if desired.
A door from the kitchen leads into the covered side utility area, which is a particularly useful addition to the house.
Extending alongside the property with access to both the front and rear, it provides further practical storage and space for laundry appliances while also giving convenient covered access between the two gardens.
The floorplan confirms this area forms part of the ground-floor arrangement alongside the kitchen and reception room.
First Floor Upstairs, one of the property's strongest attributes is the size of its bedrooms.
There are three well-proportioned bedrooms, with the two principal rooms being particularly generous doubles and the third offering excellent flexibility as a smaller double, child's bedroom, guest room or home office.
The largest bedroom extends to almost 17ft in length, while the second is another comfortable double.
Completing the first floor is the spacious modern family bathroom, fitted with a white suite incorporating a p-shaped bath with shower above, concealed WC and vanity wash basin, together with useful storage.
Outside The property enjoys a good-sized south-facing rear garden, providing a particularly appealing outside space for families, entertaining and enjoying the sun throughout the day.
Designed to be relatively easy to maintain, the garden incorporates a generous patio immediately adjoining the house, an artificial lawn and gravelled sections, providing plenty of room for outdoor seating, dining and children's play.
To the front is an enclosed lawned garden with a pathway leading to the entrance, while the covered side passage provides direct access through to the rear without needing to pass through the main house.
On-road parking and additional parking bays are available within the surrounding road.
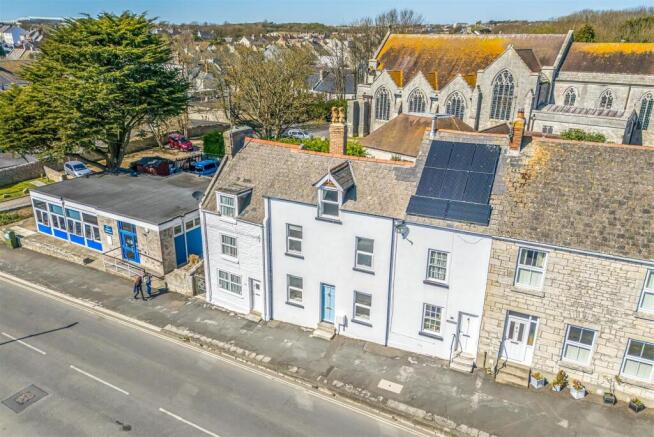
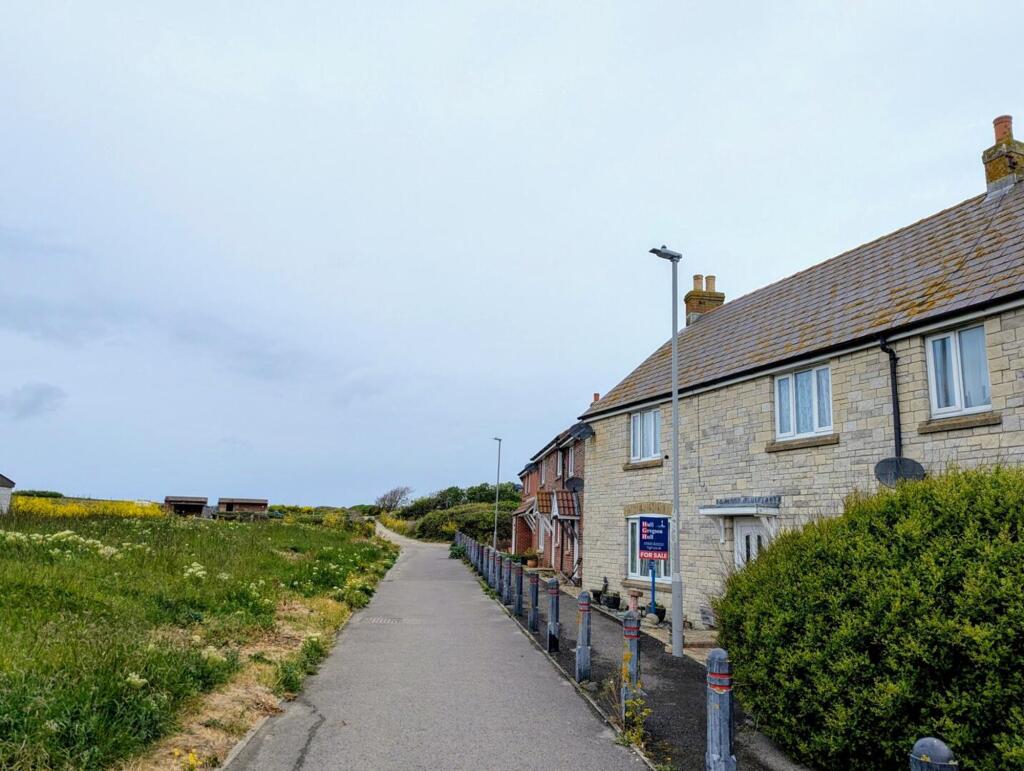
Location Blindmere Road occupies a tucked-away residential position in Weston on the Isle of Portland, convenient for everyday amenities while remaining within easy reach of some of the island's best-known coastline and open spaces.
Portland offers an increasingly sought-after coastal lifestyle, with dramatic walks along the South West Coast Path, access to Chesil Beach and Portland Bill, alongside numerous coves, viewpoints and opportunities for sailing, paddleboarding, fishing and other water sports.
Everyday amenities are available across the island, including supermarkets, independent shops, cafés, pubs and schooling, while Weymouth is readily accessible across the causeway for its wider range of shops, restaurants, harbour, award-winning beach and rail connections
Value & comps
No previous sales on record.
Returns
Set an offer; the calculator follows it.
We're still gathering serviced-accommodation data for this area.
Archie refurb estimate: a Pro feature
0.0% below asking
This is not financial or investment advice. Prop AI Deals is not authorised by the Financial Conduct Authority (FCA) to provide investment advice.
All investment calculators, property analyses, and AI-generated insights are for informational purposes only. Property investment carries risk and may result in financial loss. All calculations should be independently verified and you should consult with FCA-authorised financial advisers before making any investment decisions.
Past performance does not guarantee future results. Tax implications vary by individual circumstances.
Deal
Properties like this can earn 2–3x BTL yields when converted to HMO, with retrofit costs around £10k/room. Sign in to see the full tier, yield projection, and cost breakdown.
Commercial properties like this can earn 30-50% higher yields when converted to residential under Class MA / Q / P / PA, with prior approval costing ~GBP 96/unit. Sign in to see the recommended route, yield uplift, and cost breakdown.
BRRR-suited properties can recycle 80-100% of investor capital on refi, leaving a high-yielding rental with most of the money out. Sign in to see the refurb cost stack, ARV projection, and refinance maths.
Detached + large garden = sub-division play. Pro tier unlocks the tier badge, plot size, uplift estimate, and regional land benchmark.
Short-lease flats trade at deep discount, but extending under the 1993 Act often costs far less than the discount. Pro tier unlocks the tier badge, premium breakdown, long-lease ARV and arbitrage maths.
See projected short-stay revenue vs a vanilla BTL for this property.
See real sub-let margins (HMO room rates & SA nightly rates) vs the landlord rent.
Area
Agent & docs

FAQ
About 7, Blindmere Road, Portland
Explore nearby