4-bedroom detached house · SY22 6UJ
For saleListed 366 days
Opportunity summary
See Archie’s verdict, returns by strategy and what to check before viewing.
About
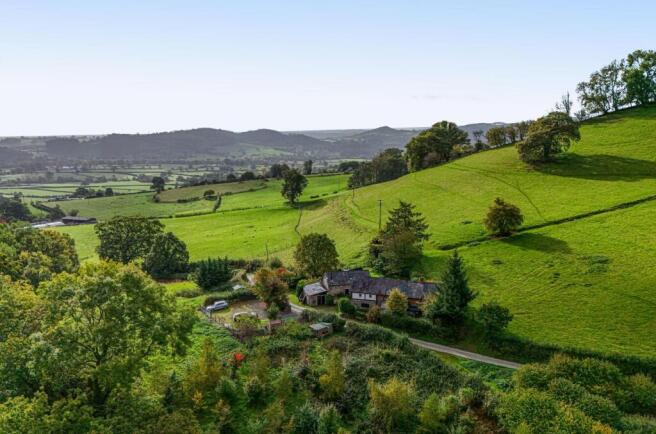
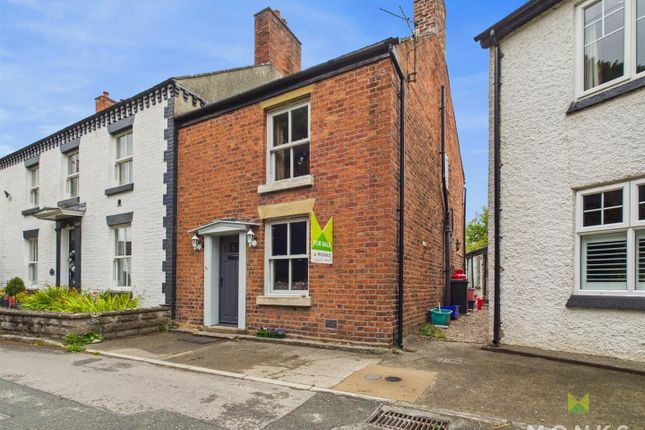
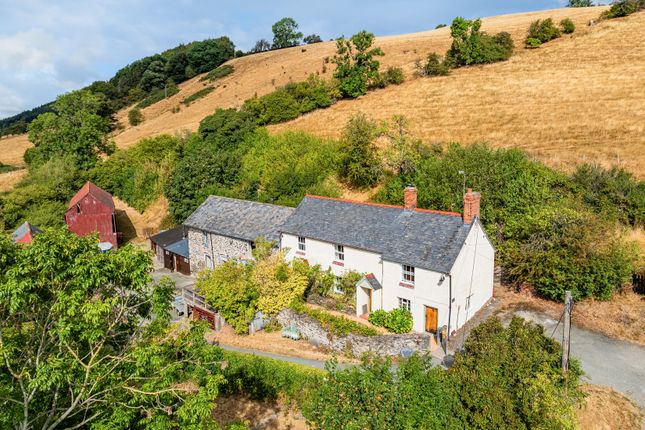
*FOR SALE WITH NO ONWARD CHAIN* A REFINED FAMILY HOME IN THE HEART OF LLANFECHAIN - SUPERBLY REFURBISHED AND BEAUTIFULLY PRESENTED DETACHED RESIDENCE WITH FAR REACHING VIEWS OF THE HISTORIC ST GARMON'S CHURCH General Remarks - Situated in the heart of the picturesque and historic village of Llanfechain, this outstanding detached family home offers an exceptional standard of living in a wonderfully private setting.
Constructed in 2012, the property has been completely remodelled and extensively refurbished by the current owners to create a contemporary and stylish home that balances modern comforts with a tranquil village lifestyle.
Set within a generous and private plot, the house is approached via a gated vehicular entrance that opens onto an expansive block-paved driveway, providing ample parking and turning space.
There is further parking to the side, perfectly suited for a motorhome or caravan, adding a highly practical element to the outdoor layout.
Stocked borders and mature planting soften the space and provide an attractive approach to the property, which is further complemented by a single garage with an electrically operated up-and-over door.
Property - The property is entered beneath a covered canopy into a welcoming entrance hall, featuring oak flooring and a striking bespoke oak staircase with glazed balustrade, setting the tone for the quality and craftsmanship found throughout.
All doors and windows have been replaced, further enhancing the overall finish.
The heart of the home is the beautifully refitted kitchen, which is exceptionally well-appointed with a full-height NEFF fridge and freezer, integrated microwave, AGA dishwasher, wine cooler, and a tilt-and-slide oven.
A SMEG range cooker with induction hob sits beneath a feature extractor canopy, while polished granite work surfaces are paired with a rich Walnut breakfast bar and window sills.
Spanish tiled flooring runs seamlessly throughout the kitchen, dining area, orangery, and utility room, providing a practical yet elegant finish, complemented by under-unit lighting.
The open-plan kitchen and dining space flow effortlessly into the light-filled orangery, creating an outstanding setting for both everyday family life and entertaining.
The dining area features a contemporary radiator and opens into the orangery to form a truly sociable and connected living space, designed to enjoy the garden views and maximise natural light throughout the seasons.
Leading off the kitchen is a fully fitted utility room offering additional storage and workspace with the same attention to detail found throughout the home.
Adjacent to this is a cloakroom with W.C., as well as a useful side entrance porch that provides internal access to the garage — a practical layout for busy family life.
The principal reception room is a beautifully appointed sitting room, designed with comfort and style in mind.
A striking feature wall incorporates a contemporary built-in electric fire and recessed space for a television, creating a focal point ideal for relaxed evenings.
A box bay window to the front adds architectural interest and invites natural light into the space.
Across the hall, the family snug provides a more intimate setting, ideal as a reading room or secondary lounge, and enjoys equally impressive views through a second box bay window towards the 13th-century St Garmon's Church, offering a picturesque and ever-changing backdrop.
The bedroom accommodation is arranged to provide both space and comfort, with all of the generous double bedrooms featuring built-in wardrobes, combining style with functionality.
The principal bedroom suite is particularly impressive, offering a calm and spacious retreat complete with a luxurious ensuite bathroom.
This beautifully appointed space includes a large double shower with external controls, a rainfall shower head, and twin hand basins set within a contemporary vanity.
The remaining bedrooms are equally well proportioned, making them ideal for family members or guests.
A well-designed family bathroom serves the additional rooms, featuring a sleek four-piece suite that includes a freestanding feature bath and a large walk-in shower, all finished to a high specification in keeping with the rest of the home.
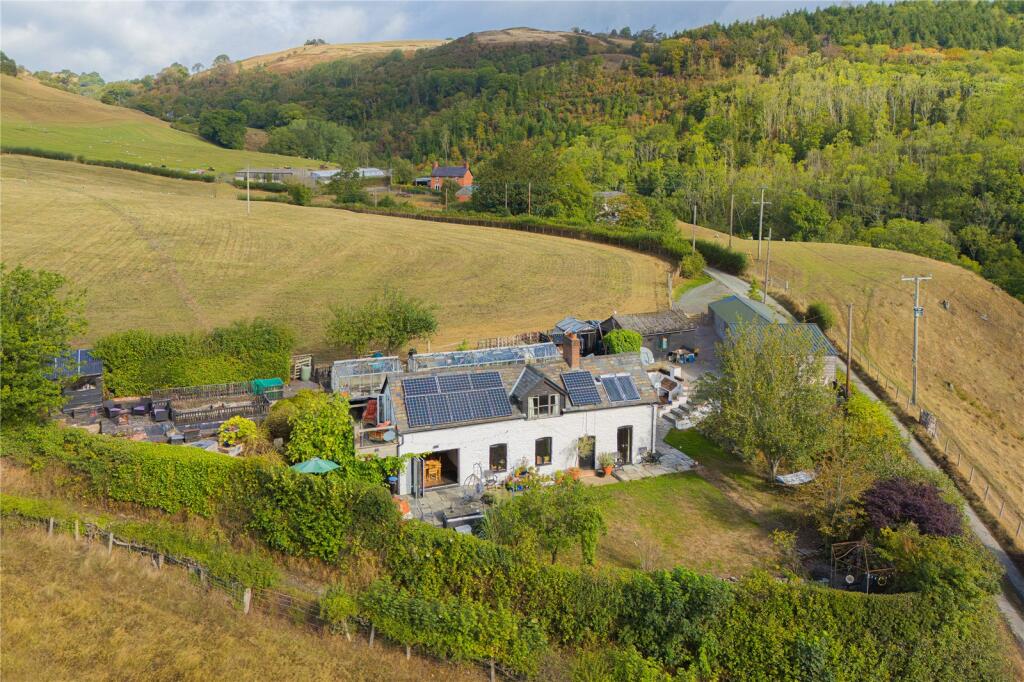
The rear garden has a large paved patio entertaining space and is laid to lawn. Services - Mains electricity, water, drainage and oil central heating are connected at the property.
None of these services have been tested by Halls. Local Authority/Tax Band - Powys County Council, Ty Maldwyn, Brook Street, Welshpool, SY21 7PH.
Telephone: The property is in band 'G' Directions - Postcode for the property is SY22 6UJ What3Words Reference is ordinary.appealing.pampered Anti Money Laundering Checks - We are legally obligated to undertake anti-money laundering checks on all property purchasers.
Whilst we are responsible for ensuring that these checks, and any ongoing monitoring, are conducted properly; the initial checks will be handled on our behalf by a specialist company, Movebutler, who will reach out to you once your offer has been accepted.
The charge for these checks is £30 (including VAT) per purchaser, which covers the necessary data collection and any manual checks or monitoring that may be required.
This cost must be paid in advance, directly to Movebutler, before a memorandum of sale can be issued, and is non-refundable. We thank you for your cooperation.
Viewings - Strictly by appointment only with the selling agents: Halls, 14 Broad Street, Welshpool, Powys, SY21 7SD.
Websites - Please note all of our properties can be viewed on the following websites:
Value & comps
No previous sales on record.
Returns
Set an offer; the calculator follows it.
We're still gathering serviced-accommodation data for this area.
Archie refurb estimate: a Pro feature
0.0% below asking
This is not financial or investment advice. Prop AI Deals is not authorised by the Financial Conduct Authority (FCA) to provide investment advice.
All investment calculators, property analyses, and AI-generated insights are for informational purposes only. Property investment carries risk and may result in financial loss. All calculations should be independently verified and you should consult with FCA-authorised financial advisors before making any investment decisions.
Past performance does not guarantee future results. Tax implications vary by individual circumstances.
Deal
Properties like this can earn 2–3x BTL yields when converted to HMO, with retrofit costs around £10k/room. Sign in to see the full tier, yield projection, and cost breakdown.
Commercial properties like this can earn 30-50% higher yields when converted to residential under Class MA / Q / P / PA, with prior approval costing ~GBP 96/unit. Sign in to see the recommended route, yield uplift, and cost breakdown.
BRRR-suited properties can recycle 80-100% of investor capital on refi, leaving a high-yielding rental with most of the money out. Sign in to see the refurb cost stack, ARV projection, and refinance maths.
Detached + large garden = sub-division play. Pro tier unlocks the tier badge, plot size, uplift estimate, and regional land benchmark.
Short-lease flats trade at deep discount, but extending under the 1993 Act often costs far less than the discount. Pro tier unlocks the tier badge, premium breakdown, long-lease ARV and arbitrage maths.
See projected short-stay revenue vs a vanilla BTL for this property.
See real sub-let margins (HMO room rates & SA nightly rates) vs the landlord rent.
Area
Agent & docs
FAQ
About Llanfechain, SY22 6UJ
Explore nearby