4-bedroom semi-detached house · LA14 3ND
For saleListed 23 days
Opportunity summary
See Archie’s verdict, returns by strategy and what to check before viewing.
About
A Spacious Family Home with Golf Course & Distant Sea Views.
If you are looking for a home offering generous internal and external space, together with a convenient location close to local schools, shops, the golf course and the beautiful coastline, this property could be ideally suited to family living.
Situated on Walney Island, the property enjoys a fantastic setting for those who appreciate the combination of everyday convenience and the great outdoors.
With the local golf course nearby and picturesque coastal walks close at hand, there are plenty of opportunities to enjoy the surrounding area.
The spacious accommodation is arranged over two floors and offers excellent potential for buyers looking to put their own stamp on a property.
A Spacious Family Home with Golf Course & Distant Sea Views.
If you are looking for a home offering generous internal and external space, together with a convenient location close to local schools, shops, the golf course and the beautiful coastline, this property could be ideally suited to family living.
Situated on Walney Island, the property enjoys a fantastic setting for those who appreciate the combination of everyday convenience and the great outdoors.
With the local golf course nearby and picturesque coastal walks close at hand, there are plenty of opportunities to enjoy the surrounding area.
The spacious accommodation is arranged over two floors and offers excellent potential for buyers looking to put their own stamp on a property. Entrance porch Entrance door.
Door to: Hallway Doors to living room, kitchen and bedroom. Staircase to first floor.
Lounge 12' 8" x 17' 8" (3.86m x 5.38m) Well-presented living room with a uPVC double-glazed window to the front aspect, allowing plenty of natural light.
Featuring an electric fire with attractive feature surround, modern contemporary decor and a radiator.
Kitchen/dining room 11' 8" x 17' 8" (3.56m x 5.38m) Fitted kitchen and dining area with cream-fronted wall and base units, contrasting wood-effect work surfaces and ample storage and preparation space.
Features a built-in double oven, gas hob, sink and drainer, space for additional appliances and a breakfast bar/island-style work surface.
Ample window provides plenty of natural light, with wood-effect flooring throughout. UPVC French-style doors lead to the rear garden.
Door to: Utility room 11' 8" x 5' 6" (3.56m x 1.68m) External uPVC door with matching side pane, base unit with worktop and integral door to garage.
Bedroom 10' 9" x 7' 10" (3.28m x 2.39m) uPVC double-glazed window to the side aspect, providing plenty of natural light, with a radiator.
Store 6' 7" x 5' 6" (2.01m x 1.68m) Former shower room, offering a useful additional space with potential for a variety of uses.
Landing uPVC double-glazed window to the side aspect providing natural light. Doors to three bedrooms and bathroom, with en-suite facility to bedroom two. Useful storage cupboard.
Bedroom 12' 9" x 17' 7" (3.89m x 5.36m) Radiator, useful cupboard/closet and uPVC French-style double-glazed double doors to: Balcony A private balcony accessed from the bedroom, providing a pleasant outdoor space to relax and enjoy some fine views towards Black Combe.
Bedroom 11' 9" x 15' 10" (3.58m x 4.83m) uPVC double-glazed window to the rear aspect, allowing plenty of natural light, with a radiator.
Door to: En-suite En-suite to the bedroom, with a uPVC double-glazed window to the side aspect and a three-piece suite comprising WC, wash basin and shower cubicle.
Bedroom 18' 3" x 11' 8" (5.56m x 3.56m) Dual-aspect uPVC double-glazed windows to the front and rear aspects provide plenty of natural light and pleasant outlooks, with two radiators.
Bathroom 0" x 0' 0" (0m x 0m) uPVC double-glazed window to the side aspect, providing plenty of natural light, with a modern three-piece suite comprising bath, WC and wash basin.
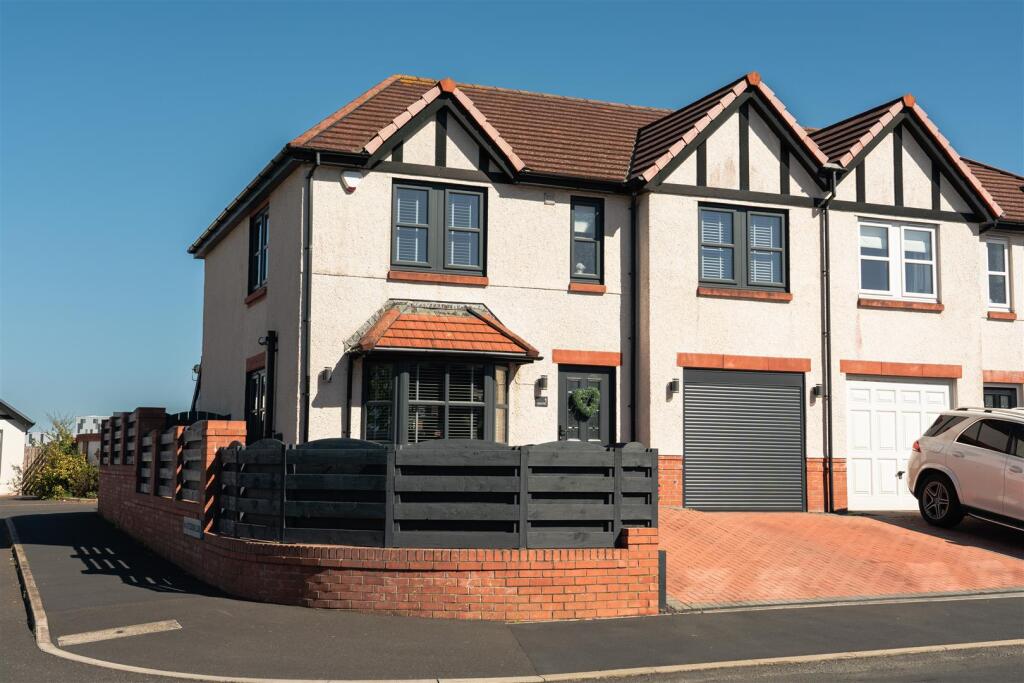
Exterior Benefits from ample off-road parking to the front, with access to the front entrance door and garage, while to the rear is a low-maintenance garden.
An internal viewing is highly recommended to fully appreciate the space on offer. Garage Roller door, lighting, power and wall-mounted combination boiler.
Tenure: Freehold council tax: D local authority: Westmorland and Furness District Council services: Mains drainage, gas, water and electricity are all connected.
Value & comps
No previous sales on record.
Returns
Set an offer; the calculator follows it.
We're still gathering serviced-accommodation data for this area.
Archie refurb estimate: a Pro feature
0.0% below asking
This is not financial or investment advice. Prop AI Deals is not authorised by the Financial Conduct Authority (FCA) to provide investment advice.
All investment calculators, property analyses, and AI-generated insights are for informational purposes only. Property investment carries risk and may result in financial loss. All calculations should be independently verified and you should consult with FCA-authorised financial advisors before making any investment decisions.
Past performance does not guarantee future results. Tax implications vary by individual circumstances.
Deal
Properties like this can earn 2–3x BTL yields when converted to HMO, with retrofit costs around £10k/room. Sign in to see the full tier, yield projection, and cost breakdown.
Commercial properties like this can earn 30-50% higher yields when converted to residential under Class MA / Q / P / PA, with prior approval costing ~GBP 96/unit. Sign in to see the recommended route, yield uplift, and cost breakdown.
BRRR-suited properties can recycle 80-100% of investor capital on refi, leaving a high-yielding rental with most of the money out. Sign in to see the refurb cost stack, ARV projection, and refinance maths.
Detached + large garden = sub-division play. Pro tier unlocks the tier badge, plot size, uplift estimate, and regional land benchmark.
Short-lease flats trade at deep discount, but extending under the 1993 Act often costs far less than the discount. Pro tier unlocks the tier badge, premium breakdown, long-lease ARV and arbitrage maths.
See projected short-stay revenue vs a vanilla BTL for this property.
See real sub-let margins (HMO room rates & SA nightly rates) vs the landlord rent.
Area
Agent & docs
FAQ
About 151, Mill Lane, Barrow-in-Furness
Explore nearby