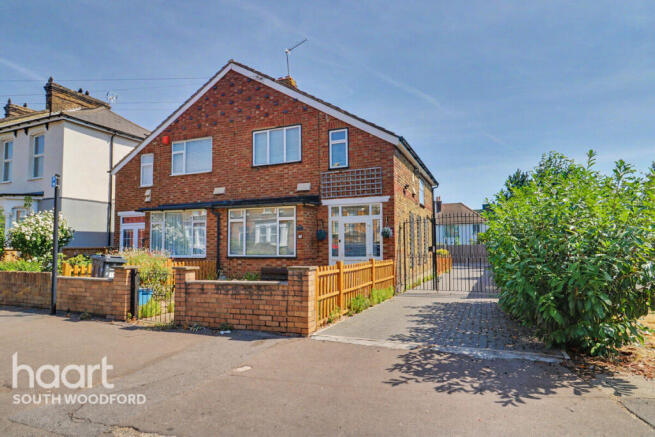
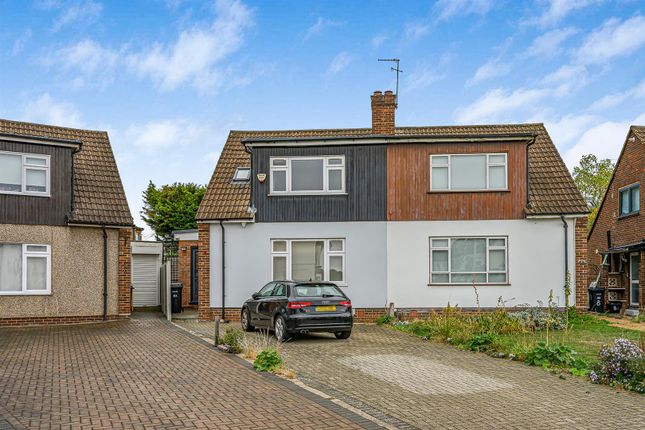
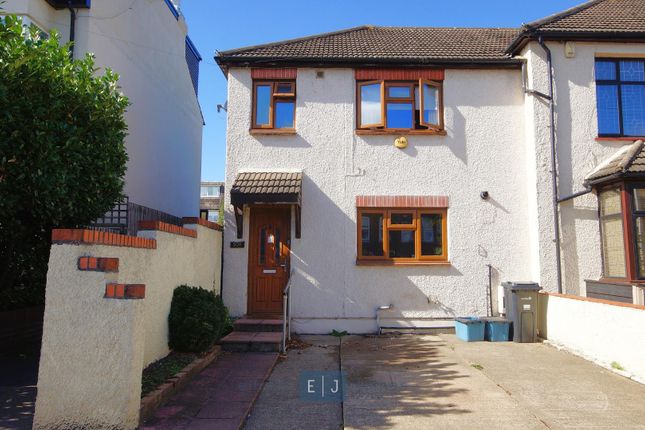
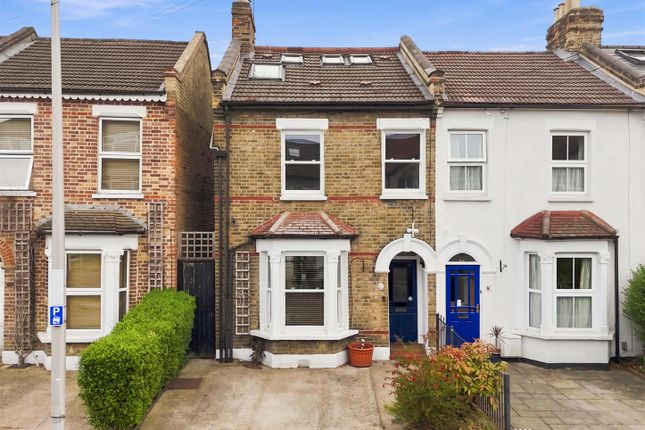
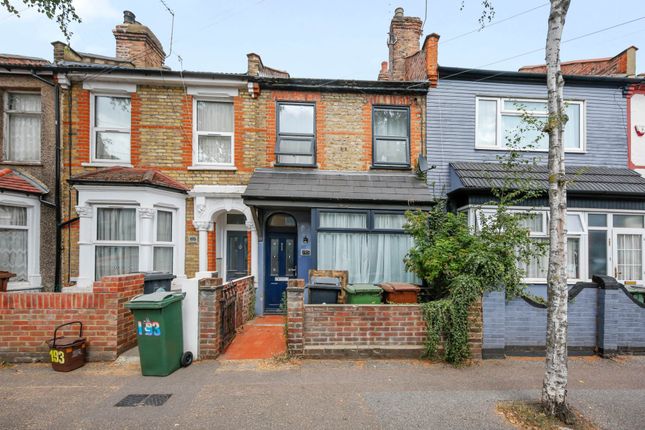
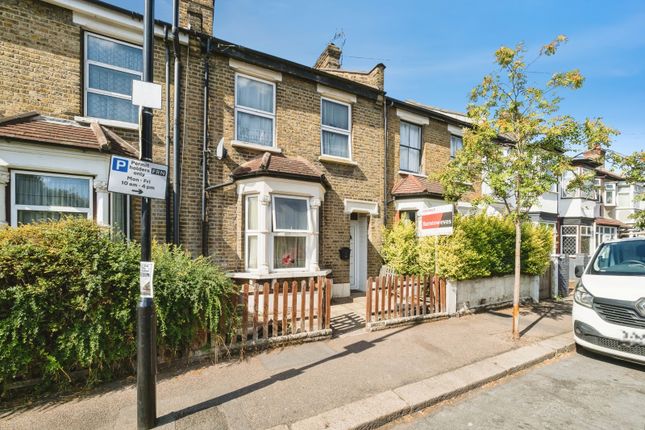
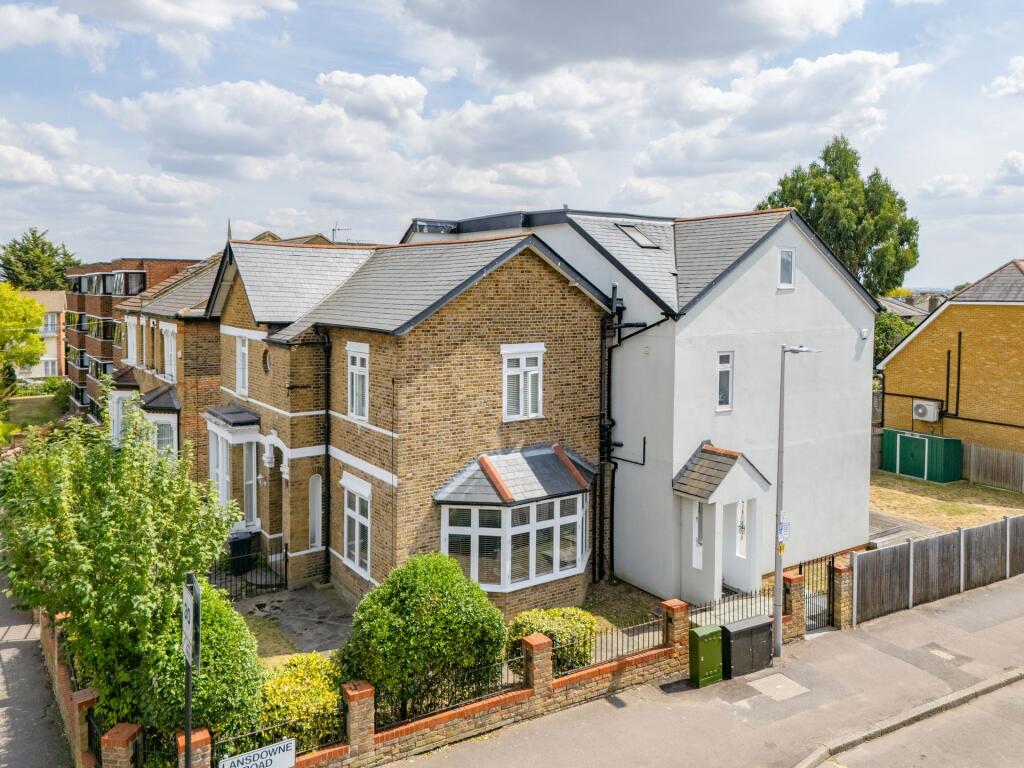
3-bedroom semi-detached house · E17 3PS
Listing removedListed 66 days
Opportunity summary
See Archie’s verdict, returns by strategy and what to check before viewing.
About
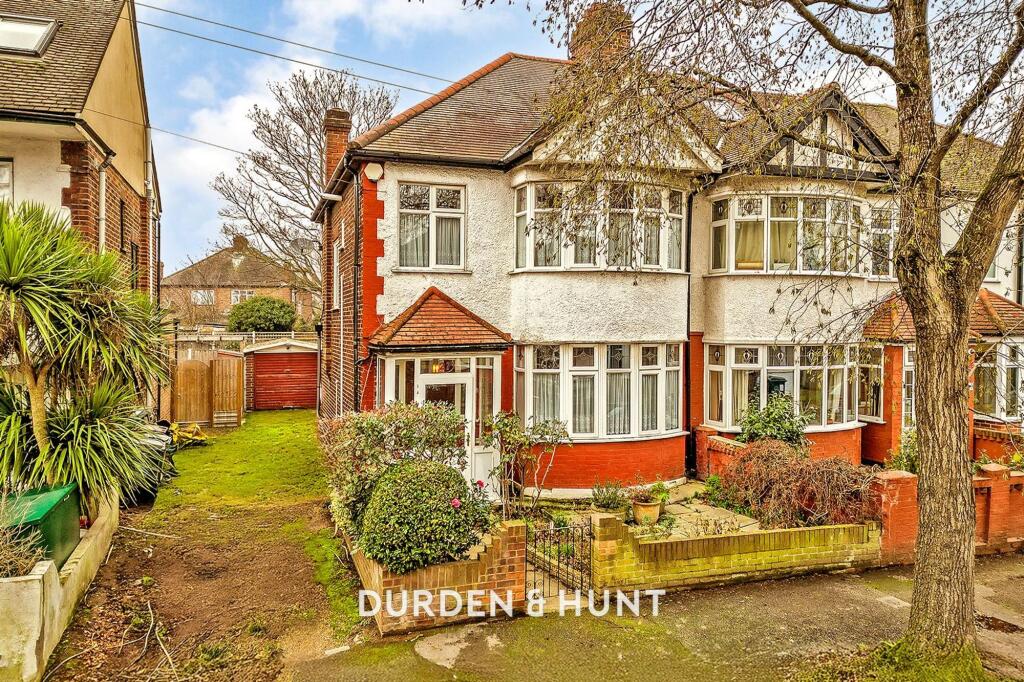
Lovingly held by the same family for many years, this substantial three-bedroom offers approximately 1,239 sq. Ft.
Of generously proportioned accommodation, an impressive 81-foot rear garden and exciting possibilities for the future.
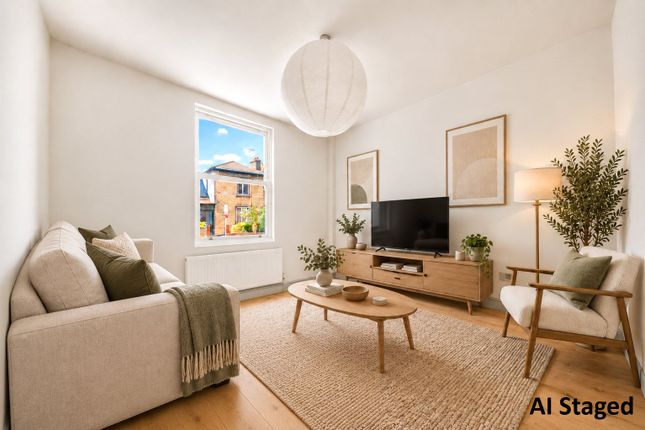
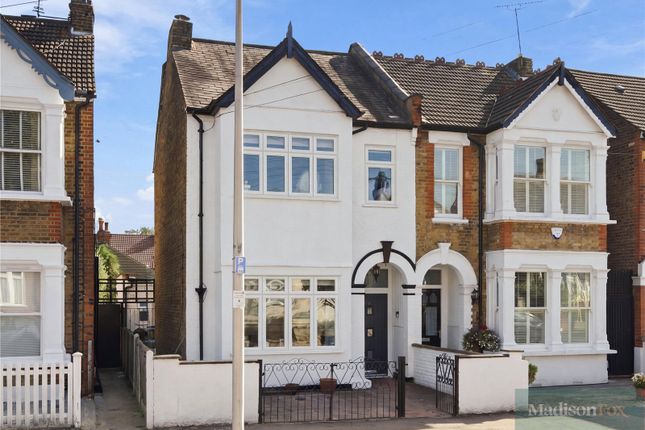
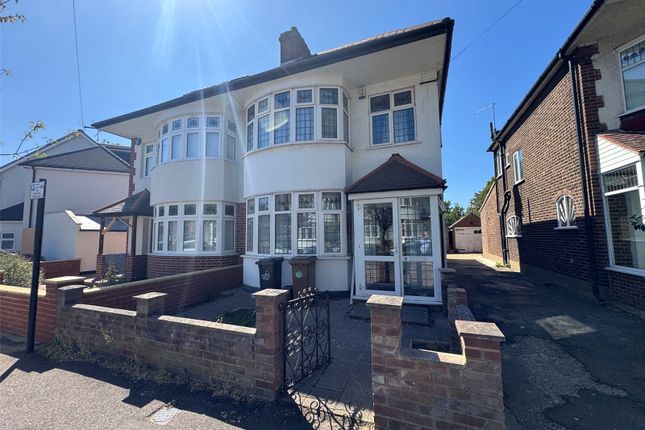
Offered with no onward chain, it is ready for a new family to begin their own chapter. The wonderful sense of space is immediately apparent in the superb bay-fronted reception room.
Filled with natural light and centred around a handsome cast iron fireplace, it provides a comfortable setting to relax and spend time together.
The room flows into an equally generous dining room, creating an inviting and sociable space for family meals, celebrations and entertaining.
Beyond the dining room is a bright conservatory overlooking the garden, offering a versatile additional area to enjoy throughout the year.
For those wishing to adapt the home in time, the conservatory and existing kitchen could be reconfigured or replaced with a permanent rear extension to create a large, contemporary kitchen-diner (STPP).
A convenient ground-floor WC completes this level. Upstairs, the particularly impressive principal bedroom features a wide bay window, character fireplace and ample room for substantial furniture.
The second bedroom is another generous double, while the well-proportioned third bedroom would make a lovely child’s room, nursery or home office.
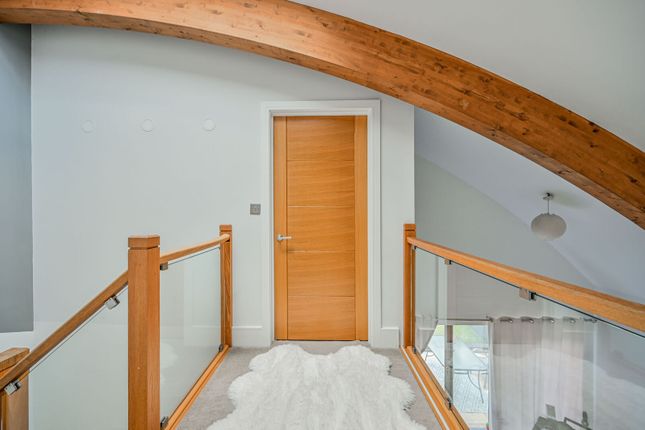
A large family bathroom is also located on the first floor. There is also exciting scope to make use of the loft space, with the potential to create an additional bedroom and en-suite (STPP).
These possibilities complement the home’s already generous accommodation, allowing future owners to adapt it as their family and needs evolve.
The impressive rear garden extends to approximately 81 feet and is laid mainly to lawn, with mature trees and planting creating a wonderfully green and private setting.
There is plenty of room for children to play, summer gatherings and relaxed outdoor dining. Convenient side access provides an easy route between the front and rear of the property.
Further benefits include off-street parking, a substantial garage, useful garden storage and no onward chain.
Spacious, characterful and clearly cherished over the years, this is a family home with a welcoming atmosphere, generous proportions and the flexibility to grow for generations to come.
Woodlands Gardens enjoys an enviable position between the neighbourhood charm of Wood Street and the natural beauty of Epping Forest.
The ancient woodland is virtually on the doorstep, offering miles of walking and cycling routes and picturesque picnic spots, an exceptional setting for families, dog walkers and anyone seeking green open space within London.
Wood Street station is within easy reach and provides direct London Overground services on the Weaver line to Walthamstow Central, Hackney Downs and Liverpool Street.
Snaresbrook Underground station, served by the Central line, is also within walking distance.
Families are well served by a choice of nearby schools, including St Mary’s Church of England Primary School and Woodside Primary Academy, together with a range of secondary options.
The highly regarded independent Forest School is also located close by.
For everyday amenities, Wood Street offers a lively collection of independent shops, cafés and restaurants, alongside its popular indoor market and growing arts scene.
Whipps Cross Hospital is also within walking distance, providing convenient access to a wide range of healthcare services.
With extensive woodland, local sports and leisure facilities, excellent transport connections and a strong choice of nearby amenities, the property offers an appealing balance of city convenience, community atmosphere and outdoor living.
Council Tax Band E EPC Rating D
Value & comps
No previous sales on record.
Returns
Set an offer; the calculator follows it.
Short-let restrictions apply
We're still gathering serviced-accommodation data for this area.
Archie refurb estimate: a Pro feature
0.0% below asking
This is not financial or investment advice. Prop AI Deals is not authorised by the Financial Conduct Authority (FCA) to provide investment advice.
All investment calculators, property analyses, and AI-generated insights are for informational purposes only. Property investment carries risk and may result in financial loss. All calculations should be independently verified and you should consult with FCA-authorised financial advisers before making any investment decisions.
Past performance does not guarantee future results. Tax implications vary by individual circumstances.
Deal
Properties like this can earn 2–3x BTL yields when converted to HMO, with retrofit costs around £10k/room. Sign in to see the full tier, yield projection, and cost breakdown.
Commercial properties like this can earn 30-50% higher yields when converted to residential under Class MA / Q / P / PA, with prior approval costing ~GBP 96/unit. Sign in to see the recommended route, yield uplift, and cost breakdown.
BRRR-suited properties can recycle 80-100% of investor capital on refi, leaving a high-yielding rental with most of the money out. Sign in to see the refurb cost stack, ARV projection, and refinance maths.
Detached + large garden = sub-division play. Pro tier unlocks the tier badge, plot size, uplift estimate, and regional land benchmark.
Short-lease flats trade at deep discount, but extending under the 1993 Act often costs far less than the discount. Pro tier unlocks the tier badge, premium breakdown, long-lease ARV and arbitrage maths.
See projected short-stay revenue vs a vanilla BTL for this property.
See real sub-let margins (HMO room rates & SA nightly rates) vs the landlord rent.
Area
Agent & docs
FAQ
About 7, Woodlands Gardens, Walthamstow
Explore nearby