4-bedroom detached house · AB56 1FX
For saleListed 18 days
Opportunity summary
See Archie’s verdict, returns by strategy and what to check before viewing.
About
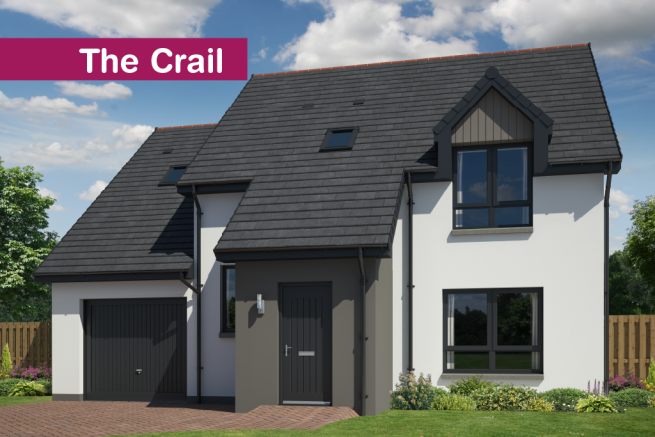
Completed in 2017 by Springfield, this detached family home is situated within a popular residential area, within walking distance of the town centre, shops, supermarkets, gp surgery, and both primary and secondary schools.
The property has been well maintained, is tastefully decorated throughout and is in walk-in condition.
The accommodation comprises vestibule, hall, open plan living room, kitchen/dining room, utility room, cloakroom and on the first floor, four double bedrooms, one with ensuite and a family bathroom.
All fitted carpets, floor coverings, window blinds, and light fittings are included in the sale price.
Access is via a glazed composite “Norden” door into the vestibule, which opens via a glazed door into the hall, which provides access to the living room, kitchen, cloakroom and the carpeted staircase to the first floor.
The hall offers storage via a shelved cupboard.
The living room is accessed from the hall via a glazed door, front facing pictures windows make this a lovely bright room which is decorated in neutral tones and is open plan into the dining area of the kitchen.
The open plan kitchen and dining room is a fantastic space for family living. The kitchen is fitted with a selection of base and wall-mounted handleless units with contrasting worktops and upstands.
A matching kitchen island offers seating around the 5 ring gas hob with extractor above. The kitchen island also has base units, deep drawers and pop up sockets.
Integrated appliances include an AEG oven, AEG microwave and Zanussi dishwasher. There is a space and plumbing for an american style fridge/freezer.
Two stainless sinks are positioned beneath the kitchen window, which overlooks the rear garden, the first with a mixer tap and a second shallow sink with pull out tap.
The dining area has space for a large dining set and has patio doors which open onto the patio in the rear garden.
The utility is accessed directly from the kitchen and offers further units, worktop space, a stainless steel sink with mixer tap and drainer, space for a washing machine and tumble dryer and houses the boiler.
A door from the utility accesses the integral garage and an exterior door opens into the side garden. The cloakroom consists of a concealed cistern wc and handbasin.
A chrome towel rail and wall mounted accessories finish the cloakroom which is tiled to dado height.
The first floor is accessed via a carpeted staircase with timber balustrade and handrail, leading to the landing which provides access to all four bedrooms and the bathroom.
A airing cupboard houses the water tank. Bedroom 1 has the benefit of an ensuite, is front-facing and has double fitted wardrobes with mirrored sliding doors, hanging rails, and shelving.
A large ensuite shower room has a frosted window to the rear and consist of a large shower cubicle with mains waterfall shower and wc and handbasin set within a vanity unit.
The ensuite is fully tiled with vinyl flooring, a chrome towel radiator and usually shower room accessories.
Bedrooms 2 & 3 are rear facing and also have built-in wardrobes with sliding doors, hanging rails and shelving.
Bedroom 4 is a front facing double with a fitted wardrobe with mirrored sliding doors, hanging rail, and shelving. Bedrooms 2-4 all have fitted carpets.
The family bathroom is fitted with a white suite consisting of an enclosed wc and hand basin within a vanity unit, and a bath with mains shower above.
The bathroom is fully tiled around the shower and to dado height around the room. It is finished with a chrome towel radiator and the usual bathroom accessories. The roof window is front-facing.
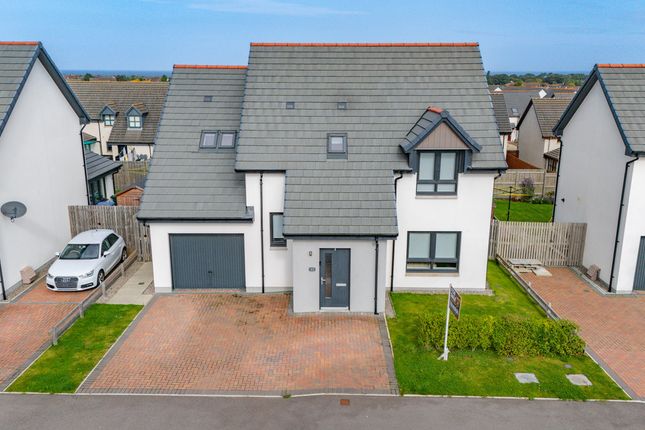
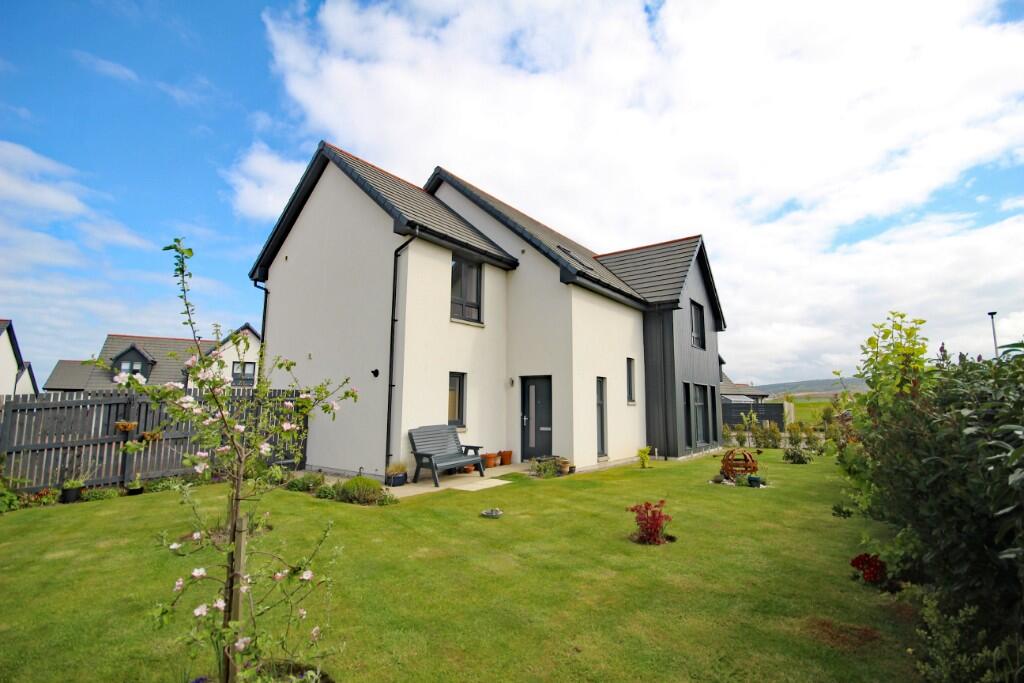
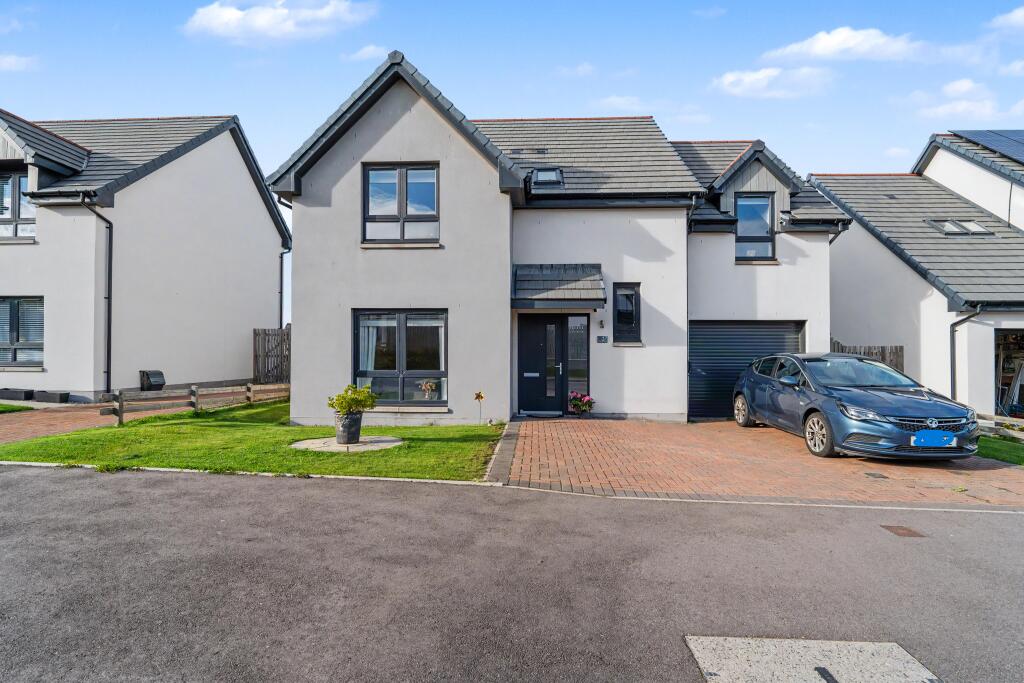
Outside This home benefits from lock-block drive at the front leading to the garage which has a metal door, power and light. A door from the garden leads directly into the utility room.
The front garden also has an area laid to lawn.
A wooden gate from the drive opens onto a paved path which leads around to the large rear garden which is laid mainly to lawn with a patio also accessed from the dining area. Outside tap.
Room Dimensions Vestibule 1.80 x 1.58m Hall 3.85 x 2.35m Living Room 3.85 x 4.00m Dining Kitchen 3.20 x 7.40m Utility Room 1.68 x 3.00m Cloakroom 2.00 x 1.80m Bedroom 1 5.15 x 3.00m Ensuite 1.88 x 3.00m Bedroom 2 3.20 x 3.30m Bedroom 3 3.20 x 3.30m Bedroom 4 3.16 x 3.50m Bathroom 2.67 x 2.30m Garage (internal) 5.25 x 3.00m Additional Information No warranty is provided for any appliances included in the sale.
Important Information These particulars do not constitute any part of an offer or contract. All statements contained herein, while believed to be correct, are not guaranteed.
All measurements are approximate. Intending purchasers must satisfy themselves, by inspection or otherwise, as to the accuracy of each of the statements contained within these particulars.
Value & comps
Land Registry doesn’t cover Scotland or Northern Ireland, so previous sales may not be on record.
Returns
Set an offer; the calculator follows it.
Short-let licence or registration needed
We're still gathering serviced-accommodation data for this area.
Archie refurb estimate: a Pro feature
0.0% below asking
This is not financial or investment advice. Prop AI Deals is not authorised by the Financial Conduct Authority (FCA) to provide investment advice.
All investment calculators, property analyses, and AI-generated insights are for informational purposes only. Property investment carries risk and may result in financial loss. All calculations should be independently verified and you should consult with FCA-authorised financial advisers before making any investment decisions.
Past performance does not guarantee future results. Tax implications vary by individual circumstances.
Deal
Properties like this can earn 2–3x BTL yields when converted to HMO, with retrofit costs around £10k/room. Sign in to see the full tier, yield projection, and cost breakdown.
Commercial properties like this can earn 30-50% higher yields when converted to residential under Class MA / Q / P / PA, with prior approval costing ~GBP 96/unit. Sign in to see the recommended route, yield uplift, and cost breakdown.
BRRR-suited properties can recycle 80-100% of investor capital on refi, leaving a high-yielding rental with most of the money out. Sign in to see the refurb cost stack, ARV projection, and refinance maths.
Detached + large garden = sub-division play. Pro tier unlocks the tier badge, plot size, uplift estimate, and regional land benchmark.
Short-lease flats trade at deep discount, but extending under the 1993 Act often costs far less than the discount. Pro tier unlocks the tier badge, premium breakdown, long-lease ARV and arbitrage maths.
See projected short-stay revenue vs a vanilla BTL for this property.
See real sub-let margins (HMO room rates & SA nightly rates) vs the landlord rent.
Area
Agent & docs
FAQ
About 53, Ewing Crescent, Buckie
Explore nearby