4-bedroom detached house · BT52 1RU
Listing removedListed 105 days
Opportunity summary
See Archie’s verdict, returns by strategy and what to check before viewing.
About
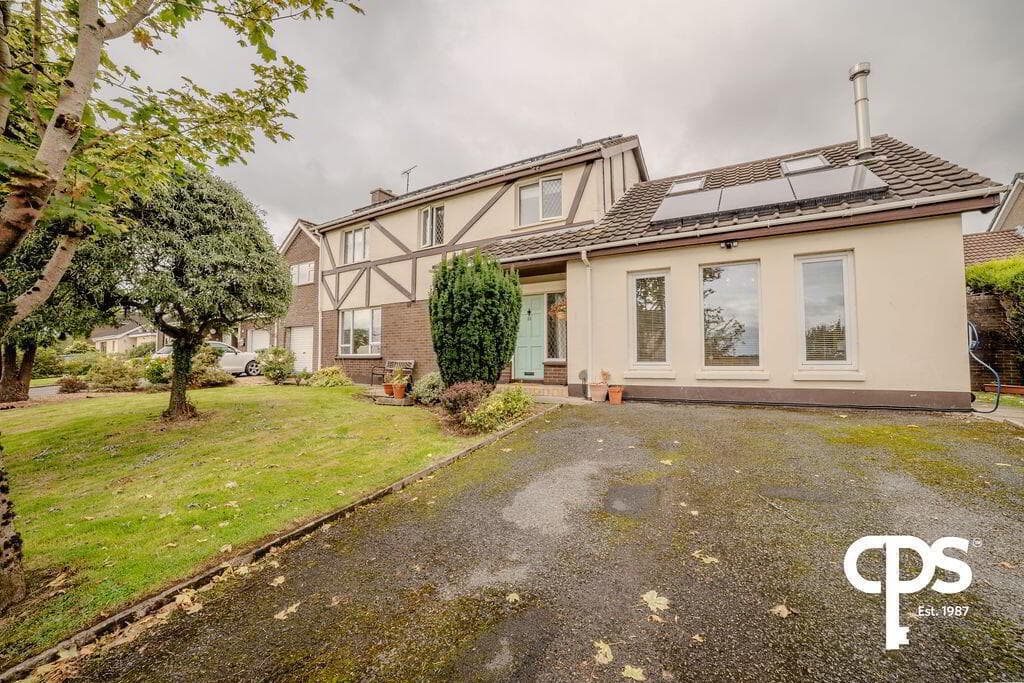
Exceptional detached family home extending to approximately 2,500 sq ft, renovated and extended to an outstanding standard.
Four bedrooms (1 with ensuite and dressing room), lounge, family room, living room, dining room, sunroom, kitchen / dining room, utility room, upstairs bathroom, downstairs WC Occupying a secluded and private mature site surrounded by established trees, hedging and planting.
Stunning open-plan kitchen, dining and living area - a fantastic space for modern family living and entertaining.
High-quality specification throughout, complemented by a pressurised water system, condensing boiler and Nest smart heating system.
Within walking distance of the award-winning Lir Restaurant & Coffee Shop. Conveniently located less than five minutes from Portstewart Beach, Promenade and the renowned Golf Club.
The house could also work for multi generational living. Two of the reception rooms and downstairs bathroom could work as an annex.
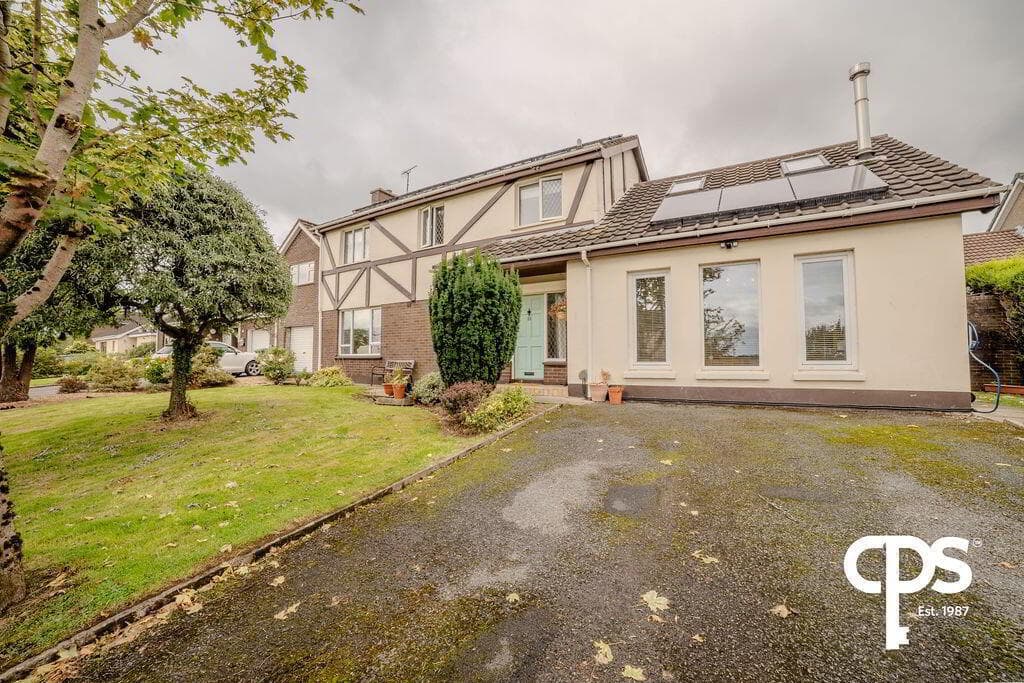
12 Cloonavin Park is an exceptional detached family home extending to approximately 2,500 sq ft, having been extensively renovated and extended by its current owners to create a residence of outstanding quality and character.
Occupying a secluded and mature site, the property enjoys unrivalled privacy, surrounded by established trees, hedging and planting, creating a peaceful setting rarely found in such a convenient location.
Internally, the home offers superb family accommodation with four outstanding bedrooms (1 ensuite), four reception rooms and a magnificent open-plan kitchen, dining and living space forming the heart of the home.
Every aspect of the property exudes quality, with thoughtful design and high-specification finishes throughout.
Further benefits include a pressurised water system, condensing oil boiler and Nest smart heating system.
Ideally situated, the property is within a short walk of the award-winning Lir Restaurant & Coffee Shop, while Portstewart Beach, the Promenade and the renowned Golf Club are all less than five minutes away by car.
A truly impressive family home offering space, privacy, convenience and quality in equal measure.
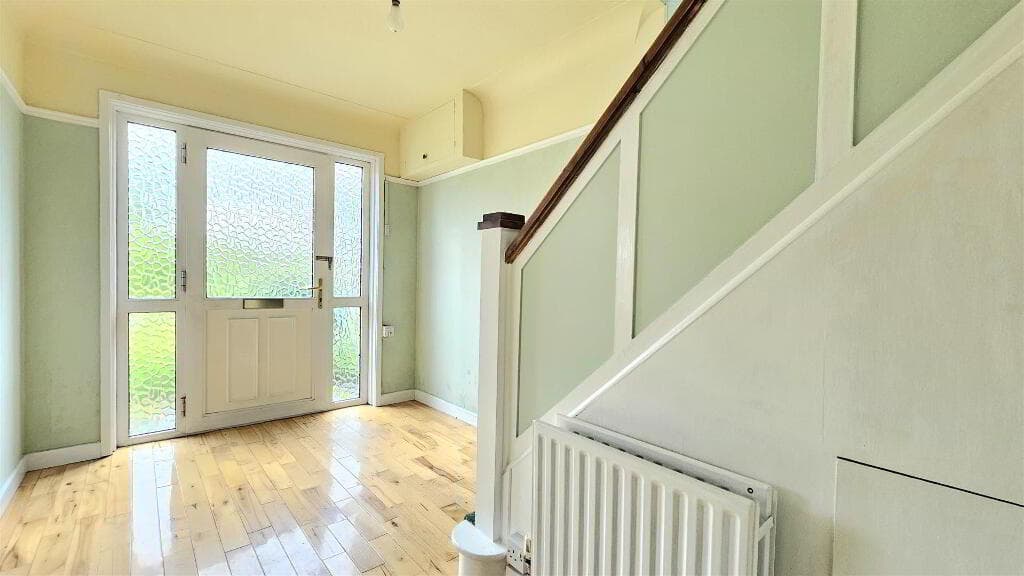
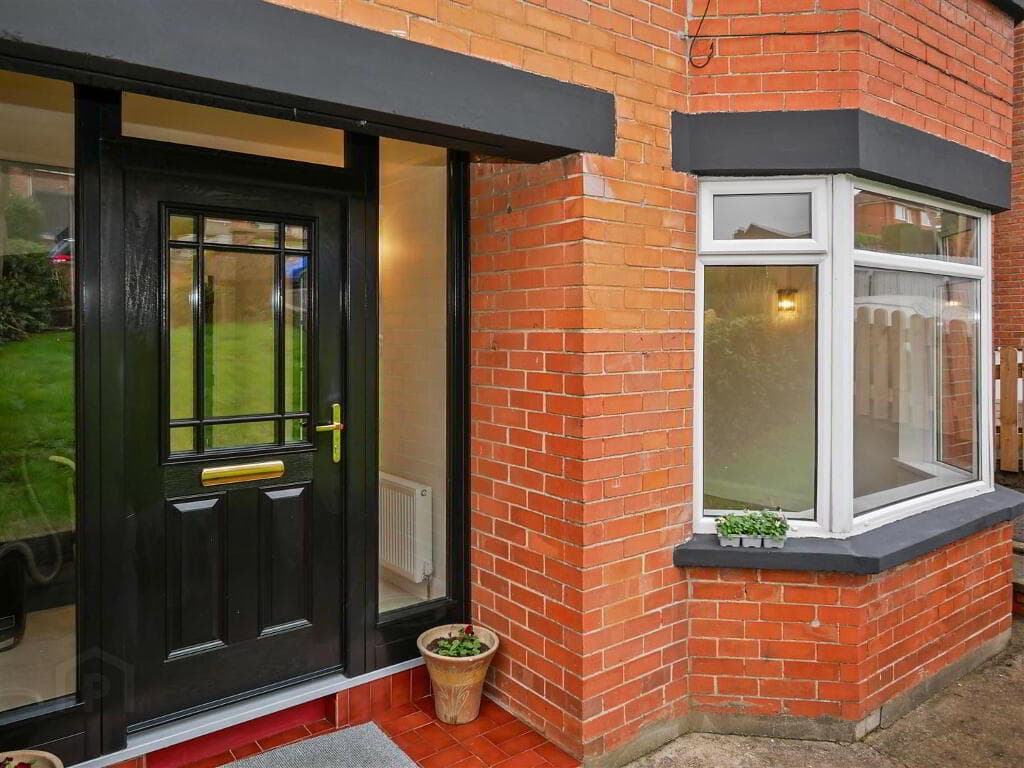
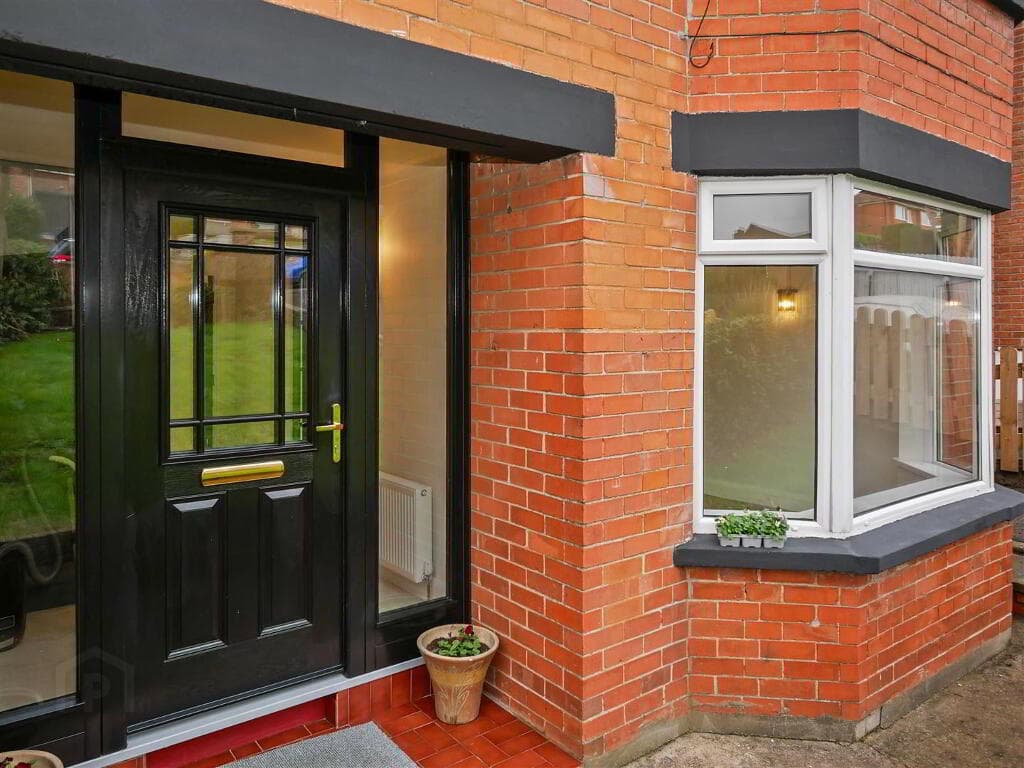
HALLWAY uPVC door, solid wood floor, storage cupboard DOWNSTAIRS WC Heated towel rail, pedestal wash hand basin, shower cubicle mains shower, low flush WC, 'Amito' flooring.
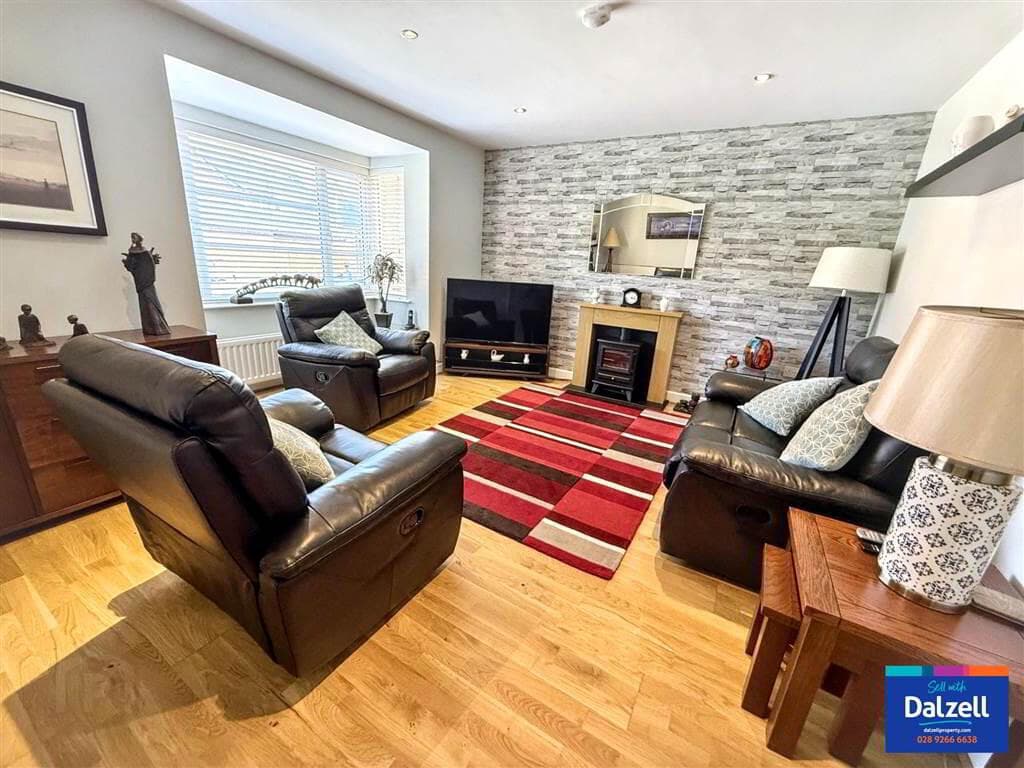
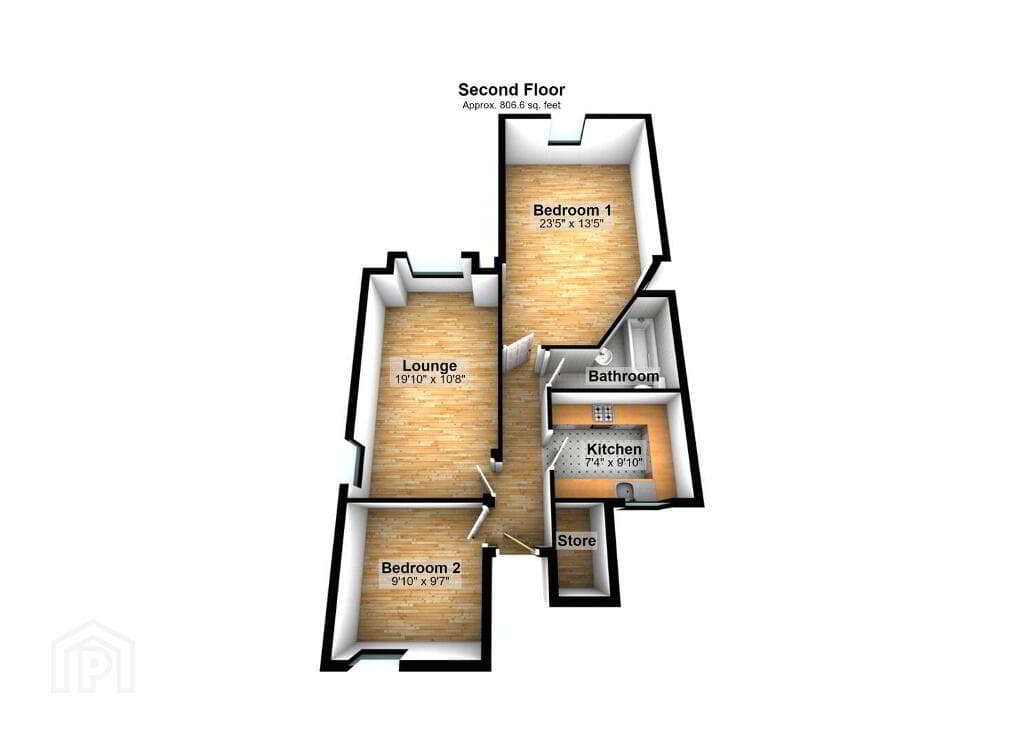
LOUNGE 5.5m x 3.4m (18'1 x 11'2) Solid wood floor, open fire tiled hearth wood surround, bay window, dual aspect, wall panelling, access to...
OFFICE / FAMILY ROOM 5.1m x 3m (16'9 x 9'10) Solid wood floor, telephone point, overlooking front garden.
LIVING ROOM 5.7m x 4.7m (18'8 x 15'5) Floor to ceiling window, solid wood floor, wood burning stove, glass panel door to side garden, opens to...
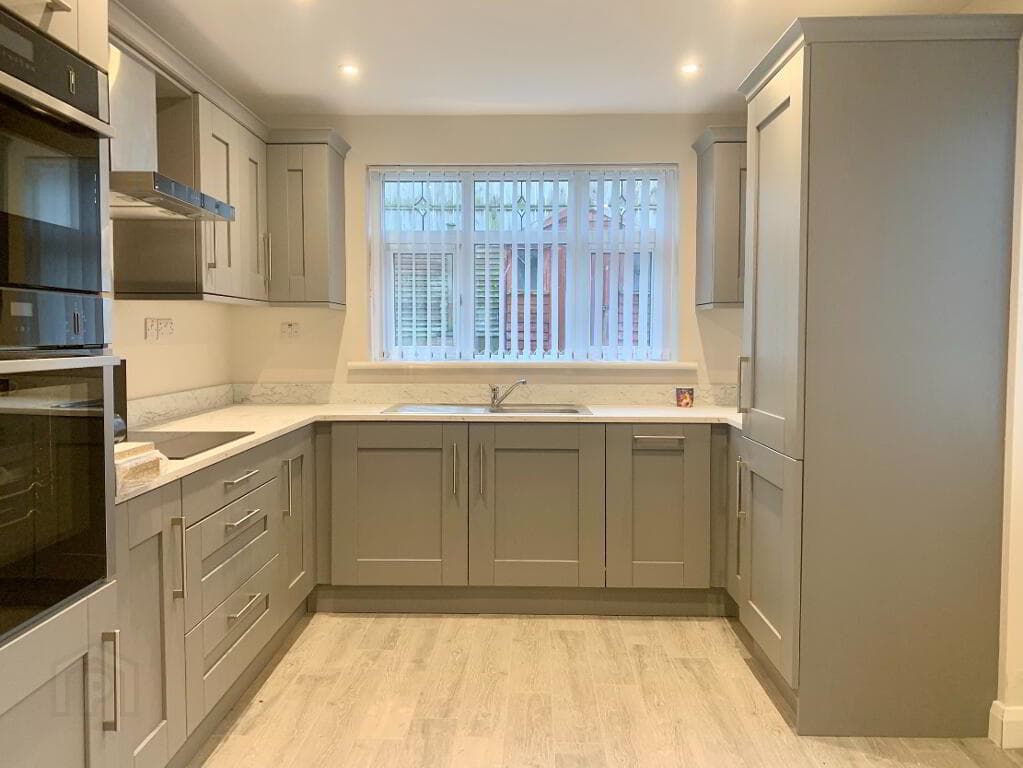
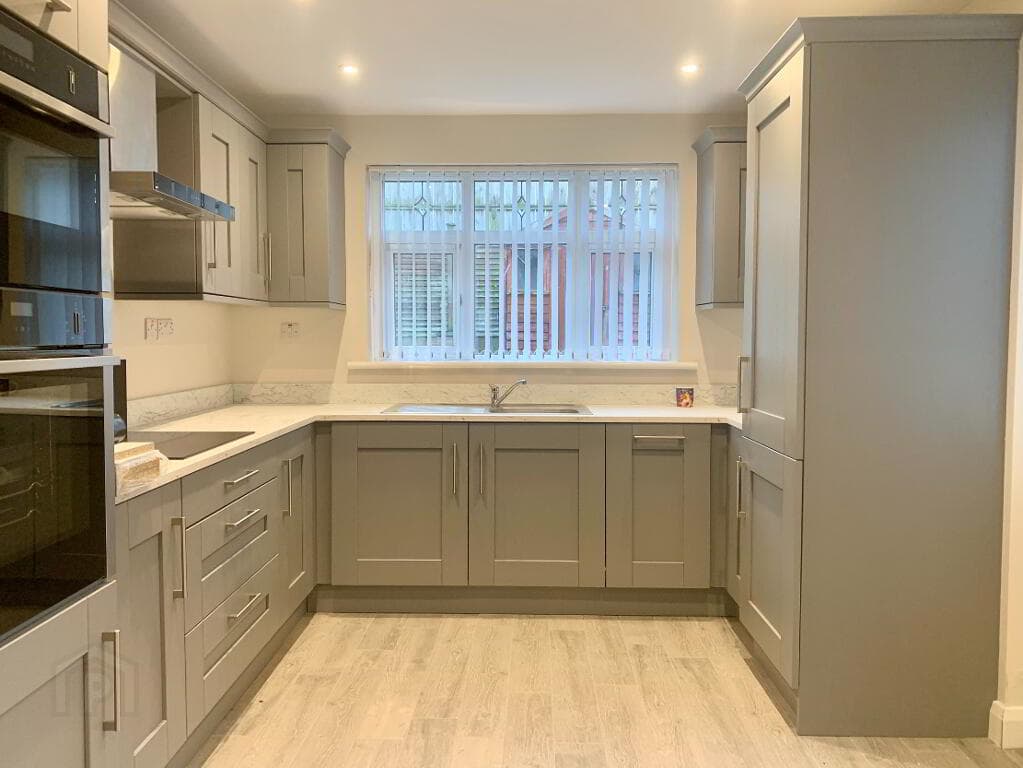
KITCHEN/DINING ROOM 'L SHAPED ROOM' 6.3m x 6m (20'8 x 19'8) Kitchen area- Tiled floor, high and low level storage units with solid wood doors, granite tops, integrated dishwasher, space for range, bowl sink and wash hand basin.
Curved breakfast bar and seating area, storage cupboard and walk in pantry. Dining area- Solid wood floor, floor to ceiling window, access to sunroom.
UTILITY ROOM 4.8m x 1.8m (15'9 x 5'11) Tiled floor, high and low level storage units, stainless steel sink drainer unit, space for fridge freezer, plumbed for washing machine, space for tumble dryer, access to rear.
SUNROOM 4.6m x 3.7m (15'1 x 12'2) Vaulted ceiling, tiled floor, over looking and access to garden. FIRST FLOOR Carpeted hall and landing, access to attic.
PRINCIPLE BEDROOM 4.6m x 4.3m (15'1 x 14'1) Carpeted double room with access to balcony DRESSING ROOM 3.5m x 2.8m (11'6 x 9'2) Fitted rails and shelving.
ENSUITE Low flush WC, cantilever wash hand basin vanity unit, shower cubicle mains shower, heated towel rail. BEDROOM 2 5.5m x 3.4m (18'1 x 11'2) Carpeted double room, valted ceiling, dual aspect.
BEDROOM 3 3.6m x 3.6m (11'10 x 11'10) Carpeted double room, fitted wardrobes and shelving. BEDROOM 4 3m x 3m (9'10 x 9'10) Carpeted double room to rear.
BATHROOM Tiled floor, partly tiled wall, pedestal wash hand basin, jacuzzi bath, low flush WC, hot press and storage.
EXTERNAL FEATURES STEEL SHED (5m x 3m) Large and private gardens Asphalt driveway to front suitable for 3 cars Mature trees, hedging a lawns through the site. Fully enclosed rear garden.
Value & comps
Land Registry doesn’t cover Scotland or Northern Ireland, so previous sales may not be on record.
Returns
Set an offer; the calculator follows it.
We're still gathering serviced-accommodation data for this area.
Archie refurb estimate: a Pro feature
0.0% below asking
This is not financial or investment advice. Prop AI Deals is not authorised by the Financial Conduct Authority (FCA) to provide investment advice.
All investment calculators, property analyses, and AI-generated insights are for informational purposes only. Property investment carries risk and may result in financial loss. All calculations should be independently verified and you should consult with FCA-authorised financial advisors before making any investment decisions.
Past performance does not guarantee future results. Tax implications vary by individual circumstances.
Deal
Properties like this can earn 2–3x BTL yields when converted to HMO, with retrofit costs around £10k/room. Sign in to see the full tier, yield projection, and cost breakdown.
Commercial properties like this can earn 30-50% higher yields when converted to residential under Class MA / Q / P / PA, with prior approval costing ~GBP 96/unit. Sign in to see the recommended route, yield uplift, and cost breakdown.
BRRR-suited properties can recycle 80-100% of investor capital on refi, leaving a high-yielding rental with most of the money out. Sign in to see the refurb cost stack, ARV projection, and refinance maths.
Detached + large garden = sub-division play. Pro tier unlocks the tier badge, plot size, uplift estimate, and regional land benchmark.
Short-lease flats trade at deep discount, but extending under the 1993 Act often costs far less than the discount. Pro tier unlocks the tier badge, premium breakdown, long-lease ARV and arbitrage maths.
See projected short-stay revenue vs a vanilla BTL for this property.
See real sub-let margins (HMO room rates & SA nightly rates) vs the landlord rent.
Area
Agent & docs
FAQ
About 12 Cloonavin Park, Coleraine, BT52 1RU
Explore nearby