3-bedroom flat · ME20 7FJ
For saleListed 224 days
Opportunity summary
See Archie’s verdict, returns by strategy and what to check before viewing.
About
This stunning three bedroom apartment is truly exceptional as it has been further upgraded by the present owners to a very high standard to create a unique and luxurious home.
The wonderful apartment is extremely grand combining period features with a contemporary twist.
There are beautiful architectural mouldings, high ceilings and large windows bringing brightness throughout.
There are fabulous bay windows and far reaching views, a huge feature lantern window over a large mezzanine floor giving flexibility of use for a bedroom, study or games room.
This property is unique within this development so early viewing is recommended. A perfect blend of an Historic building being converted to luxury apartments.
History Of Preston Hall The estate dates to at least 1102. Between around 1300 and 1734 the estate was owned by the Culpeper baronets.
Jeffrey Culpepper was High Sheriff of Kent twice, once between 1364–66 and again in 1374 and the family remained influential in Kent throughout their time at the hall.
The Baronetcy of Culpeper of Preston Hall was created on 17 May 1627 for William Culpeper.
He served as High Sheriff of Kent in 1637 and his grandson, Sir Thomas Culpeper, 3rd Baronet served as High Sheriff in 1704 and was Member of Parliament for Maidstone between 1705 and 1713 and again between 1715 and 1723.
On his death in 1723 the estates passed to Alicia Culpepper, Thomas' sister, and, through her, to her husband's family, the Milners.
Thomas Culpepper was thought to of had a dalliance with Catherine Howard when she was Queen at Preston Hall and meetings in the staircase that forms part of the apartments.
This led to Henry VIII stripping of her title as queen in November 1541 and beheaded three months later on the grounds of treason for committing adultery with her distant cousin, Thomas Culpeper was also beheaded at the Tower of London.
During World War I the hall was used as a hospital and convalescent home for servicemen wounded in the war.
Entrance Hall This impressive entrance hall welcomes you with its soaring ceilings and intricate mouldings, creating an immediate sense of grandeur.
The floor features a beautiful patterned mosaic mintern tile design that lends a classic touch to the space.
Soft wall lighting enhances the architectural details and highlights the elegant archways, setting a refined tone for the rest of the home.
This in turn opens into more modern space offering up access to all areas.
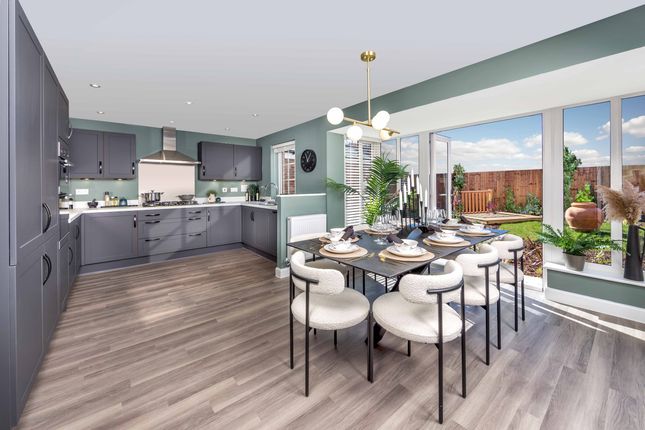
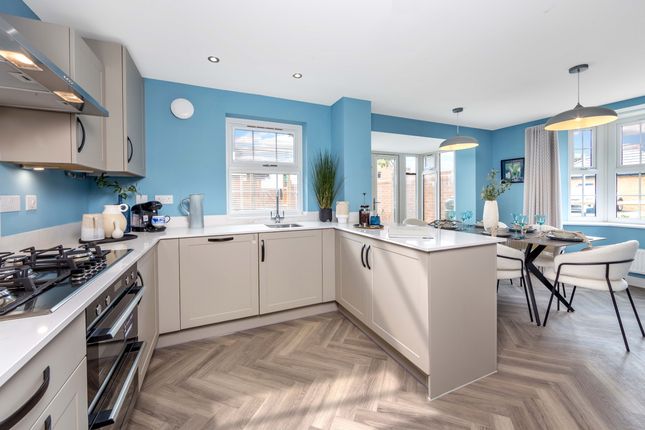
Kitchen / Dining / Sitting Room (9.45 x 7.02m) The open-plan kitchen, dining, and sitting room is a stunning, light-filled space with high ceilings and a large lantern skylight that floods the room with natural light.
The room features wooden flooring throughout and a modern, neutral colour scheme that feels fresh and inviting.
The sitting area is arranged around a contemporary media wall with a large TV, creating a perfect spot to relax.
Adjacent to this, the dining area comfortably accommodates a large table for family and friends, with the kitchen boasting sleek, glossy cabinets, integrated appliances, and under-cabinet lighting that adds a modern flair.
A staircase with glass balustrades leads to a mezzanine level, enhancing the airy, open feel of this versatile living space.
Utility Room A compact and practical utility room with ample cupboard storage and workspace, fitted with a sink and plumbing for appliances.
The room connects conveniently to the kitchen area, making it ideal for laundry and additional kitchen tasks.
Wc A well-appointed WC with contemporary fixtures, including a wall-mounted WC and a wash basin.
The room is finished with wood-effect flooring and subtle neutral wall colours, offering a clean and practical space for guests.
Office / Bedroom (9.49 x 3.73m) The mezzanine floor offers a versatile office or bedroom space, featuring a large lantern skylight that brings in plenty of natural light and glass balustrades that overlook the living area below.
This room is carpeted for comfort and includes built-in storage along one wall.
An ensuite bathroom with modern fittings and a bath completes this private space, making it ideal for working or relaxing in comfort and style.
Bedroom 1 (4.71 x 3.30m) This spacious bedroom is carpeted and features high ceilings with a simple cornice detail. It is furnished with a double bed and built-in wardrobes with ample storage.
The neutral, calming decor creates a peaceful atmosphere.
The adjoining en suite bathroom is finished with contemporary tiling, a walk-in shower, and modern sanitary ware, offering a private sanctuary within the home.
Bedroom 2 (3.93 x 3.81m) Another generously sized bedroom with carpeted flooring and high ceilings.
It has a double bed and freestanding wardrobes, along with an en suite bathroom featuring a bath, WC, basin, and modern tiling.
This room offers a comfortable and private space with a simple, relaxed ambience.
Parking The property has the use of two allocated parking spaces to the front of the building in the main parking area.
Location Preston Hall is located just a short distance to restaurants and wine bars of West Malling, or the beautiful green at Bearsted, which are both within 10/15 minutes away.
The property lies just 20 minutes from Bluewater shopping centre, 10 minutes from Maidstone, and 5 minutes from the motorway (M20/ M2).
There are two train stations within walking distance and a bus stop outside on the main road of Preston Hall.
“Sainsbury, Marks and Spencer food hall, Costa, Homebase, and Halfords are all within walking distance but far enough away not to be seen or heard.
Value & comps
No previous sales on record.
Returns
Set an offer; the calculator follows it.
We're still gathering serviced-accommodation data for this area.
Archie refurb estimate: a Pro feature
0.0% below asking
This is not financial or investment advice. Prop AI Deals is not authorised by the Financial Conduct Authority (FCA) to provide investment advice.
All investment calculators, property analyses, and AI-generated insights are for informational purposes only. Property investment carries risk and may result in financial loss. All calculations should be independently verified and you should consult with FCA-authorised financial advisors before making any investment decisions.
Past performance does not guarantee future results. Tax implications vary by individual circumstances.
Deal
Properties like this can earn 2–3x BTL yields when converted to HMO, with retrofit costs around £10k/room. Sign in to see the full tier, yield projection, and cost breakdown.
Commercial properties like this can earn 30-50% higher yields when converted to residential under Class MA / Q / P / PA, with prior approval costing ~GBP 96/unit. Sign in to see the recommended route, yield uplift, and cost breakdown.
BRRR-suited properties can recycle 80-100% of investor capital on refi, leaving a high-yielding rental with most of the money out. Sign in to see the refurb cost stack, ARV projection, and refinance maths.
Detached + large garden = sub-division play. Pro tier unlocks the tier badge, plot size, uplift estimate, and regional land benchmark.
Short-lease flats trade at deep discount, but extending under the 1993 Act often costs far less than the discount. Pro tier unlocks the tier badge, premium breakdown, long-lease ARV and arbitrage maths.
See projected short-stay revenue vs a vanilla BTL for this property.
See real sub-let margins (HMO room rates & SA nightly rates) vs the landlord rent.
Area
Agent & docs
FAQ
About Flat 7, Preston Hall, Culpeper Road, Aylesford
Explore nearby