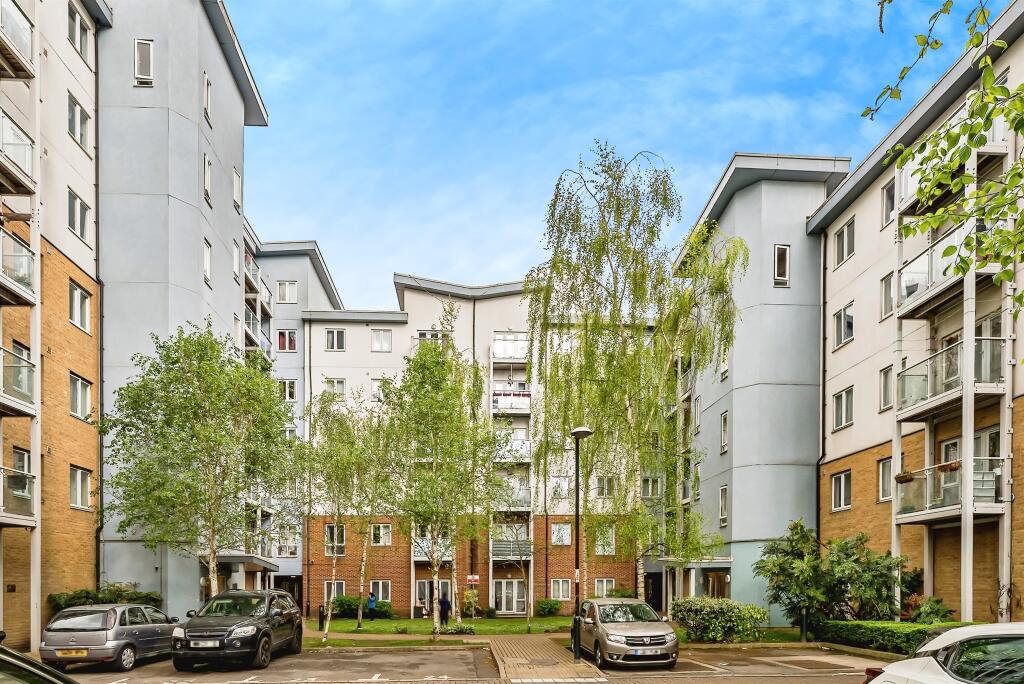
2-bedroom flat · SL2 5TD
Sold STCListed 344 days
Opportunity summary
See Archie’s verdict, returns by strategy and what to check before viewing.
About
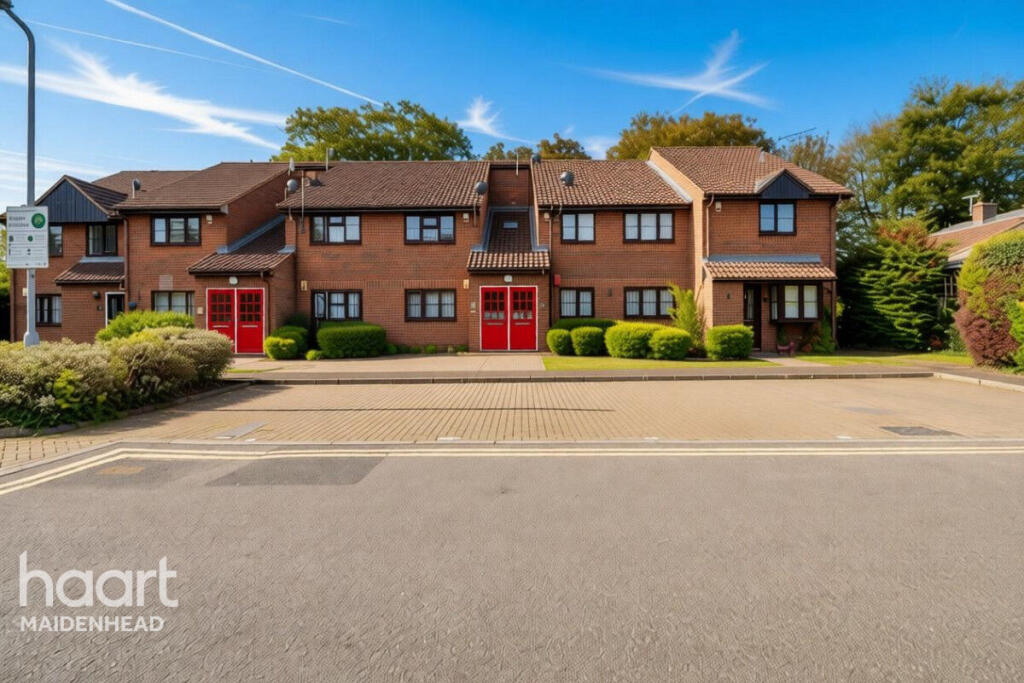
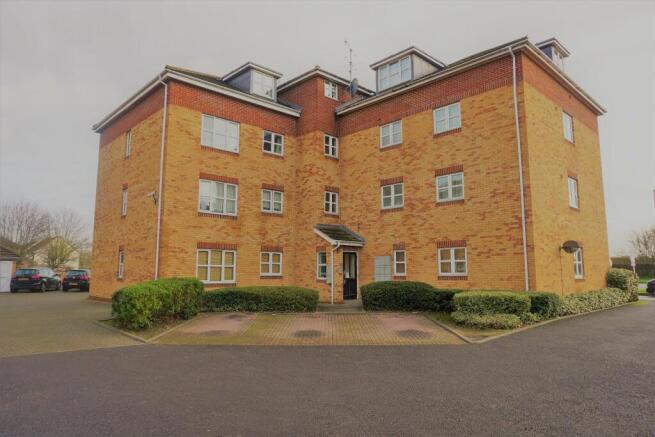
Nestled in the desirable area of Knolton Way, Slough, this charming purpose-built flat offers a delightful living experience.
Spanning an inviting 538 square feet, the property features two well-proportioned bedrooms, making it ideal for small families, couples, or individuals seeking a comfortable home.
Upon entering, you are greeted by a spacious reception room that provides a perfect space for relaxation and entertaining guests.
The flat boasts a well-appointed bathroom, ensuring convenience for all residents. The layout is thoughtfully designed to maximise space and light, creating a warm and welcoming atmosphere throughout.
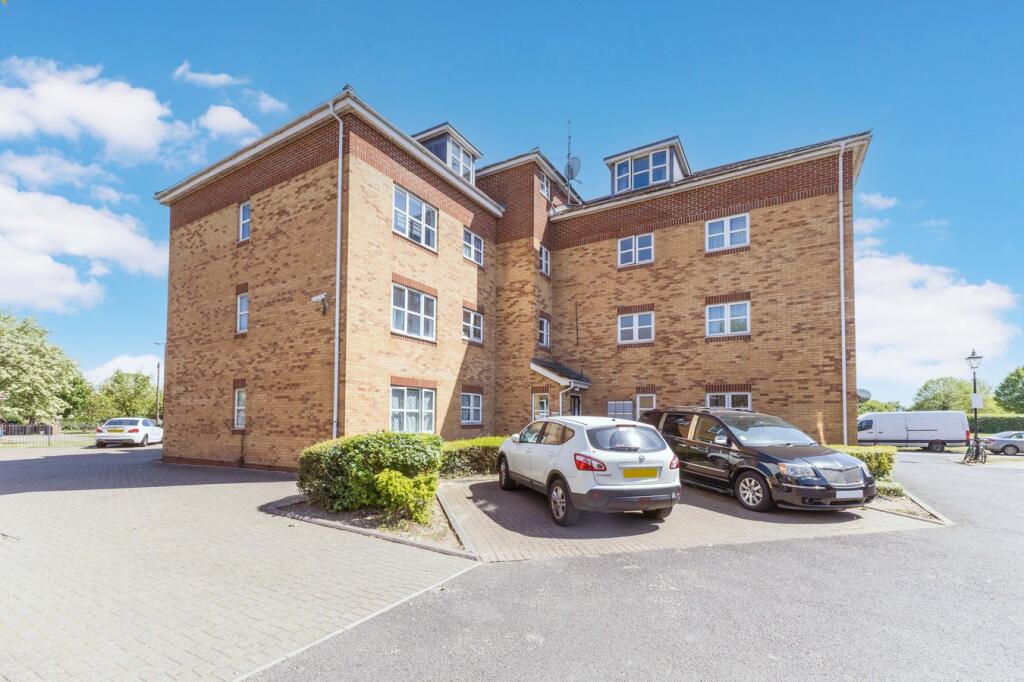
One of the standout features of this property is the two allocated parking spaces, a rare find in urban settings, providing ease and security for your vehicles.
Additionally, the flat benefits from both front and rear gardens, offering a lovely outdoor space to enjoy fresh air and sunshine, perfect for gardening enthusiasts or simply unwinding after a long day.
Built in 1990, this flat combines modern living with the charm of a well-established community.
Furthermore, the share of freehold adds an appealing aspect for potential buyers, providing a sense of ownership and involvement in the management of the property.
With its excellent location, this flat is conveniently situated near local amenities, schools, and transport links, making it an ideal choice for those looking to enjoy the vibrant lifestyle Slough has to offer.
This property presents a wonderful opportunity for anyone seeking a comfortable and practical home in a thriving area.
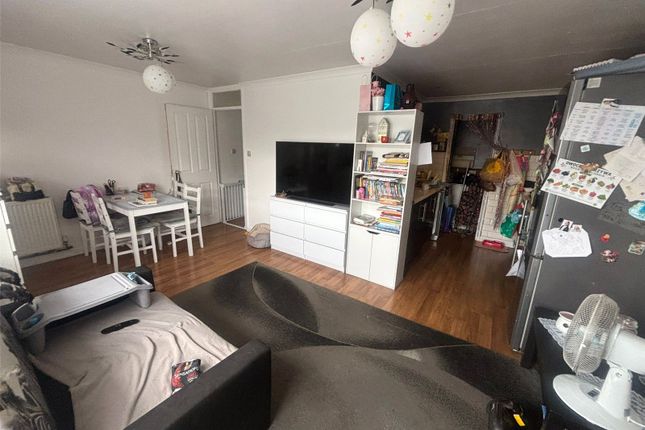
Living Room - This welcoming living room features a light, neutral palette complemented by soft grey carpeting.
It is furnished with two comfortable sofas arranged around a central coffee table, creating a cosy space to relax.
A ceiling fan with a light fixture adds both style and practical ventilation, while a window with vertical blinds lets in natural light, enhancing the inviting atmosphere.
The room connects directly to the entrance hallway and is adjacent to the kitchen.
Kitchen - The kitchen is compact yet functional, featuring light cabinetry with integrated cupboards and drawers, complemented by a pale countertop with a stainless steel sink beneath a wide window.
The window looks out onto the front garden, allowing pleasant views while you work.
There is a tiled splashback in neutral tones, and the space is fitted with essential appliances, including an oven and hob with an extractor fan above.
The flooring consists of practical tiles, making it easy to maintain. Bedroom - This bedroom offers a peaceful retreat with its simple decor and restful atmosphere.
It includes a wooden sleigh bed with bedside tables on either side, complemented by built-in wardrobes providing ample storage space.
The room is carpeted and benefits from a window dressed with vertical blinds, allowing natural daylight to fill the space. A ceiling fan with a light fixture adds both comfort and style.
Bedroom 2 - A smaller, versatile room that could serve as an office or second bedroom.
It has plain white walls and a carpeted floor, with a window fitted with vertical blinds that offers views to the outside.
The room is illuminated by a ceiling fan with light, ensuring good air circulation and brightness throughout the day.
Bathroom - The bathroom is clean and modern, featuring white marble-effect tiling with a decorative black mosaic border around the walls.
It is equipped with a white bathtub with an overhead shower, a contemporary toilet, and a vanity unit with an integrated basin.
A frosted window provides privacy while allowing natural light to enter, complementing the well-lit space.
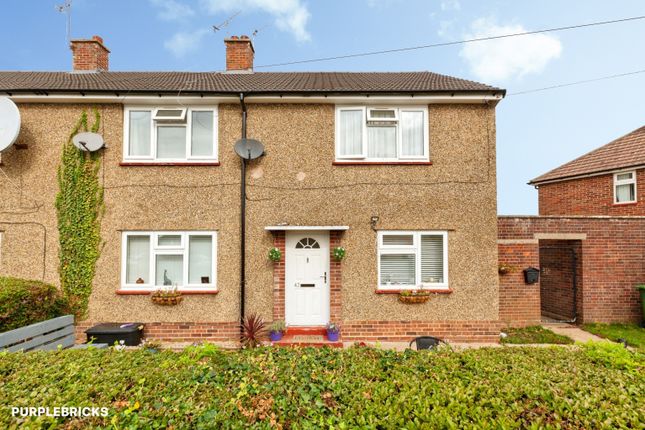
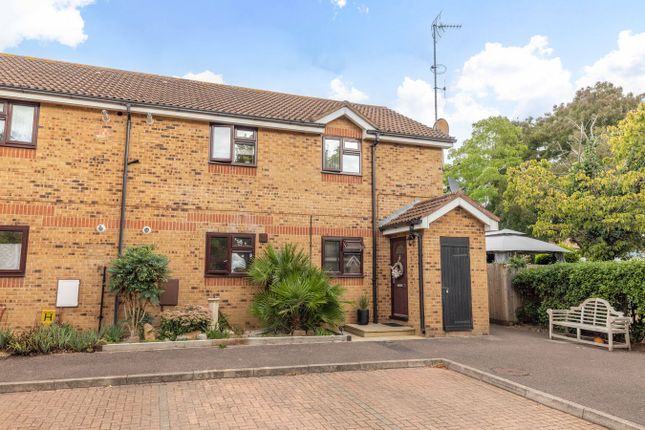
Front Garden - The front garden presents a neat, well-kept lawn bordered by a raised flower bed filled with shrubs and plants.
It is enclosed by a hedge and fencing, providing a pleasant and private outdoor space. A pathway runs alongside the house leading to the rear garden, creating easy access from front to back.
Rear Garden - The rear garden is a practical space featuring a large paved patio area ideal for outdoor seating and entertaining.
It is enclosed by wooden fencing for privacy and includes a garden shed for storage.
A small patch of grass and a section with gravel add variety to the outdoor area, making it easy to maintain and suitable for various uses.
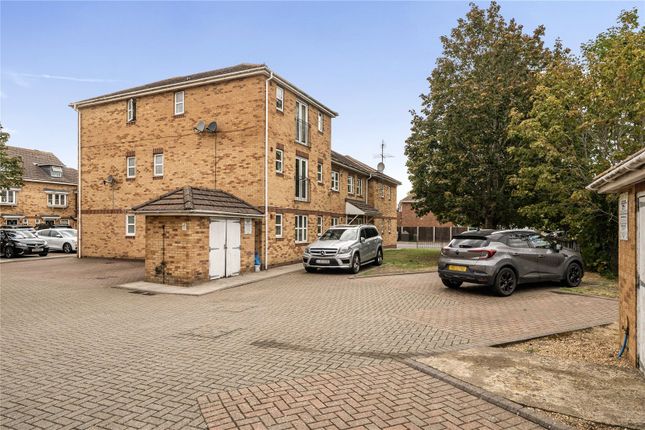
Driveway - The driveway offers off-road parking space with a brick-paved surface. It is enclosed by fencing and gates, providing security and privacy.
The space comfortably accommodates a car and leads directly to the property’s entrance, making access convenient for residents and visitors alike.
Side Pathway - A narrow side pathway runs alongside the house, bordered on one side by the property’s exterior wall and on the other by wooden fencing.
It offers access between the front and rear gardens and features a paved walkway for ease of use.
Value & comps
No previous sales on record.
Returns
Set an offer; the calculator follows it.
We're still gathering serviced-accommodation data for this area.
Archie refurb estimate: a Pro feature
0.0% below asking
This is not financial or investment advice. Prop AI Deals is not authorised by the Financial Conduct Authority (FCA) to provide investment advice.
All investment calculators, property analyses, and AI-generated insights are for informational purposes only. Property investment carries risk and may result in financial loss. All calculations should be independently verified and you should consult with FCA-authorised financial advisors before making any investment decisions.
Past performance does not guarantee future results. Tax implications vary by individual circumstances.
Deal
Properties like this can earn 2–3x BTL yields when converted to HMO, with retrofit costs around £10k/room. Sign in to see the full tier, yield projection, and cost breakdown.
Commercial properties like this can earn 30-50% higher yields when converted to residential under Class MA / Q / P / PA, with prior approval costing ~GBP 96/unit. Sign in to see the recommended route, yield uplift, and cost breakdown.
BRRR-suited properties can recycle 80-100% of investor capital on refi, leaving a high-yielding rental with most of the money out. Sign in to see the refurb cost stack, ARV projection, and refinance maths.
Detached + large garden = sub-division play. Pro tier unlocks the tier badge, plot size, uplift estimate, and regional land benchmark.
Short-lease flats trade at deep discount, but extending under the 1993 Act often costs far less than the discount. Pro tier unlocks the tier badge, premium breakdown, long-lease ARV and arbitrage maths.
See projected short-stay revenue vs a vanilla BTL for this property.
See real sub-let margins (HMO room rates & SA nightly rates) vs the landlord rent.
Area
Agent & docs

FAQ
About Knolton Way, Slough
Explore nearby