4-bedroom semi-detached house · TN5 7PF
Under offerListed 149 days
Opportunity summary
See Archie’s verdict, returns by strategy and what to check before viewing.
About
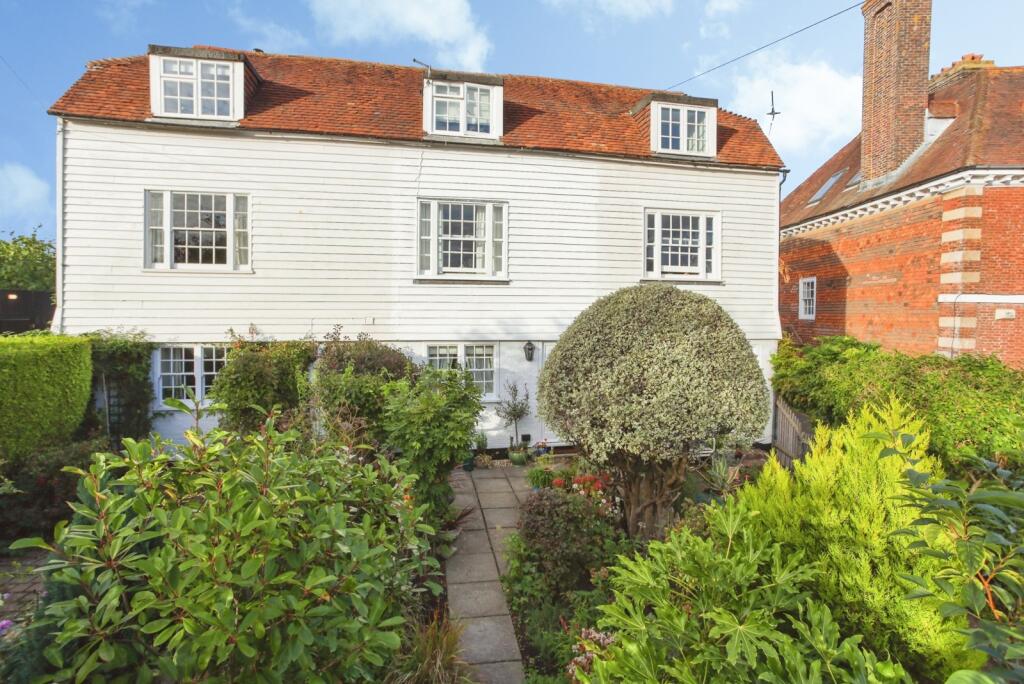
A generously proportioned semi-detached four/five bedroom, two bathroom house with large garden, off-road parking and garage, close to Bedgebury Pinetum, Bewl Water Reservoir and Dale Hill Gold Course, and a sylvan outlook.
EPC: C 1 Red Oast is an extended and remodelled semi-detached house that offers light and spacious accommodation over two floors including: - Entrance porch with space for hanging coats and storing shoes.
Roof lights and side windows. Glazed double doors into the sitting room. - Double aspect sitting room with sliding door to the rear terrace and woodburning stove. Engineered wide Oak floorboards.
Glazed double doors to the kitchen/dining room and glazed door to the study. - The study could be utilized as a playroom, home office or guest bedroom depending on requirement.
- Spacious kitchen/dining room with windows looking down over the garden and sliding door leading out to the rear terrace. Engineered wide Oak floorboards.
The kitchen is fitted with grey slab units with composite worktops and has an integrated double oven, 5 ring gas hob, dishwasher and undermount fridge.
- Utility room adjoining the kitchen with further units and space for a tall fridge freezer, undermount fridge, washing machine and tumble dryer. - Ground floor WC.
- Four bedrooms on the first floor including a double aspect main bedroom with en suite shower room and three further bedrooms (two doubles) with built-in wardrobes.
- Family bathroom (in addition to the en suite shower room) with paneled bath, separate shower cubicle, WC, washbasin and heated towel rail.
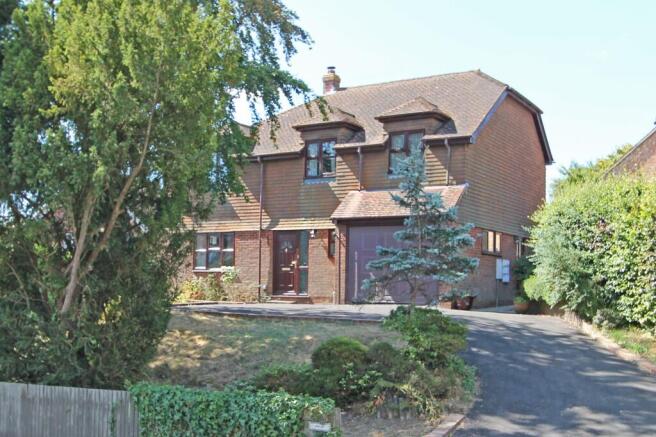
To the front of the property is a driveway that will currently accommodate two to three cars in addition to the detached single garage, which has power connected.
The driveway could be extended onto the front lawn if additional parking is required.
To the rear of the house there is a raised paved patio accessed off the kitchen and sitting room via wide sliding glazed doors.
A couple of steps lead down to the garden, which is largely laid to lawn with hedge boundaries and a couple of trees towards the end. There is side access around the house and outside taps.
The rear garden measures approximately 100’ x 43’ (30m x 13m). From the first floor there is a lovely outlook over the garden to woodland beyond.
Location: Flimwell lies about 12.2 miles South of Tunbridge Wells and about 17.5 miles North of Hastings, in the High Weald National Landscape, close to Bewl Water Reservoir and Bedgebury Pinetum, which are both popular for their bike trails and riding opportunities.
Bewl also has water sports and fishing opportunities. Dale Hill Golf Course is also nearby, which has leisure facilities, and there is a local cricket club.
The nearest shops are in Ticehurst (1.6 miles) and Hawkhurst (4.2 miles), with more comprehensive shopping offered by Royal Tunbridge Wells.
Flimwell has a lovely Smokery and the Royal Oak pub, which is also a good fish and chip venue. The village hall offers classes and events.
Hawkhurst has an independent cinema in the Kino and supermarkets. The nearest rail stations are at Stonegate (5 miles) and Etchingham (4.7 miles).
They serve London Charring Cross (Stonegate to London Bridge in approx. 1hour and 5 minutes).
There is also a bus service that runs to Hawkhurst, and out through Wadhurst to Tunbridge Wells, including a stop at Wadhurst station.
The A21 runs through Flimwell, giving direct road access to the Coast and M25. Flimwell and Ticehurst Church of England primary school (rated “Good” by Ofsted in 2024) is just over a mile away.
Wadhurst has a secondary school in Uplands Academy and Hawkhurst has the independent schools of St Ronan’s and Marlborough House.
There are various other options in the vicinity, including grammar schools in Tunbridge Wells. Material Information: Rother District Council.
Tax Band E (rates are not expected to rise upon completion). Mains gas fired central heating. Mains electricity, water and drainage.
The property is believed to be of brick/block construction with part-rendered, part-tiled hung elevations and a concrete tiled roof. We are not aware of any safety issues or cladding issues.
We are not aware of any asbestos at the property. The property is located within the High Weald National Landscape and Article 4 area.
The title has restrictions and easements, we suggest you seek legal advice on the title. According to the Government Flood Risk website, there is a very low risk of flooding.
Broadband coverage: Ofcom suggests that Ultrafast broadband is available to the property. Mobile Coverage: There is good mobile coverage from various networks best from O2 and Three.
We are not aware of any mining operations in the vicinity We are not aware of planning permission for new houses / extensions at any neighbouring properties.
The property does not have step free access. B1 EPC Rating: C Rear Garden 13.0m x 30.0m Disclaimer These sales particulars are designed as a general guide.
We have not carried out a detailed survey nor tested the services, appliances and specific fittings. All measurements and distances are approximate.
Parties are advised to verify the accuracy of any details when considering making an offer.
These particulars are believed to be accurate at the time of publishing, but we cannot guarantee their accuracy and they should not be relied upon as statements or representations of fact, and they do not form part of any contract.
Any reference to alterations made to any part of the property is not a statement that the necessary planning, building regulations or any other consent has been obtained.
It should not be assumed that any items photographed are included in the sale. Please contact us if there is a specific area of importance to you, particularly if travelling some distance.
Value & comps
No previous sales on record.
Returns
Set an offer; the calculator follows it.
We're still gathering serviced-accommodation data for this area.
Archie refurb estimate: a Pro feature
0.0% below asking
This is not financial or investment advice. Prop AI Deals is not authorised by the Financial Conduct Authority (FCA) to provide investment advice.
All investment calculators, property analyses, and AI-generated insights are for informational purposes only. Property investment carries risk and may result in financial loss. All calculations should be independently verified and you should consult with FCA-authorised financial advisors before making any investment decisions.
Past performance does not guarantee future results. Tax implications vary by individual circumstances.
Deal
Properties like this can earn 2–3x BTL yields when converted to HMO, with retrofit costs around £10k/room. Sign in to see the full tier, yield projection, and cost breakdown.
Commercial properties like this can earn 30-50% higher yields when converted to residential under Class MA / Q / P / PA, with prior approval costing ~GBP 96/unit. Sign in to see the recommended route, yield uplift, and cost breakdown.
BRRR-suited properties can recycle 80-100% of investor capital on refi, leaving a high-yielding rental with most of the money out. Sign in to see the refurb cost stack, ARV projection, and refinance maths.
Detached + large garden = sub-division play. Pro tier unlocks the tier badge, plot size, uplift estimate, and regional land benchmark.
Short-lease flats trade at deep discount, but extending under the 1993 Act often costs far less than the discount. Pro tier unlocks the tier badge, premium breakdown, long-lease ARV and arbitrage maths.
See projected short-stay revenue vs a vanilla BTL for this property.
See real sub-let margins (HMO room rates & SA nightly rates) vs the landlord rent.
Area
Agent & docs
FAQ
About High Street, Flimwell, TN5
Explore nearby