7-bedroom house · OL4 4HN
For saleListed 113 days
Opportunity summary
See Archie’s verdict, returns by strategy and what to check before viewing.
About
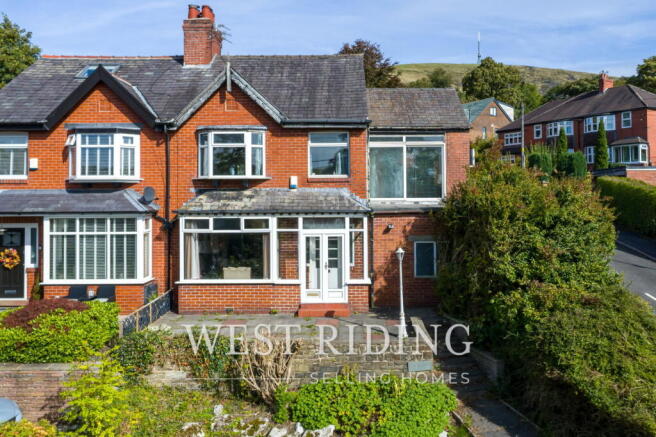
An Exceptional Detached Period Residence in the Heart of Grasscroft Occupying a commanding position in one of Grasscroft’s most desirable locations, this magnificent detached period home seamlessly combines timeless elegance with modern luxury.
Set behind electric gates and approached via a charming private driveway, the property also boasts a second driveway with a detached garage which has a vehicle turning table, EV charging point, generous parking for multiple vehicles, and beautifully maintained grounds.
Immaculately presented throughout, this outstanding home showcases an abundance of original features, four reception rooms, exquisite craftsmanship, and versatile living accommodation ideally suited to growing families and multi-generational living.
From the moment you arrive, the property's grandeur is immediately apparent.
A welcoming entrance porch with original tiled flooring leads into a spectacular reception hall, featuring engineered oak flooring, a striking open cast iron fireplace, and ample space for a baby grand piano.
The hall sets the tone for the exceptional quality found throughout the home and provides access to a beautifully appointed reception room, currently utilised as a home office.
With high ceilings, intricate cornicing, large windows, and elegant wood panelling, this room offers both character and sophistication.
The elegant lounge is a truly impressive space, centred around a stunning stone fireplace with a multi-fuel stove.
A magnificent walk-in bay window, complemented by additional large windows and original detailing, fills the room with natural light and creates a warm and inviting atmosphere.
Flowing seamlessly from the lounge is the formal dining room, featuring an open granite fireplace, original cornicing, and a beautiful window overlooking the landscaped rear gardens, providing the perfect setting for entertaining and family gatherings.
At the heart of the home lies the large open-plan kitchen and dining area.
Finished with porcelain tiled flooring and underfloor heating, this beautifully designed space enjoys an abundance of natural light from a striking arched window overlooking the patio and garden, additional windows, and patio doors opening directly onto the outdoor entertaining areas.
Thoughtfully designed lighting creates a warm ambience, while the bespoke kitchen is fitted with premium integrated appliances, including a Neff induction hob, waist-height oven, combination microwave, dishwasher, wine fridge, and dedicated space for an American-style fridge freezer.
Granite worktops complete the luxurious finish.
Adjacent to the kitchen is a fully tiled ground-floor WC and a substantial utility room offering extensive storage, space for laundry appliances and additional refrigeration, all finished with attractive Indian stone flooring.
A staircase from the kitchen provides access to the useful cellar rooms, offering further flexibility and storage options.
A magnificent sweeping staircase, illuminated by a stunning stained-glass window, rises to the first floor.
The spacious landing retains its original high ceilings and decorative cornicing, reinforcing the property's period charm.
The principal suite is a luxurious retreat, enjoying a large walk-in bay window overlooking the rear gardens, an additional wood-panelled window, and a beautiful cast-iron fireplace.
An open dressing room with extensive fitted storage leads to a superb fully tiled en-suite bathroom featuring a large walk-in rainfall shower, twin wash basins, and a contemporary heated mirror and radiator.
Two further generously proportioned bedrooms benefit from stylish fully tiled en-suite facilities.
One features fitted furniture and an impressive en-suite complete with a walk-in rainfall shower and corner Jacuzzi bath, while another enjoys a luxurious en-suite with walk-in rainfall shower and handheld attachment.
Additional bedrooms on this floor offer excellent proportions, large windows, fitted furniture, and an abundance of natural light.
The family bathroom is equally impressive, a beautiful arched window with wood panelling, a freestanding oval bath with wall-mounted taps, and a separate walk-in shower with both rainfall and handheld fittings, creating a spa-like environment.
A further staircase leads to the second floor, where additional versatile accommodation enhances the property's appeal.
This level includes a spacious bedroom with a stylish en-suite shower room, a convenient kitchenette with sink, fridge and storage, and further rooms currently arranged as a gym and a dedicated cinema room with seating capacity for six to eight people.
An additional bedroom with fitted wardrobes completes this floor, making it ideal for independent living, guest accommodation, or flexible family use. Externally, the property continues to impress.
Beautiful Indian stone terraces surround the home, complemented by composite decking with contemporary glass balustrades, creating exceptional outdoor entertaining spaces.
Steps lead down to a substantial artificial lawn, ideal for families and low-maintenance enjoyment. A traditional stone outbuilding and additional garden shed provide excellent storage solutions.
The detached garage with a turntable benefits from its own gated driveway access from Oaklands Road, further enhancing the property's practicality and convenience.
This truly remarkable home offers a rare opportunity to acquire an elegant period residence of exceptional quality, character, and scale in a highly sought-after location.
Early viewing is highly recommended to fully appreciate everything this outstanding property has to offer. To arrange a private viewing, contact West Riding Estate Agents on .
Additional Information TENURE: Freehold- Solicitor to confirm. GROUND RENT: n/a SERVICE CHARGE: n/a COUNCIL BAND: H - £5,250.50 per annum VIEWING ARRANGEMENTS: Strictly by appointment via West Riding.
Ground Floor Porch - 2.1m x 2.74m (6'10" x 8'11") Entrance Hall - 3.49m x 2.74m (11'5" x 8'11") Study - 3.41m x 4.1m (11'2" x 13'5") Living Room - 6.11m x 4.98m (20'0" x 16'4") Gallery - 4.97m x 5.19m (16'3" x 17'0") Dining Room - 4.97m x 6.24m (16'3" x 20'5") Hallway WC - 2.68m x 1.94m (8'9" x 6'4") Utility Room - 4.16m x 3.19m (13'7" x 10'5") Lounge - 4.54m x 4.16m (14'10" x 13'7") Kitchen/Breakfast/Dining Room - 5.9m x 7.7m (19'4" x 25'3") First Floor Bedroom - 6.11m x 5.06m (20'0" x 16'7") Dressing Room - 3.57m x 4.63m (11'8" x 15'2") En-Suite - 3.49m x 2.35m (11'5" x 7'8") Galleried Landing Bedroom - 4.72m x 6.33m (15'5" x 20'9") Ensuite - 2.9m x 2.14m (9'6" x 7'0") Bedroom - 4.16m x 3.48m (13'7" x 11'5") Ensuite - 2.85m x 1.8m (9'4" x 5'10") Hallway Bathroom - 1.92m x 4.04m (6'3" x 13'3") Bedroom - 3.8m x 7.78m (12'5" x 25'6") Second Floor Cinema Room - 6.1m x 3.45m (20'0" x 11'3") Bedroom - 3.51m x 6.94m (11'6" x 22'9") Gym - 4.98m x 5.25m (16'4" x 17'2") Landing Bedroom - 4.98m x 4.11m (16'4" x 13'5") Ensuite - 1.76m x 1.94m (5'9" x 6'4") Main Cellar - 4.95m x 4.44m (16'2" x 14'6") Cellar Room 1 - 2.83m x 1.7m (9'3" x 5'6") Cellar Room 2 - 2.33m x 1.7m (7'7" x 5'6") Cellar Storage - 4.18m x 1.82m (13'8" x 5'11") Plant Room - 4.16m x 3.53m (13'7" x 11'7")
Value & comps
No previous sales on record.
Returns
Set an offer; the calculator follows it.
We're still gathering serviced-accommodation data for this area.
Archie refurb estimate: a Pro feature
0.0% below asking
This is not financial or investment advice. Prop AI Deals is not authorised by the Financial Conduct Authority (FCA) to provide investment advice.
All investment calculators, property analyses, and AI-generated insights are for informational purposes only. Property investment carries risk and may result in financial loss. All calculations should be independently verified and you should consult with FCA-authorised financial advisers before making any investment decisions.
Past performance does not guarantee future results. Tax implications vary by individual circumstances.
Deal
Properties like this can earn 2–3x BTL yields when converted to HMO, with retrofit costs around £10k/room. Sign in to see the full tier, yield projection, and cost breakdown.
Commercial properties like this can earn 30-50% higher yields when converted to residential under Class MA / Q / P / PA, with prior approval costing ~GBP 96/unit. Sign in to see the recommended route, yield uplift, and cost breakdown.
BRRR-suited properties can recycle 80-100% of investor capital on refi, leaving a high-yielding rental with most of the money out. Sign in to see the refurb cost stack, ARV projection, and refinance maths.
Detached + large garden = sub-division play. Pro tier unlocks the tier badge, plot size, uplift estimate, and regional land benchmark.
Short-lease flats trade at deep discount, but extending under the 1993 Act often costs far less than the discount. Pro tier unlocks the tier badge, premium breakdown, long-lease ARV and arbitrage maths.
See projected short-stay revenue vs a vanilla BTL for this property.
See real sub-let margins (HMO room rates & SA nightly rates) vs the landlord rent.
Area
Agent & docs
FAQ
About Oaklands House, Oldham Road, Grasscroft, Saddleworth
Explore nearby