4-bedroom detached house · CF32 0PE
Sold STCListed 252 days
Opportunity summary
See Archie’s verdict, returns by strategy and what to check before viewing.
About
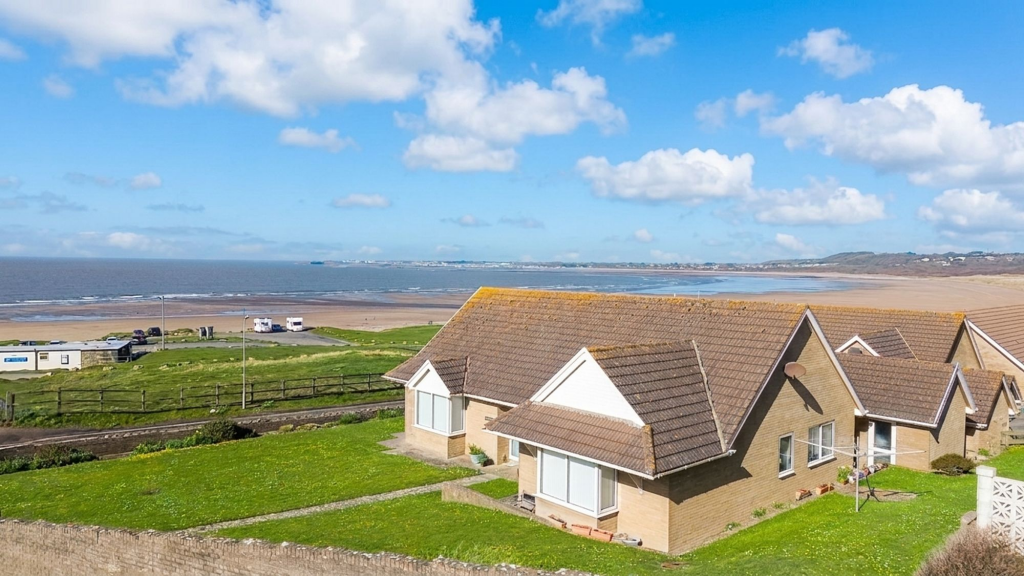
A substantial detached family home offering the most spectacular panoramic views over the Bristol Channel.
Flexible accommodation across three floors, thoughtfully created to make the most of the superb location.
Accommodation comprises: entrance hallway, cloakroom/WC, spacious lounge with raised patio balcony and kitchen/breakfast room. First floor with double bedroom and a shower room.
Lower ground floor with sitting room/home office, utility/laundry room, three double bedrooms, one en-suite plus a contemporary family shower room.
Externally offering a low maintenance patio garden with vegetable patch and the most amazing sea views. Viewing highly recommended to appreciate this enviable position in Ogmore-By-Sea.
No ongoing chain. EPC Rating; 'C'. Summary - A substantial detached family home offering the most spectacular panoramic views over the Bristol Channel.
Flexible accommodation across three floors, thoughtfully created to make the most of the superb location.
Accommodation comprises: entrance hallway, cloakroom/WC, spacious lounge with raised patio balcony and kitchen/breakfast room. First floor with double bedroom and a shower room.
Lower ground floor with sitting room/home office, utility/laundry room, three double bedrooms, one en-suite plus a contemporary family shower room.
Externally offering a low maintenance patio garden with vegetable patch and the most amazing sea views. Viewing highly recommended to appreciate this enviable position in Ogmore-By-Sea.
Situation - The Village of Ogmore-by-Sea is positioned along the western coastline of The Vale of Glamorgan where there is a mixture of sandy and stony beaches .
The location benefits from panoramic sea views, towards the Devon / Somerset coast, with Porthcawl and the Gower peninsular also visible along the Welsh coast.
The Village of Ogmore includes a post office and restaurant and has convenient access to the Town of Bridgend, where there is an extensive shopping centre and access to a main line railway station.
The M4 and main A48 roads allow convenient travel to major local centres. Primary schooling is on hand in the nearby Village of St.
Brides Major and secondary schooling is available at the Town of Cowbridge.
About The Property - * Enjoying quite amazing panoramic views over Ogmore Beach towards Porthcawl, with the North Devon Coast and the Gower Peninsula to the far distance.
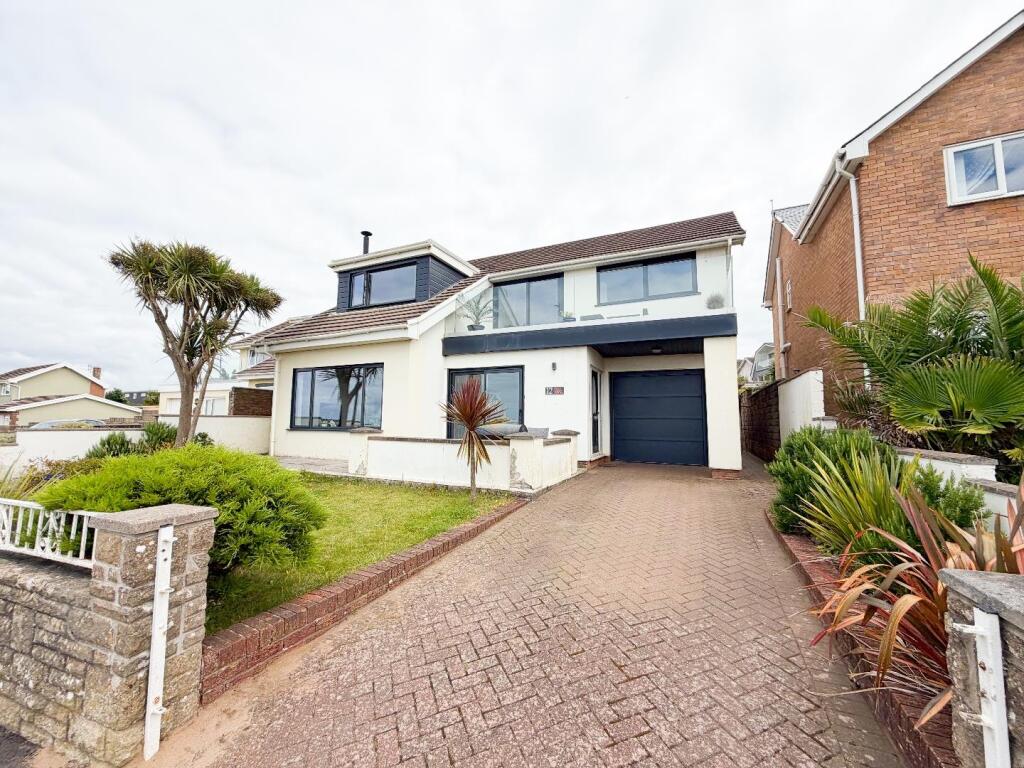
* A composite glazed door opens into the spacious hallway with doors into; a large cloaks cupboard housing the 'Vaillant' gas fired boiler, a 2-piece WC, the integral double garage and the living accommodation.
The hallway provides staircases to the lower ground floor and to the first floor.
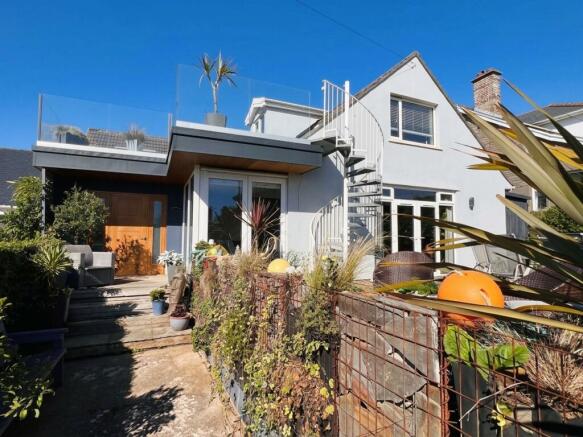
* The lounge is a fantastic size reception room with sliding patio doors which lead onto a raised balcony patio area with glass balustrade, offering truly exceptional panoramic south-facing views over the Bristol Chanel and beyond.
* Adjacent to the lounge lies the kitchen/breakfast room fitted with a range of beech wall and base units with complementary laminate work surfaces and breakfast bar area.
Offering space and plumbing for a dishwasher and an electric cooker. This room also enjoys a beautiful sea view, with ample space for a central dining table.
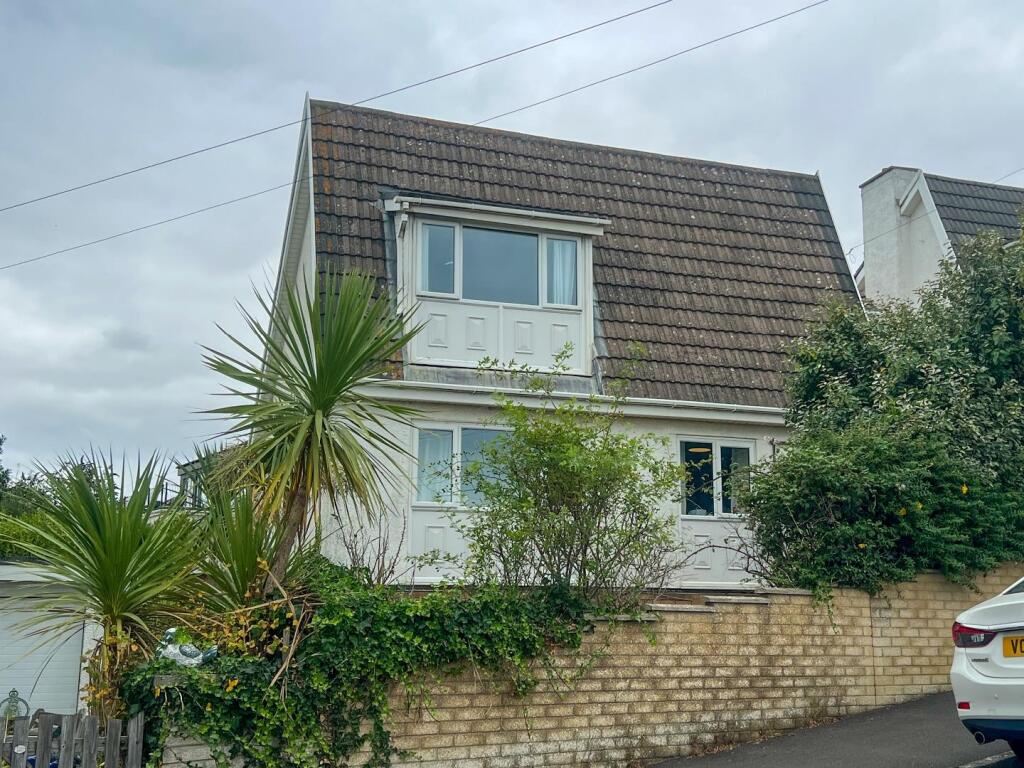
* The first floor landing presents a range of fitted storage cupboards with loft eaves access and leads into an extremely spacious double bedroom with two large uPVC windows offering the most superb elevated sea views as far across to Tenby.
* Adjacent to this bedroom is a 3-piece shower room fitted with a white suite. * To the lower ground floor level lies the additional bedrooms with access provided out to the rear garden.
The inner hallway has a walk-in airing cupboard with shelving for laundry and houses the hot water tank (supplied by roof solar panels).
* The utility room provides plumbing for appliances and has an additional storage/laundry room offering a range of wall and base units with work surface area.
* To this lower ground floor level is a sitting room with central feature freestanding gas fire set within a brick fireplace and mantle on a raised slate hearth.
From this room, sliding patio doors provide access out onto the rear patio area with views over Ogmore Beach and Rivermouth. This room offers flexibility as a guest bedroom/home office.
* Three double bedrooms are presented to this floor; each room enjoying sea views and the principal bedroom with its own en-suite bathroom.
* Completing this lower ground floor level is a modern 3-piece shower room with walk-through double shower.
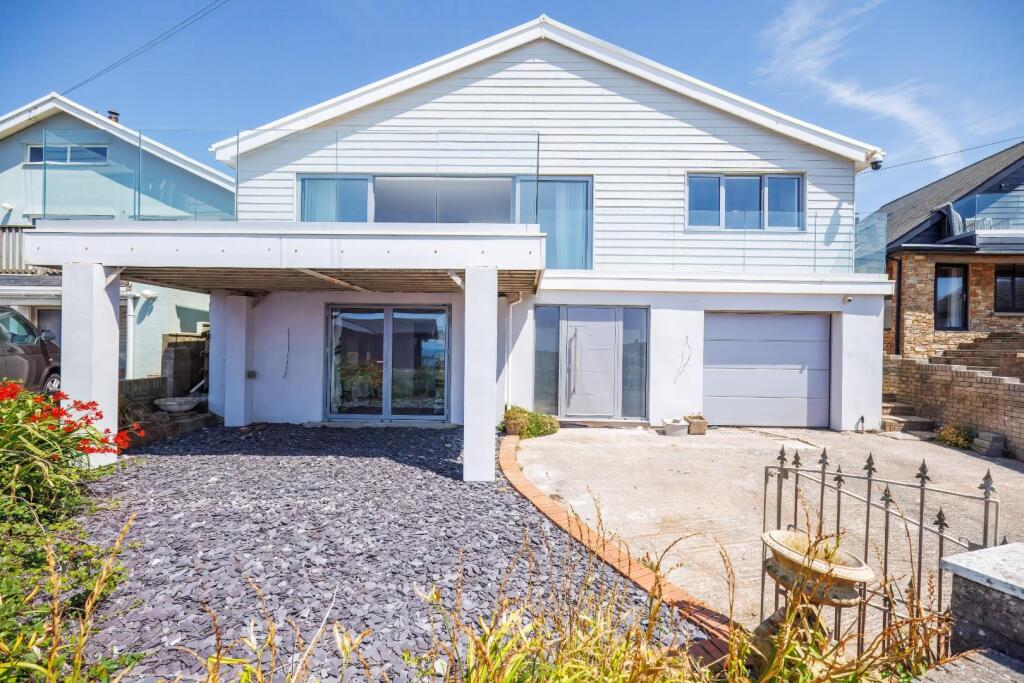
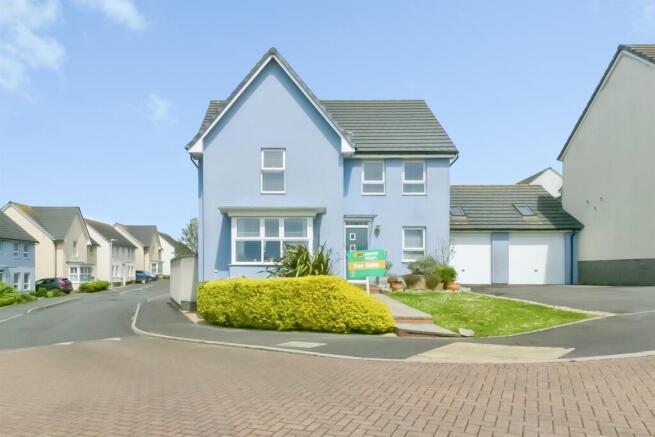
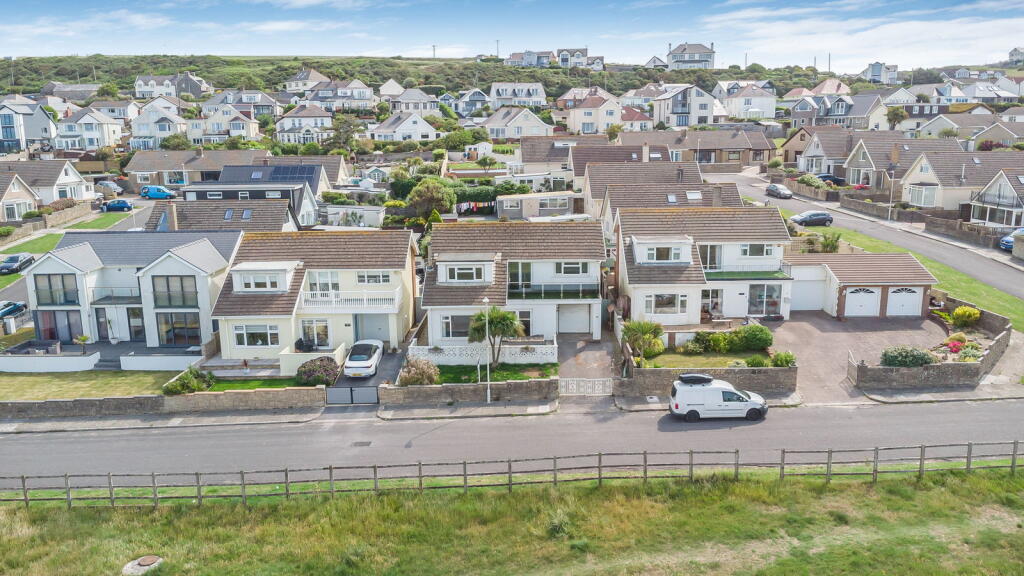
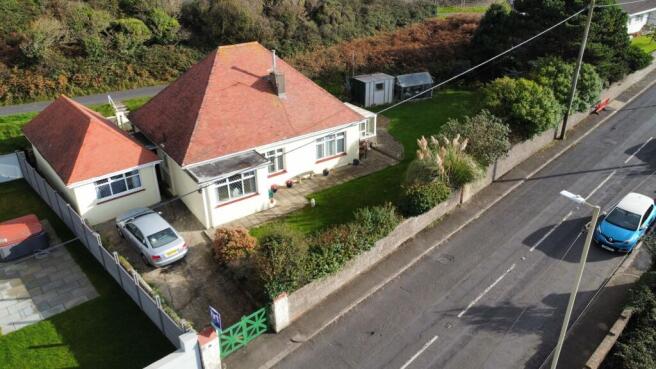
Gardens And Grounds - * Ty Newydd is positioned on Sutton Lane with parking for two vehicles directly outside the property leading to an integral double garage with manual up and over doors.
The double garage has full power supply and can be accessed internally from the hallway.
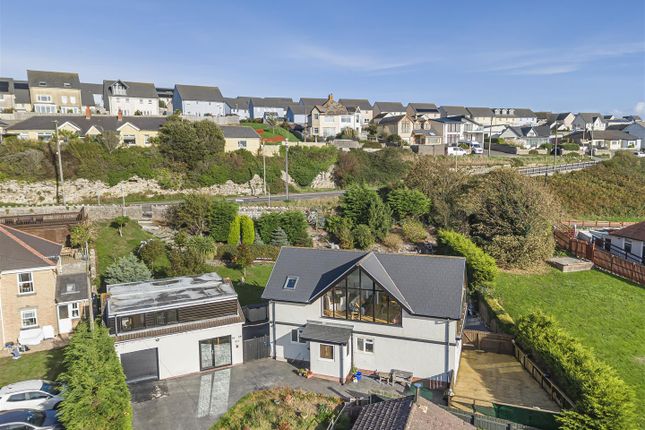
* From the front of the property, steps lead down to the rear garden offering a low maintenance predominantly patio garden with stunning elevated panoramic views over Ogmore beach.
* Ample space is provided for al-fresco dining to enjoy the sunny position, with additional veranda offering a shaded area to relax.
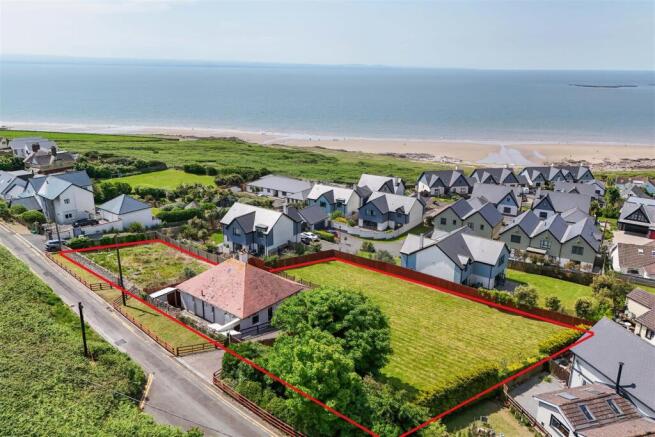
* To the bottom of the garden is a vegetable garden enclosed by mature shrubbery with traditional lean-to greenhouse to remain. The original stone wall is the boundary for Ty Newydd.
Additional Information - All mains services connected. Gas-fired central heating. Solar Panels used for hot water supply. Council Tax Band: 'G'.
Proceeds Of Crime Act 2002 - Watts & Morgan LLP are obliged to report any knowledge or reasonable suspicion of money laundering to NCA (National Crime Agency) and should such a report prove necessary may be precluded from conducting any further work without consent from NCA.
Value & comps
No previous sales on record.
Returns
Set an offer; the calculator follows it.
We're still gathering serviced-accommodation data for this area.
Archie refurb estimate: a Pro feature
0.0% below asking
This is not financial or investment advice. Prop AI Deals is not authorised by the Financial Conduct Authority (FCA) to provide investment advice.
All investment calculators, property analyses, and AI-generated insights are for informational purposes only. Property investment carries risk and may result in financial loss. All calculations should be independently verified and you should consult with FCA-authorised financial advisors before making any investment decisions.
Past performance does not guarantee future results. Tax implications vary by individual circumstances.
Deal
Properties like this can earn 2–3x BTL yields when converted to HMO, with retrofit costs around £10k/room. Sign in to see the full tier, yield projection, and cost breakdown.
Commercial properties like this can earn 30-50% higher yields when converted to residential under Class MA / Q / P / PA, with prior approval costing ~GBP 96/unit. Sign in to see the recommended route, yield uplift, and cost breakdown.
BRRR-suited properties can recycle 80-100% of investor capital on refi, leaving a high-yielding rental with most of the money out. Sign in to see the refurb cost stack, ARV projection, and refinance maths.
Detached + large garden = sub-division play. Pro tier unlocks the tier badge, plot size, uplift estimate, and regional land benchmark.
Short-lease flats trade at deep discount, but extending under the 1993 Act often costs far less than the discount. Pro tier unlocks the tier badge, premium breakdown, long-lease ARV and arbitrage maths.
See projected short-stay revenue vs a vanilla BTL for this property.
See real sub-let margins (HMO room rates & SA nightly rates) vs the landlord rent.
Area
Agent & docs
FAQ
About Sutton Lane, Ogmore By Sea, Vale Of Glamorgan, CF32 0PE
Explore nearby