3-bedroom house · SN10 4AP
Under offerReduced £15k (−3.5%) on 10 MarListed 346 days
Opportunity summary
See Archie’s verdict, returns by strategy and what to check before viewing.
About
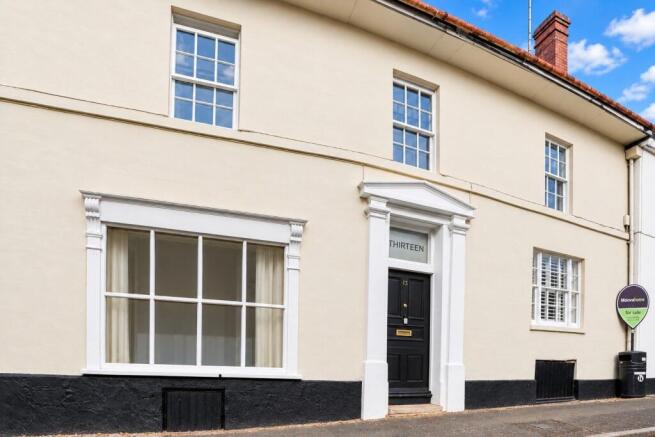
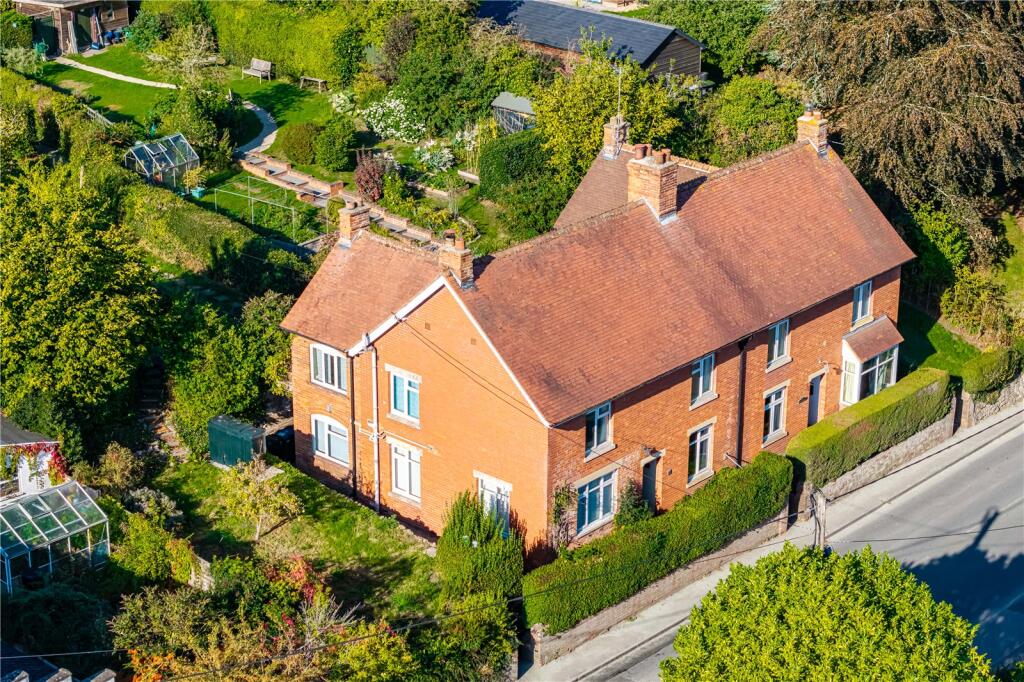
Discover this charming period cottage in Market Lavington, thoughtfully renovated to offer comfortable, low-maintenance living with timeless appeal, perfect for downsizers seeking peace and convenience.
This beautifully restored home blends 1850s character with contemporary finishes, providing a tranquil haven without compromising on modern comforts, all offered with no onward chain.
Step inside to the inviting lounge (5.89m x 3.72m), a generously proportioned space bathed in natural light from dual-aspect double-glazed windows.
Original wooden beams and engineered wooden flooring add character, while the striking brick fireplace with a dual-aspect wood burner creates a warm and welcoming focal point, ideal for relaxing evenings.
The accessible dining room (3.83m x 3.72m), conveniently located off the lounge, features a front-facing double-glazed window and double doors that open directly into a delightful conservatory.
The bright conservatory (2.84m max x 2.53m max) provides a seamless link to the garden, with its dwarf wall, double-glazed windows, and easy-care tiled flooring, offering a perfect spot for enjoying the outdoors from the comfort of indoors.
The refitted kitchen (4.1m max x 3.12m plus walkway) boasts a contemporary design with practical shaker-style units, solid oak worktops, and modern appliances, including space for a range cooker.
Double-glazed windows ensure ample light. A discreet larder/utility cupboard (1.48m x 0.74m) provides dedicated space for laundry appliances and storage, keeping the main living areas clutter-free.
The stylish ground floor bathroom (2.36m x 1.31m) features a P-shaped bath with an overhead rainfall shower, a Heritage-style toilet and sink, easy-clean tiled flooring, and a chrome heated towel rail, offering comfort and style on the main level.
Ascend the fully carpeted stairs to the first floor, where you'll find three well-proportioned bedrooms and an additional cloakroom for convenience.
These versatile rooms could serve as comfortable guest bedrooms, a dedicated hobby room, or a home office.
Each bedroom offers carpeted flooring, efficient double-vented radiators, and tasteful oak doors.
Bedroom one (3.8m x 3.7m) and two (2.96m max x 2.82m max) are particularly bright with dual-aspect windows, while bedroom three (2.83m max x 2.72m max) overlooks the front.
Outside, the property benefits from attractive, low-maintenance gardens, thoughtfully designed across three tiers to offer an engaging outdoor space without extensive upkeep.
The landscaped areas feature a mix of manageable lawn, patio, and gravelled sections, with mature shrubs providing privacy.
A large storage shed offers practical space for garden tools or hobbies, and valuable off-road parking is provided for ease of access.
Market Lavington is a welcoming village offering a relaxed lifestyle with conveniences within easy reach.
Local amenities include a pub, doctors' surgery, pharmacy, and a Co-Op, ensuring daily needs are met without lengthy travel. Enjoy gentle strolls along nearby footpaths and countryside walks.
With good road links and train connections to London available via Westbury and Pewsey, this delightful home provides a peaceful and convenient retreat for those looking to downsize to a charming village setting.
Room Sizes: Lounge: 5.89m x 3.72m (19'3" x 12'2") Dining Room: 3.83m x 3.72m (12'6" x 12'2") Conservatory: 2.84m max x 2.53m max (9'3" x 8'3") Bathroom: 2.36m x 1.31m (7'8" x 4'3") Kitchen: 4.1m max x 3.12m (13'5" x 10'2") Plus walkway Larder/Utility Room: 1.48m x 0.74m (4'10" x 2'5") Bedroom One: 3.8m x 3.7m (12'5" x 12'1") Bedroom Two: 2.96m max x 2.82m max (9'8" x 9'3") Bedroom Three: 2.83m max x 2.72m max (9'3" x 8'11")
Value & comps
No previous sales on record.
Returns
Set an offer; the calculator follows it.
We're still gathering serviced-accommodation data for this area.
Archie refurb estimate: a Pro feature
0.0% below asking
This is not financial or investment advice. Prop AI Deals is not authorised by the Financial Conduct Authority (FCA) to provide investment advice.
All investment calculators, property analyses, and AI-generated insights are for informational purposes only. Property investment carries risk and may result in financial loss. All calculations should be independently verified and you should consult with FCA-authorised financial advisors before making any investment decisions.
Past performance does not guarantee future results. Tax implications vary by individual circumstances.
Deal
Properties like this can earn 2–3x BTL yields when converted to HMO, with retrofit costs around £10k/room. Sign in to see the full tier, yield projection, and cost breakdown.
Commercial properties like this can earn 30-50% higher yields when converted to residential under Class MA / Q / P / PA, with prior approval costing ~GBP 96/unit. Sign in to see the recommended route, yield uplift, and cost breakdown.
BRRR-suited properties can recycle 80-100% of investor capital on refi, leaving a high-yielding rental with most of the money out. Sign in to see the refurb cost stack, ARV projection, and refinance maths.
Detached + large garden = sub-division play. Pro tier unlocks the tier badge, plot size, uplift estimate, and regional land benchmark.
Short-lease flats trade at deep discount, but extending under the 1993 Act often costs far less than the discount. Pro tier unlocks the tier badge, premium breakdown, long-lease ARV and arbitrage maths.
See projected short-stay revenue vs a vanilla BTL for this property.
See real sub-let margins (HMO room rates & SA nightly rates) vs the landlord rent.
Area
Agent & docs
FAQ
About Northbrook, Market Lavington, Devizes, SN10 4AP
Explore nearby