4-bedroom house · NE32 5HU
Listing removedReduced £10k (−5.1%) on 30 JunListed 183 days
Opportunity summary
See Archie’s verdict, returns by strategy and what to check before viewing.
About
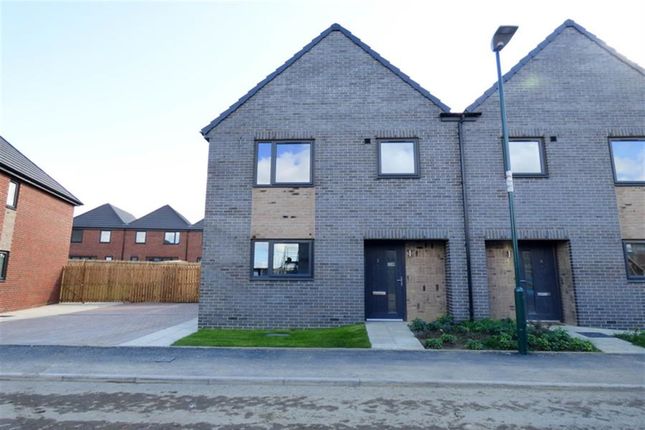
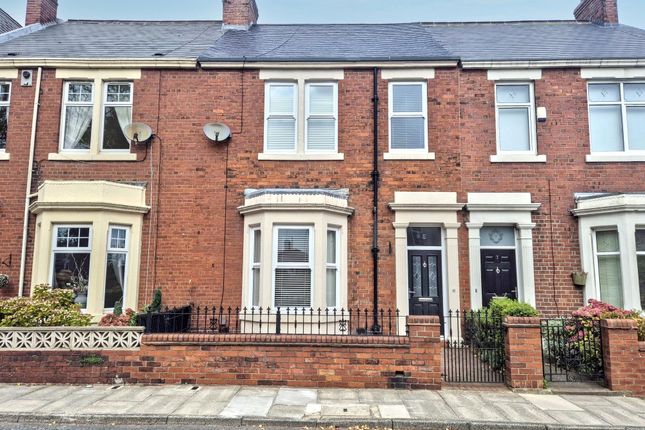
This impressive four-bedroom terraced townhouse offers spacious and flexible accommodation arranged over three floors, ideal for family living.
The property features a welcoming entrance hall that leads to a separate reception room, perfect for relaxing or entertaining guests.
At the heart of the home is a contemporary open-plan kitchen diner, which boasts an integrated oven and induction hob, a freestanding dishwasher, and ample space for family meals.
The dining area has direct access to the garage, which is equipped with electrics, sockets, a sensor light, water supply, and plumbing for a washing machine, providing excellent utility space.
A convenient downstairs WC completes the ground floor.
Upstairs, there are four well-proportioned bedrooms and two modern bathrooms, including a main bathroom with a luxurious jacuzzi bath with over head shower and hand shower, ideal for unwinding after a long day.
The property benefits from a private rear garden that offers a versatile outside space.
The garden is large enough to accommodate off-street parking for a car, while still providing space for outdoor seating or play.
The low-maintenance layout makes it easy to enjoy alfresco dining or summer barbeques. The garage can also be accessed from the rear garden, adding to the practicality of the home.
Located in a popular residential area, the property is within easy reach of local amenities, schools, and transport links, making it a superb choice for families or professionals seeking both comfort and convenience.
This well-presented townhouse combines modern living with practical features, ensuring it meets the needs of contemporary lifestyles.
Early viewing is highly recommended to fully appreciate all that this attractive home has to offer.
EPC Rating: C Lounge (4.48m x 3.34m) Kitchen (2.65m x 2.52m) Dining Room (3.80m x 2.46m) Master Bedroom (3.79m x 3.37m) En-Suite (2.58m x 1.77m) Bedroom 2 (3.31m x 2.60m) Bathroom (2.56m x 1.70m) Bedroom 3 (5.26m x 2.93m) Bedroom 4 (4.17m x 2.32m) Garage (4.22m x 2.54m) Disclaimer These particulars, whilst believed to be accurate are set out as a general outline only for guidance and do not constitute any part of an offer or contract.
Intending purchasers should not rely on them as statements of representation of fact, but must satisfy themselves by inspection or otherwise as to their accuracy.
No person in this firms employment has the authority to make or give any representation or warranty in respect of the property.
All measurements are approximate using a Sonic tape and should not be relied upon for complete accuracy.
If you require exact measurements, please ask one of our negotiators to arrange an appointment to view the property, when your own measurements may be taken.
It should not be assumed that the property has all necessary planning, building regulation or other consents. The Agent has not tested any services, equipment or facilities.
Purchasers must satisfy themselves by inspection or otherwise.
Value & comps
No previous sales on record.
Returns
Set an offer; the calculator follows it.
We're still gathering serviced-accommodation data for this area.
Archie refurb estimate: a Pro feature
0.0% below asking
This is not financial or investment advice. Prop AI Deals is not authorised by the Financial Conduct Authority (FCA) to provide investment advice.
All investment calculators, property analyses, and AI-generated insights are for informational purposes only. Property investment carries risk and may result in financial loss. All calculations should be independently verified and you should consult with FCA-authorised financial advisers before making any investment decisions.
Past performance does not guarantee future results. Tax implications vary by individual circumstances.
Deal
Properties like this can earn 2–3x BTL yields when converted to HMO, with retrofit costs around £10k/room. Sign in to see the full tier, yield projection, and cost breakdown.
Commercial properties like this can earn 30-50% higher yields when converted to residential under Class MA / Q / P / PA, with prior approval costing ~GBP 96/unit. Sign in to see the recommended route, yield uplift, and cost breakdown.
BRRR-suited properties can recycle 80-100% of investor capital on refi, leaving a high-yielding rental with most of the money out. Sign in to see the refurb cost stack, ARV projection, and refinance maths.
Detached + large garden = sub-division play. Pro tier unlocks the tier badge, plot size, uplift estimate, and regional land benchmark.
Short-lease flats trade at deep discount, but extending under the 1993 Act often costs far less than the discount. Pro tier unlocks the tier badge, premium breakdown, long-lease ARV and arbitrage maths.
See projected short-stay revenue vs a vanilla BTL for this property.
See real sub-let margins (HMO room rates & SA nightly rates) vs the landlord rent.
Area
Agent & docs

FAQ
About 22 Hill Street, Jarrow
Explore nearby