3-bedroom house · NP11 7QW
Listing removedListed 210 days
Opportunity summary
See Archie’s verdict, returns by strategy and what to check before viewing.
About
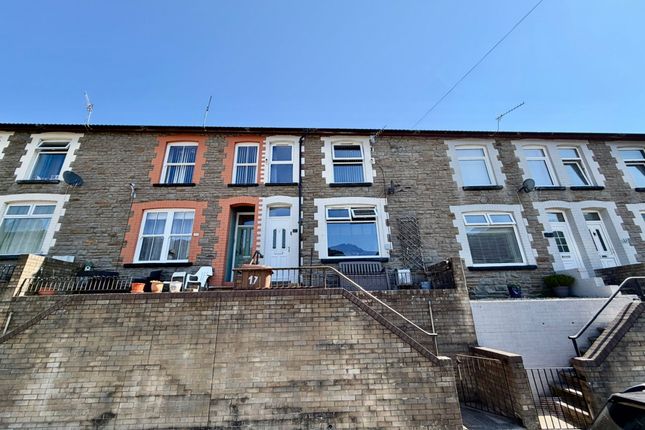
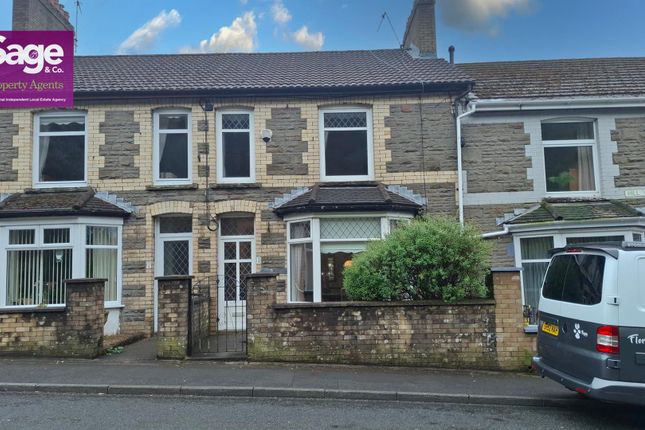
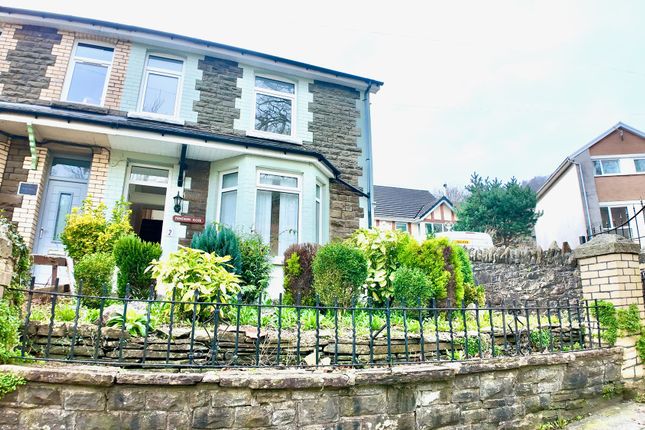
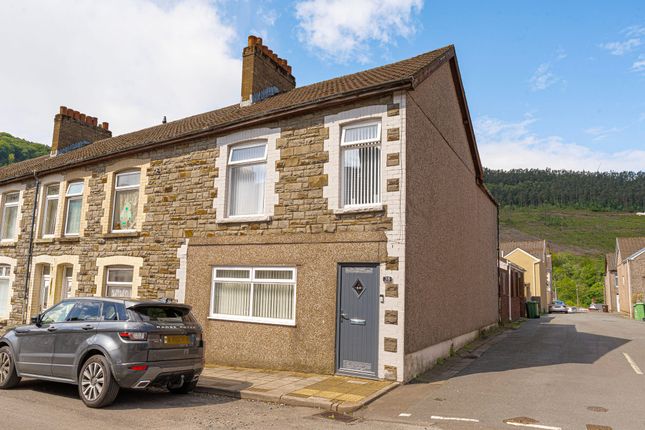
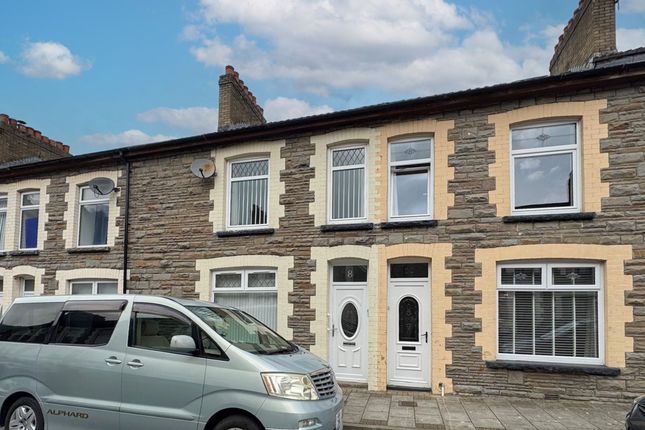
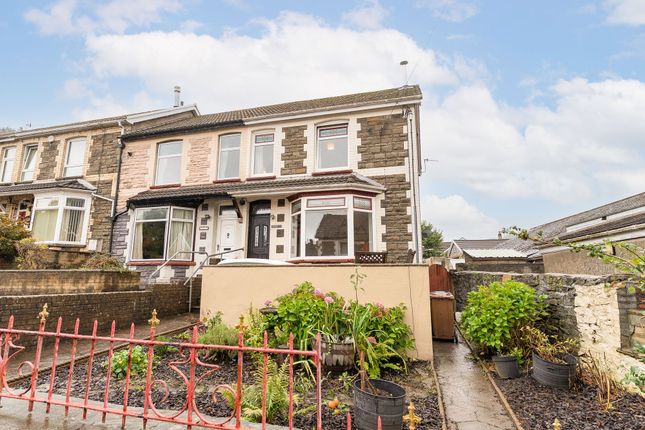
This spacious, bay fronted mid terrace house offers versatile accommodation, perfect for families, professionals, or investors seeking comfortable living.
The property features two well-proportioned reception rooms, providing ample space for both relaxation and entertaining.
At the heart of the home is a generous kitchen and dining area, ideal for family meals or hosting guests, complemented by a separate utility room for added convenience.
Upstairs, three well-sized bedrooms provide flexible living options, while two shower rooms ensure practicality for busy households.
The property benefits from gas central heating and UPVC double glazing throughout, delivering warmth and energy efficiency all year round.
With its thoughtful layout and inviting atmosphere, this home is ready to move into and enjoy.
Outside, the property boasts a low-maintenance paved forecourt at the front, offering a welcoming entrance and attractive street presence.
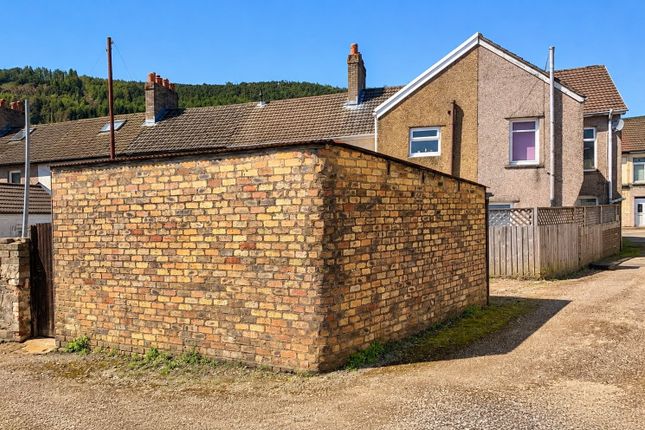
To the rear, a good size garden features a patio area for outdoor dining or relaxing, surrounded by mature shrubbery that adds privacy and greenery. Steps lead down to a detached workshop.
Whether you are looking for a peaceful retreat or a space to entertain family and friends, the outdoor areas offer versatility and potential to suit a range of lifestyles.
Early viewing is highly recommended to appreciate the generous accommodation and excellent outdoor space this property has to offer. Tenure: Freehold. EPC: C. Council Tax Band: B.
EPC Rating: D Entrance Hall UPVC double glazed door to front, wallpapered walls, plastered ceiling, tile floor, carpeted stairs, radiator.
Reception Room 1 (3.75m x 3.99m) UPVC double glazed bay fronted window.
Wallpapered walls, plastered ceiling, coving, laminate floor, radiator, power points Reception Room 2 (3.61m x 3.99m) UPVC double glazed window to rear, wallpapered walls, plastered ceiling, coving, storage cupboards, laminate floor, radiator, power points, carpeted stairs leading to basement level.
Kitchen (3.45m x 4.79m) UPVC double glazed door to rear, matching base and wall units, roll edge worktop, tile splash back, stainless steel sink with drainer and mixer tap, electric oven and gas hob, combi boiler, plastered walls and ceiling, coving, tiled floor, radiator, power points.
Dining Room (3.13m x 4.14m) Plastered walls and ceiling, coving, carpet, radiator, power point.
Utility Room (1.68m x 1.88m) UPVC double glazed window to side, worktop, tile splash back, plastered walls and ceiling, coving, tiled floor, radiator, power points.
Shower Room (1.92m x 2.66m) UPVC double glazed obscured window to rear, adapted walk in shower with PVC surround, pedestal hand wash basin, plastered walls and ceiling, tiled floor.
W/C (1.68m x 0.77m) Low level w/c, walls half tiled half plastered, ceiling plastered, tiled floor. Landing Wallpapered walls, plastered ceiling, coving, carpet.
Bedroom 1 (3.60m x 2.61m) UPVC double glazed window to front, wallpapered walls, plastered ceiling, coving, cast iron fire place, wooden floor boards, radiator, power points.
Bedroom 2 (3m x 3m) UPVC double glazed window to rear, plastered walls and ceiling, one wall papered, coving, carpet, radiator, power points.
Bedroom 3 (2.76m x 2.14m) UPVC double glazed window to front, wallpapered walls, plastered ceiling, coving.
Floor boards, radiator, power points, loft access hatch - loft is boarded with lighting, drop down ladder, loft runs the full size of house and offers further potential.
Shower Room (1.51m x 1.68m) UPVC double glazed window to rear, shower unit, pedestal hand wash basin, low level w/c, wallpapered walls, plastered ceiling, radiator, tile effect laminate flooring.
Garden To the front: Paved forecourt To Rear: Patio area, shrubbery, steps leading down to large workshop with power.
Parking - On Street Disclaimer Disclaimer These particulars do not constitute any part of an offer or contract. All statements in these details are made without liability on the part of or the seller.
They should not be relied upon as a statement or representation of fact and, although believed to be correct, are not guaranteed and form no part of an offer or contract.
Any intending buyers must satisfy themselves as to their correctness.
Please note that all appliances and heating systems are not tested by and therefore no warranties can be given as to their good working order.
Value & comps
No previous sales on record.
Returns
Set an offer; the calculator follows it.
Short-let licence or registration needed
We're still gathering serviced-accommodation data for this area.
Archie refurb estimate: a Pro feature
0.0% below asking
This is not financial or investment advice. Prop AI Deals is not authorised by the Financial Conduct Authority (FCA) to provide investment advice.
All investment calculators, property analyses, and AI-generated insights are for informational purposes only. Property investment carries risk and may result in financial loss. All calculations should be independently verified and you should consult with FCA-authorised financial advisers before making any investment decisions.
Past performance does not guarantee future results. Tax implications vary by individual circumstances.
Deal
Properties like this can earn 2–3x BTL yields when converted to HMO, with retrofit costs around £10k/room. Sign in to see the full tier, yield projection, and cost breakdown.
Commercial properties like this can earn 30-50% higher yields when converted to residential under Class MA / Q / P / PA, with prior approval costing ~GBP 96/unit. Sign in to see the recommended route, yield uplift, and cost breakdown.
BRRR-suited properties can recycle 80-100% of investor capital on refi, leaving a high-yielding rental with most of the money out. Sign in to see the refurb cost stack, ARV projection, and refinance maths.
Detached + large garden = sub-division play. Pro tier unlocks the tier badge, plot size, uplift estimate, and regional land benchmark.
Short-lease flats trade at deep discount, but extending under the 1993 Act often costs far less than the discount. Pro tier unlocks the tier badge, premium breakdown, long-lease ARV and arbitrage maths.
See projected short-stay revenue vs a vanilla BTL for this property.
See real sub-let margins (HMO room rates & SA nightly rates) vs the landlord rent.
Area
Agent & docs
FAQ
About 15 Llanarth Street, Newport
Explore nearby