4-bedroom house · SA4 4QF
Listing removedListed 94 days
Opportunity summary
See Archie’s verdict, returns by strategy and what to check before viewing.
About
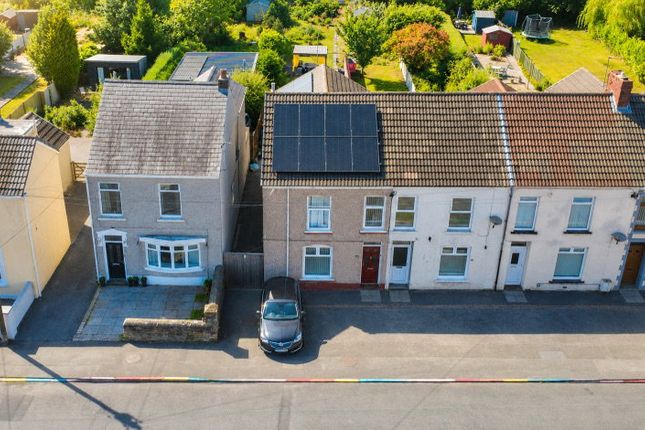
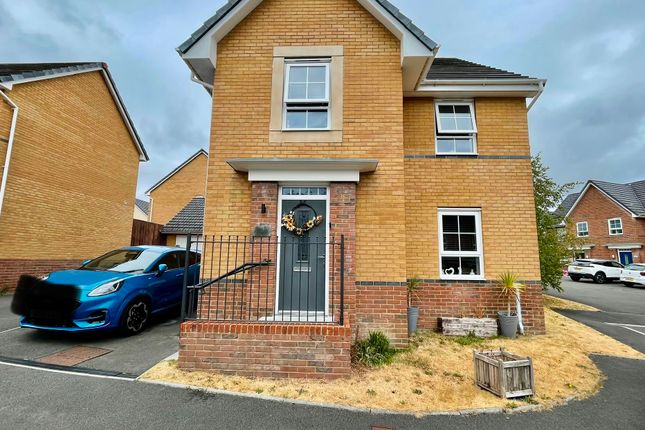
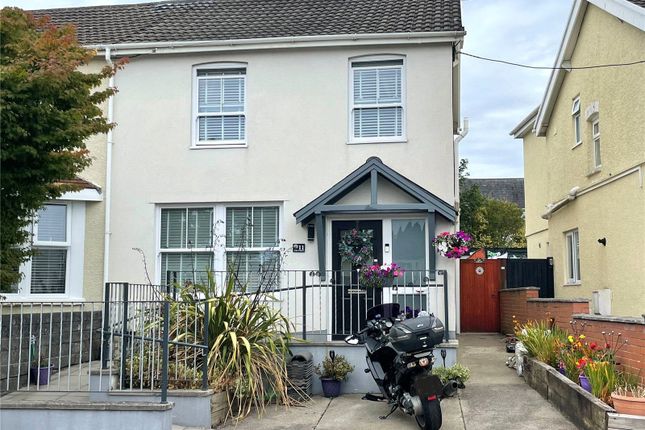
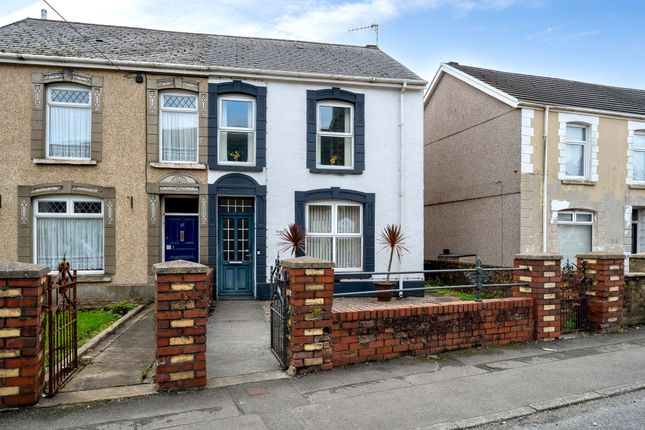
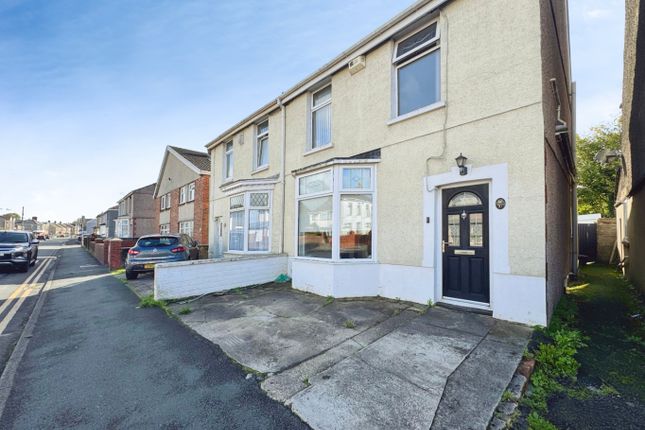
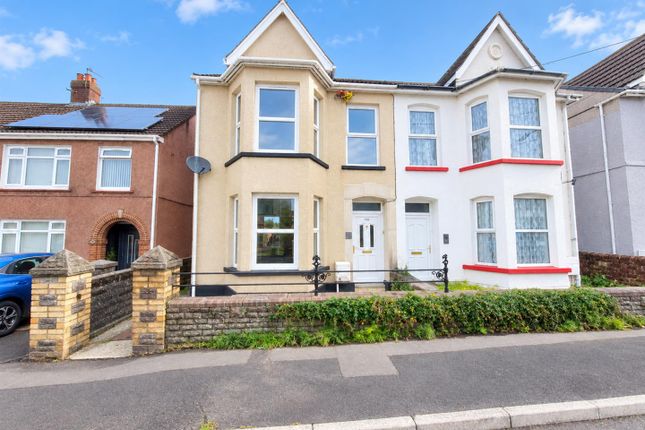
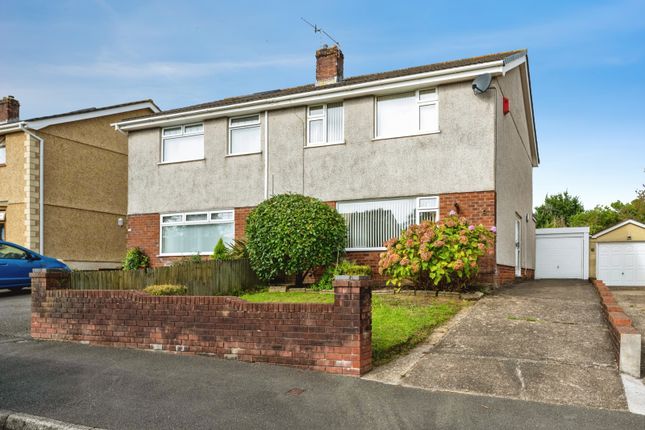
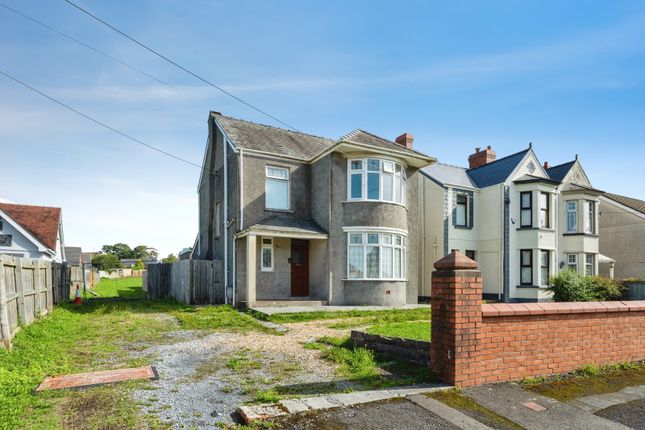
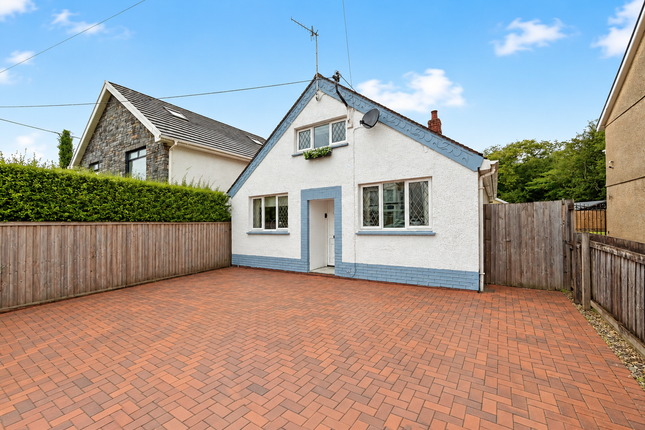
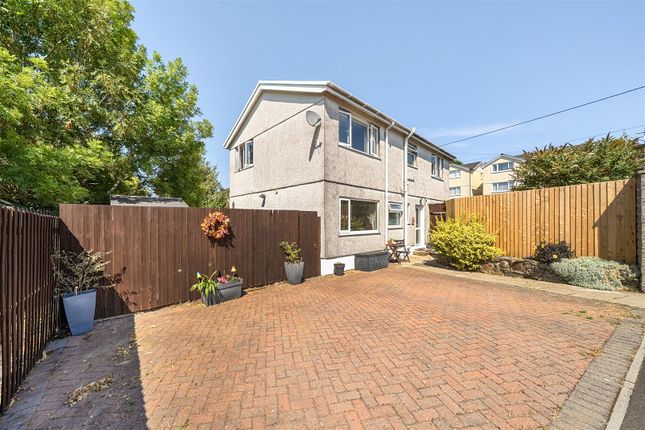
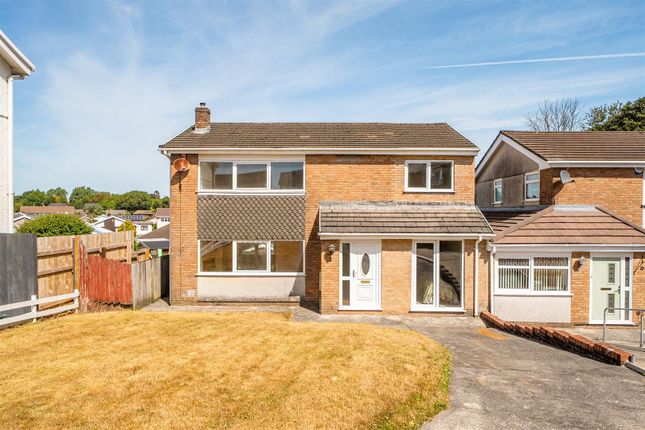
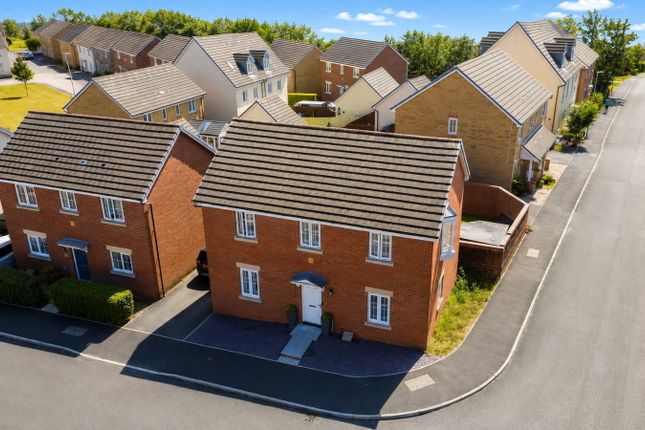
Situated in the lovely Bryngwyn Village development in Gorseinon, this beautifully presented four-bedroom end of terrace townhouse offers spacious and versatile accommodation, making it an ideal family home.
The ground floor comprises a welcoming entrance hall, a convenient downstairs cloakroom/WC, a modern fitted kitchen/diner with ample space for family dining, and a bright and spacious lounge with access to the rear garden.
Arranged over the upper floors are four well-proportioned bedrooms, including an impressive master suite featuring a dedicated dressing area and a stylish en-suite shower room.
A contemporary family shower room serves the remaining bedrooms, providing modern and practical living throughout.
Externally, the property boasts a low-maintenance rear garden, complete with an artificial lawn and a patio seating area, perfect for relaxing or entertaining.
Gated side and rear access add further convenience. To the front, a driveway provides off-road parking for two vehicles and leads to a detached garage with an electric roller door.
An additional allocated parking space is located to the rear of the property, offering parking for a total of three vehicles.
Combining generous living space, modern finishes, excellent parking facilities, and a desirable location close to local amenities, schools, and transport links, this fantastic townhouse is an excellent opportunity for growing families and those seeking a move-in-ready home.
Entrance Entered via an obscure uPVC double glazed entrance door into: Hallway Staircase rising to the first floor, wood-effect vinyl flooring, radiator and doors leading to: Cloakroom – 0.93m x 1.69m (3’1” x 5’7”) Fitted with a two-piece suite comprising a low-level W.C.
And wash hand basin. Wood-effect vinyl flooring, radiator, obscure uPVC double glazed window and wall-mounted consumer unit.
Kitchen/Diner – 2.76m x 4.21m (9’1” x 13’10”) Beautifully fitted with a range of modern high-gloss wall and base units with work surfaces over, four-ring gas hob with extractor canopy above and electric oven below.
Plumbing for a washing machine, space for a tumble dryer and American-style fridge/freezer.
Wood-effect vinyl flooring, tiled splashbacks, radiator, uPVC double glazed bay window and a recently installed gas combination boiler with approximately five years remaining on the guarantee, neatly housed within a cupboard.
Lounge – 4.90m x 3.55m (16’1” x 11’8”) A bright and spacious reception room featuring a uPVC double glazed window, uPVC double glazed French doors opening onto the rear garden, two radiators and wood-effect laminate flooring.
First Floor Landing Access to the airing cupboard housing the hot water tank, additional storage cupboard with shelving, staircase to the second floor and doors leading to: Bedroom Four – 2.00m x 2.31m (6’7” x 7’7”) uPVC double glazed window and radiator.
Shower Room – 1.96m x 1.68m (6’5” x 5’6”) Stylishly fitted with a modern three-piece suite comprising a double walk-in rainfall shower, vanity unit incorporating a wash hand basin and W.C.
Panelled walls, wood-effect vinyl flooring, radiator, obscure uPVC double glazed window, extractor fan and electric shaver point.
Bedroom Two – 2.82m x 3.39m (9’3” x 11’1”) uPVC double glazed window, radiator and built-in wardrobes.
Bedroom Three – 2.83m x 3.16m (9’3” x 10’4”) uPVC double glazed window, radiator and built-in wardrobes.
Second Floor Master Bedroom – 5.38m x 2.94m (17’8” x 9’8”) A generous principal bedroom featuring a uPVC double glazed window, radiator, built-in wardrobes, access to the loft, additional storage cupboard and sliding mirrored wardrobes opening into: Dressing Room – 1.42m x 2.33m (4’8” x 7’8”) Velux roof window, fitted shelving with hanging rails beneath and radiator.
En-Suite – 2.49m x 2.63m (8’2” x 8’8”) Fitted with a three-piece suite comprising a shower enclosure, W.C. And wash hand basin.
Part tiled walls, vinyl flooring, radiator, obscure uPVC double glazed window, extractor fan and electric shaver point.
External The rear garden has been designed for low-maintenance living and features an Indian sandstone patio, artificial lawn with decorative slate and stone borders, a raised timber decking area, outdoor lighting and an external tap.
A wooden gate provides access to a private parking space at the rear, while a driveway to the side leads to the garage Additional information Tenure: Freehold EPC: C Council Tax Band: D Please quote RR18011 when enquiring about this property Anti-money laundering regulations - We are required by law to conduct Anti-Money Laundering (aml) checks on all parties involved in the sale or purchase of a property.
We take the responsibility of this seriously in line with hmrc guidance. If your offer is successful, you will be charged a non-refundable fee of £30 (inclusive of VAT) per buyer for these checks.
The fee covers data collection, manual checking, and monitoring.
You will need to pay this amount directly to our partner, Movebutler and complete all Anti-Money Laundering (aml) checks before your offer can be formally accepted.
These particulars, whilst believed to be accurate are set out as a general outline only for guidance and do not constitute any part of an offer or contract.
Intending purchasers should not rely on them as statements or representations of fact, but must satisfy themselves by inspection or otherwise as to their accuracy.
Value & comps
No previous sales on record.
Returns
Set an offer; the calculator follows it.
We're still gathering serviced-accommodation data for this area.
Archie refurb estimate: a Pro feature
0.0% below asking
This is not financial or investment advice. Prop AI Deals is not authorised by the Financial Conduct Authority (FCA) to provide investment advice.
All investment calculators, property analyses, and AI-generated insights are for informational purposes only. Property investment carries risk and may result in financial loss. All calculations should be independently verified and you should consult with FCA-authorised financial advisors before making any investment decisions.
Past performance does not guarantee future results. Tax implications vary by individual circumstances.
Deal
Properties like this can earn 2–3x BTL yields when converted to HMO, with retrofit costs around £10k/room. Sign in to see the full tier, yield projection, and cost breakdown.
Commercial properties like this can earn 30-50% higher yields when converted to residential under Class MA / Q / P / PA, with prior approval costing ~GBP 96/unit. Sign in to see the recommended route, yield uplift, and cost breakdown.
BRRR-suited properties can recycle 80-100% of investor capital on refi, leaving a high-yielding rental with most of the money out. Sign in to see the refurb cost stack, ARV projection, and refinance maths.
Detached + large garden = sub-division play. Pro tier unlocks the tier badge, plot size, uplift estimate, and regional land benchmark.
Short-lease flats trade at deep discount, but extending under the 1993 Act often costs far less than the discount. Pro tier unlocks the tier badge, premium breakdown, long-lease ARV and arbitrage maths.
See projected short-stay revenue vs a vanilla BTL for this property.
See real sub-let margins (HMO room rates & SA nightly rates) vs the landlord rent.
Area
Agent & docs

FAQ
About 19, Moorland Green, Swansea
Explore nearby