5-bedroom detached house · L39 7JZ
For saleListed 19 days
Opportunity summary
See Archie’s verdict, returns by strategy and what to check before viewing.
About
A Truly Exceptional Barn Conversion. A home that simply has to be seen to be appreciated.
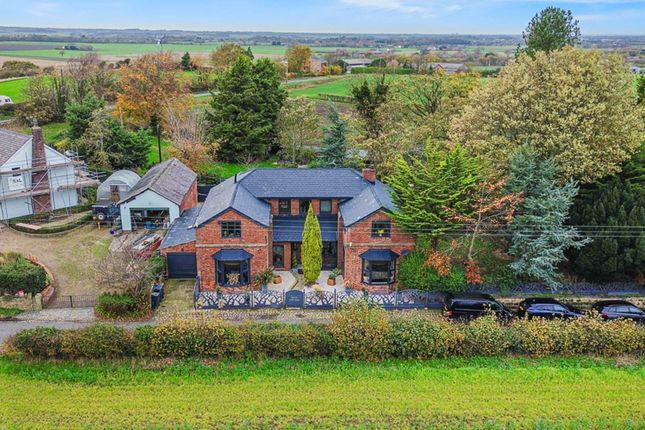
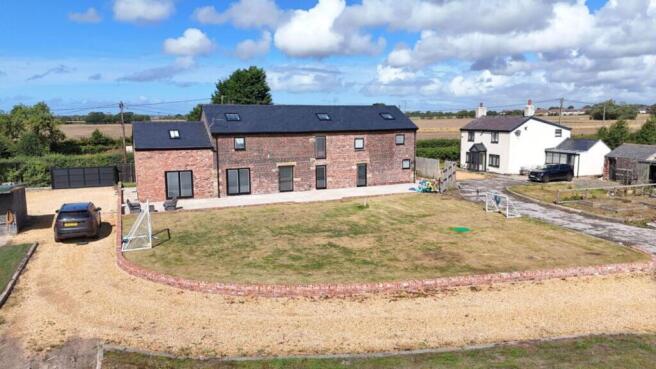
Set behind impressive electric gates and approached via a sweeping gravel driveway, this outstanding home immediately makes an unforgettable first impression.
Combining the charm and character of a traditional Barn with beautifully considered contemporary living, this is a home where period-inspired features, dramatic architecture and modern luxury come together effortlessly.
From the moment you step inside, it is clear that this is no ordinary family home.
The impressive entrance hallway sets the tone, with a striking feature staircase incorporating glass and timber, creating an immediate feeling of space, light and grandeur.
Throughout the property, exposed beams, vaulted ceilings, glazed features and carefully chosen finishes provide an incredible blend of character and sophistication.
The Heart of the Home Without question, one of the property’s standout features is the spectacular kitchen, family and dining room.
Designed as the true heart of the home, this incredible space has been created for family life, entertaining and making memories.
The beautifully appointed kitchen features a striking dark blue finish, contrasting white granite work surfaces, a range cooker, extractor hood, integrated fridge freezer, dishwasher and an exceptional amount of storage.
At the centre sits a substantial island with seating, creating the perfect place for everything from morning coffee to entertaining guests.
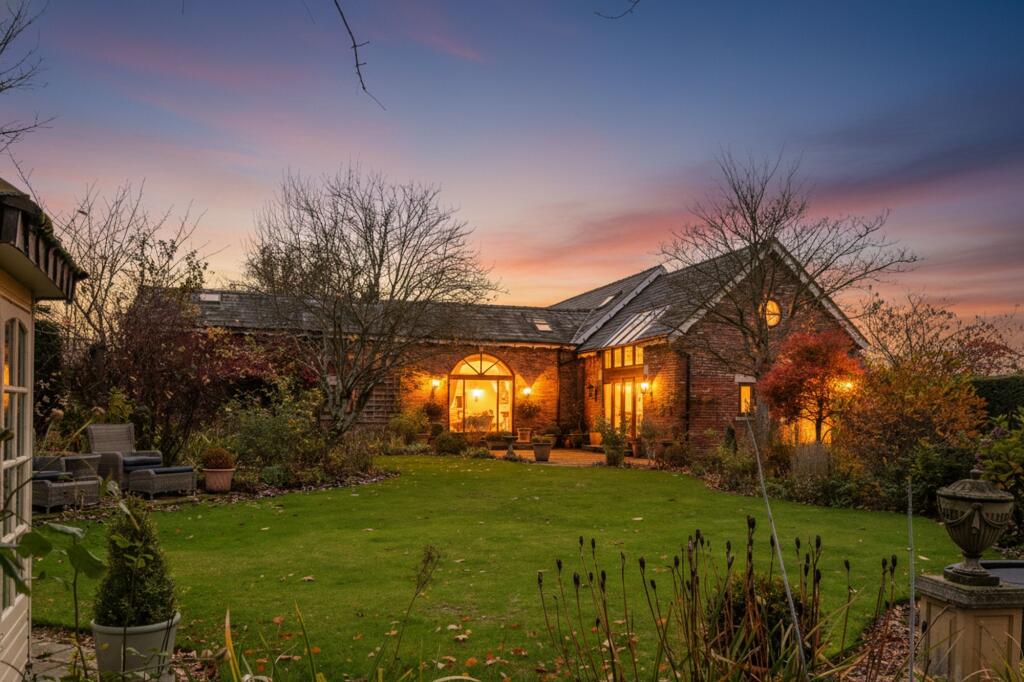
The kitchen flows naturally into the family and dining areas, with French doors opening onto the patio and garden.
On a summer’s evening, the doors can be thrown open to create one spectacular indoor/outdoor entertaining space.
A separate utility area provides plumbing for both washing machine and tumble dryer, together with additional storage.
Elegant Reception Space The main lounge is equally impressive, centred around a stunning media wall incorporating a living-flame gas fire.
A beautifully designed space in which to relax, unwind and entertain. Two further reception rooms providing incredible flexibility to be used as children’s playroom, snug or additional sitting room.
One currently being used as a home office. French doors open directly onto the garden, making this another room that works brilliantly for modern family life.
Country Living at Its Best For those looking for a genuine country lifestyle, the boot room is a particularly practical addition.
Accessed directly from outside, it provides the perfect place for coats, shoes, boots and wellingtons exactly what you want from a home surrounded by beautiful countryside.
A separate ground-floor WC completes the main living accommodation.
The former garage has been cleverly transformed into a home gym, while still providing valuable storage and benefiting from double doors opening to the front.
Gardens Designed for Living & Entertaining, large front garden having the benefit of being south facing which is beautifully laid to lawn with mature trees and shrubs.
The gardens have been thoughtfully designed to provide a combination of attractive landscaping, privacy and entertaining space.
A generous patio provides the perfect setting for outdoor dining, while the artificial lawn and mature planting create a beautifully maintained garden with year-round appeal.
Mature trees and established borders add to the feeling of privacy, while the surrounding countryside provides a stunning backdrop.
And then there is something particularly unusual an additional parcel of land approximately 4 acres providing equestrian potential situated across the road, enclosed within its own boundaries, providing further outdoor space and an exceptional addition to the property.
First Floor – Character & Grandeur The impressive feature staircase rises to a stunning galleried landing, where the combination of exposed beams, timber and glazed detailing continues.
The accommodation then leads to the magnificent master bedroom suite.
Enjoying wonderful views across the surrounding farmland, the master bedroom features an impressive vaulted ceiling and a superb walk-in wardrobe fitted with extensive storage.
The en-suite is equally impressive, featuring a large walk-in shower, vanity wash hand basin, WC, attractive tiling and chrome heated towel rail.
The end bedroom is a truly enchanting space, with character features and a mezzanine-style arrangement creating a room that children will absolutely adore.
It has all the ingredients of the perfect childhood bedroom somewhere to play, relax and let the imagination run wild.
Further bedrooms provide excellent accommodation for family and guests, with one benefiting from a striking feature round window and another enjoying a skylight and views towards the rear.
Games & Family Space One of the most exciting features upstairs is the second open-galleried area, currently used as a fantastic games room with a pool table.
This is a space that could easily become a teenage retreat, cinema room, games room or additional family living area — giving the next owner the flexibility to make it completely their own.
The family bathroom has been finished to an excellent standard and features a bath, separate walk-in shower, vanity unit, WC and quality tiling.
The guest bedroom also benefits from its own private en-suite shower room.
A Home With a Difference What makes this property so special is the way it combines genuine country character with modern family living.
There is space to entertain, space for children to grow, space to work from home, space to exercise and, importantly, space to escape.
From the electric gated entrance and extensive driveway to the exceptional kitchen, dramatic vaulted ceilings, exposed beams, galleried landings, superb bedroom accommodation, landscaped gardens and additional parcel of land, this is a property that offers far more than simply bricks and mortar.
It is a lifestyle.
A truly individual country residence that offers the perfect combination of character, luxury, versatility and rural living and one that we strongly recommend viewing to fully appreciate everything it has to offer.
The location is rural but close enough to Ormskirk, Formby and Maghull which have good rail links and popular local schools.
SERVICES (NOT TESTED) No tests have been made of mains services, heating systems or associated appliances and neither has confirmation been obtained from the statutory bodies of the presence of these services.
We cannot therefore confirm that they are in working order and any prospective purchaser is advised to obtain verification from their solicitor or surveyor.
EPC Rating: C Sitting Room 3.53m x 5.29m Bedroom 4 3.63m x 4.78m Billiard Room 3.69m x 4.42m Bedroom 3 3.33m x 4.6m Landing 2.01m x 11.05m Bedroom 2 3.85m x 4.17m En-suite 1.7m x 3.05m Bathroom 2.72m x 3.05m Bedroom 5 2.97m x 3.23m En-suite 1.5m x 3.23m Bedroom 1 3.53m x 5.62m Wc 3.51m x 3.58m Gymnasium 3.76m x 5.13m Office 2.95m x 3.53m Living Room 5.41m x 8.39m Kitchen 4.57m x 5.33m Foyer 2.92m x 5.08m Cloak Room 2.39m x 4.42m Hall 1.98m x 3.38m Family Room 3.05m x 4.57m Dining Area 2.44m x 3.2m Utility Room 1.25m x 2.34m WC 1.3m x 2.03m Garden Landscaped with an additional 4 acres of land
Value & comps
No previous sales on record.
Returns
Set an offer; the calculator follows it.
We're still gathering serviced-accommodation data for this area.
Archie refurb estimate: a Pro feature
0.0% below asking
This is not financial or investment advice. Prop AI Deals is not authorised by the Financial Conduct Authority (FCA) to provide investment advice.
All investment calculators, property analyses, and AI-generated insights are for informational purposes only. Property investment carries risk and may result in financial loss. All calculations should be independently verified and you should consult with FCA-authorised financial advisers before making any investment decisions.
Past performance does not guarantee future results. Tax implications vary by individual circumstances.
Deal
Properties like this can earn 2–3x BTL yields when converted to HMO, with retrofit costs around £10k/room. Sign in to see the full tier, yield projection, and cost breakdown.
Commercial properties like this can earn 30-50% higher yields when converted to residential under Class MA / Q / P / PA, with prior approval costing ~GBP 96/unit. Sign in to see the recommended route, yield uplift, and cost breakdown.
BRRR-suited properties can recycle 80-100% of investor capital on refi, leaving a high-yielding rental with most of the money out. Sign in to see the refurb cost stack, ARV projection, and refinance maths.
Detached + large garden = sub-division play. Pro tier unlocks the tier badge, plot size, uplift estimate, and regional land benchmark.
Short-lease flats trade at deep discount, but extending under the 1993 Act often costs far less than the discount. Pro tier unlocks the tier badge, premium breakdown, long-lease ARV and arbitrage maths.
See projected short-stay revenue vs a vanilla BTL for this property.
See real sub-let margins (HMO room rates & SA nightly rates) vs the landlord rent.
Area
Agent & docs
FAQ
About Plex Lane, Halsall, L39
Explore nearby