4-bedroom semi-detached house · SW11 3AD
Listing removedListed 94 days · slow let
Opportunity summary
See Archie’s verdict, returns by strategy and what to check before viewing.
About
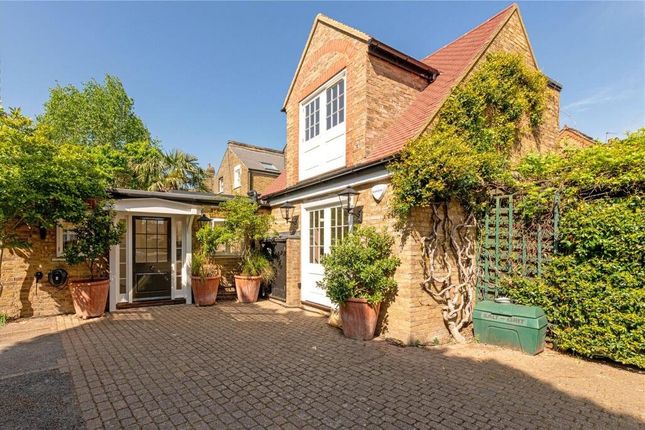
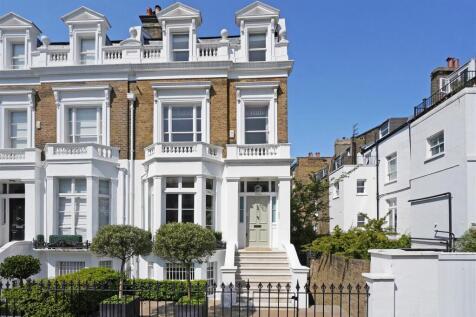
An exceptional four bedroom family home arranged over three beautifully designed levels, offering flexible living, refined interiors and a wonderfully private garden.
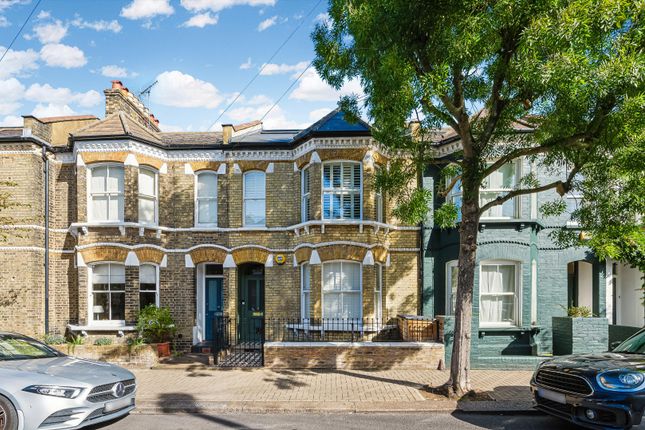
Description This elegant home on Bridge Lane has been thoughtfully configured to provide excellent family versatility across three levels, combining generous proportions with tasteful, characterful finishes throughout.
Entering on the ground floor, you are welcomed into a spacious double reception room with impressive ceiling height.
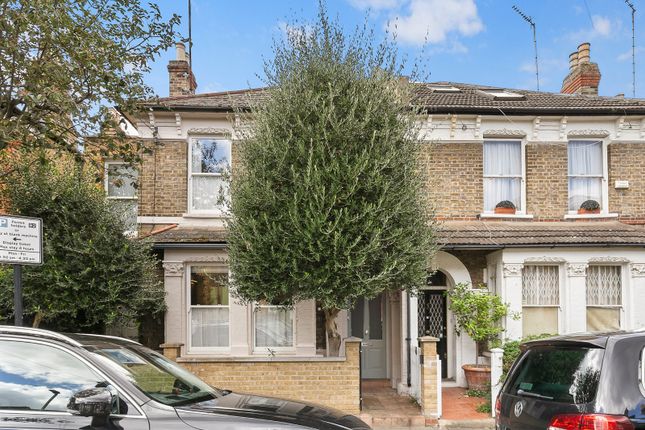
The room is wonderfully private, screened by mature planting to the front of the house, allowing natural light to pour in while maintaining a sense of seclusion.
To the rear, accessed from the main entrance hall, lies the kitchen breakfast room, which forms the true heart of the home.
Striking red built-in cabinetry provides a bold yet timeless aesthetic, beautifully complemented by a central island that doubles as both a practical workspace and social hub.
The kitchen is superbly equipped with excellent amenities, including a substantial range style stove ideal for keen cooks, a built-in wine cooler and generous storage throughout.
Pendant lighting, stone worktops and high-quality appliances complete this well-considered space. Double doors open directly onto the garden, seamlessly linking indoor and outdoor living.
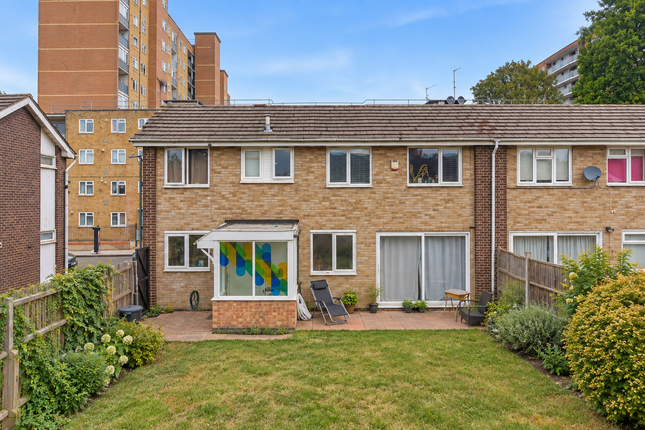
The private rear garden is a delightful extension of the living space and a true haven.
A built-in BBQ area creates the perfect setting for alfresco dining, making this an ideal space for entertaining family and friends throughout the warmer months.
The first floor is where the impressive principal bedroom can be found, complete with built-in wardrobes that maximise storage without compromising space.
The accompanying ensuite bathroom is chic and luxurious, finished with beautiful tiling, a striking bath, a walk-in shower and elegant double basins.
Also on this floor is a second bedroom, which benefits from its own ensuite bathroom and built-in wardrobe.
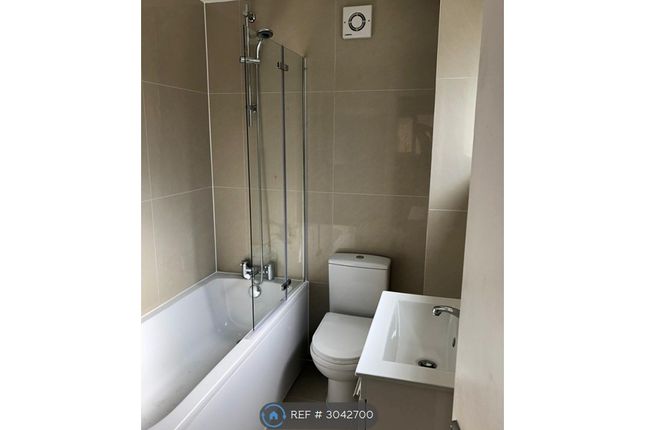
On the second floor, there are two further well-proportioned bedrooms, both served by a stylish family bathroom featuring a bathtub.
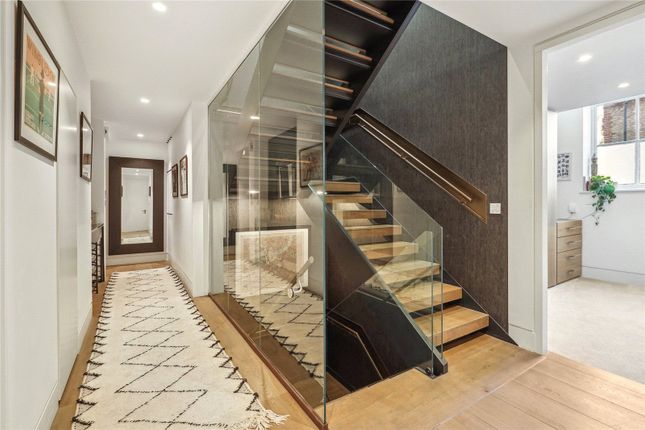
This level makes excellent use of the available footprint, with additional storage cleverly tucked away within the eaves, providing valuable and discreet space.
This is a wonderful family home in a highly regarded and convenient location, boasting a stylish and welcoming aesthetic throughout. Location Bridge Lane is a one-way road near Battersea Park.
The development is close to Battersea Square (located approximately 0.4 miles from the property), offering a good choice of shops and restaurants.
The house is close to the river, with Albert Bridge (approx. 0.8 miles) and Battersea Bridge (approx.
0.8 miles) giving easy access into Chelsea and Belgravia and offering a plethora of shops on the popular Kings Road. Local transport links are excellent, with Battersea Park Station (approx.
1.0 miles) offering swift access to the City and West End via Victoria. The mainline stations including Clapham Junction (approx. 1.0 miles) offers quick access to London Waterloo.
It also benefits from the recent redevelopment of Nine Elms with the Battersea Power Station (approx. 1.3 miles) that has an array of cafes, restaurants, fitness centres and a cinema.
There are several schools in the area, including Thomas’s Battersea, Newton Prep and Little Red Hen Nursery.
Square Footage: 1,937 sq ft Additional Info Holding Deposit : £1,269.23 ( 1 week ) Deposit Payable : £7,615.38 ( 6 weeks ) Rent must be paid monthly in advance
Value & comps
No previous sales on record.
Rental comparables are shown in the Rental section below. Sold comparables remain for area capital context only.
Returns
Short-let restrictions apply
We're still gathering serviced-accommodation data for this area.
This is not financial or investment advice. Prop AI Deals is not authorised by the Financial Conduct Authority (FCA) to provide investment advice.
All investment calculators, property analyses, and AI-generated insights are for informational purposes only. Property investment carries risk and may result in financial loss. All calculations should be independently verified and you should consult with FCA-authorised financial advisers before making any investment decisions.
Past performance does not guarantee future results. Tax implications vary by individual circumstances.
Deal
Properties like this can earn 2–3x BTL yields when converted to HMO, with retrofit costs around £10k/room. Sign in to see the full tier, yield projection, and cost breakdown.
Commercial properties like this can earn 30-50% higher yields when converted to residential under Class MA / Q / P / PA, with prior approval costing ~GBP 96/unit. Sign in to see the recommended route, yield uplift, and cost breakdown.
BRRR-suited properties can recycle 80-100% of investor capital on refi, leaving a high-yielding rental with most of the money out. Sign in to see the refurb cost stack, ARV projection, and refinance maths.
Detached + large garden = sub-division play. Pro tier unlocks the tier badge, plot size, uplift estimate, and regional land benchmark.
Short-lease flats trade at deep discount, but extending under the 1993 Act often costs far less than the discount. Pro tier unlocks the tier badge, premium breakdown, long-lease ARV and arbitrage maths.
See projected short-stay revenue vs a vanilla BTL for this property.
See real sub-let margins (HMO room rates & SA nightly rates) vs the landlord rent.
Area
Agent & docs

FAQ
About 25, Bridge Lane, London
Explore nearby