4-bedroom house · NN6 6HT
Sold STCListed 107 days
Opportunity summary
See Archie’s verdict, returns by strategy and what to check before viewing.
About
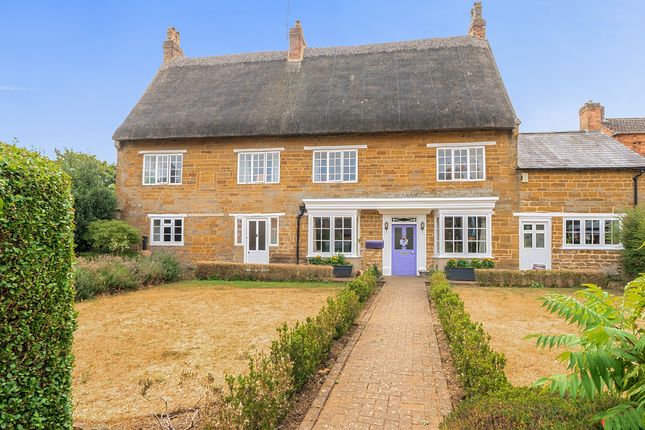
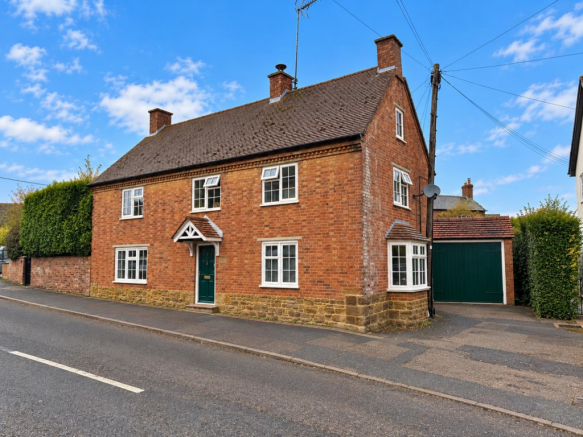
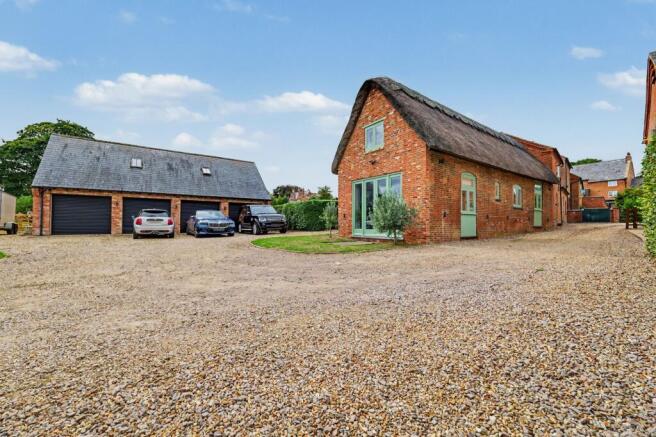
The Talbot & Granary derives from an old coaching in, dating back as far as 1647, steeped in history and now meticulously renovated into the spectacular homes they stand as today.
The original building would have served as a halfway house between London and the docks in Liverpool meaning lots of freight and carriages would have passed by horse & cart regularly through the village stopping at the inn!
Throughout the years since, so much has taken place here, from the Spencer family undertaking their own renovations, Charles Dickens staying here referencing such within one of his novels, and an original priest hole remains to the corner of one room!
Well renowned local developers Renovo Homes have now produced two breathtaking homes of exceptional proportions offering something often unheard of - the chance to purchase a nearly 400 year old property with the benefit of 10 years warranty!
The Granary itself forms a versatile four bedroom home of excellent proportions including an annexe space which makes this historical yet high quality home perfect for a number of different buyers whether thats you needing to house additional family, have separate space for teenagers or even work from home with the ability to use the annexe space as a studio for example.
The accommodation in this home is vast, arranged over three floors and is home to one of the stand out features of the whole Talbot & Granary development - The Glass Box!
This space provides access to all floors, including an array of extra rooms to the basement.
Taking centre stage, is the open plan living kitchen dining room which features a spectacular range of high quality units and a large centre island which extends out into the glass box!
Additionally this space offers room for multiple large pieces of furniture in the living area, which enjoys a focal point of a cast iron log burner within a brick surround.
Back through the hallway within the box is a Utility Room & Cloakroom WC.
Rising up to the middle floor, you will enjoy the views though the immense windows on the rear elevation, over the garden and beyond to the rolling countryside in the distance.
This floor houses Bedroom Two & Three, together with a spacious principle family Bathroom.
An internal staircase leads on to the upper floor, where the incredible Master Suite occupies the whole space, with large bedroom, off which lies an in & out dressing room!
Furthermore, there is a spacious Ensuite where the freestanding bathtub is perfectly angled to take in arguably the developments best views. Beneath the main hallway, lies the Boot Room.
This handy space also provides access through into various Basement rooms. There are three main rooms, one being a plant room.
You could easily gain further living accommodation or just enjoy the vast amount of storage. Moving over to the Annexe, the ground floor comprises a sunken snug which could provide a number of uses.
As it is accessible from the living space of the main accommodation, it could easily be an additional sitting room. Others may prefer to use as a work / hobby space or even a cinema room!
From here there are glazed doors which open out onto the Annex’s own courtyard garden.
External steps then rise into the upper level of the Annex where you will find a large bedroom, store room and bathroom.
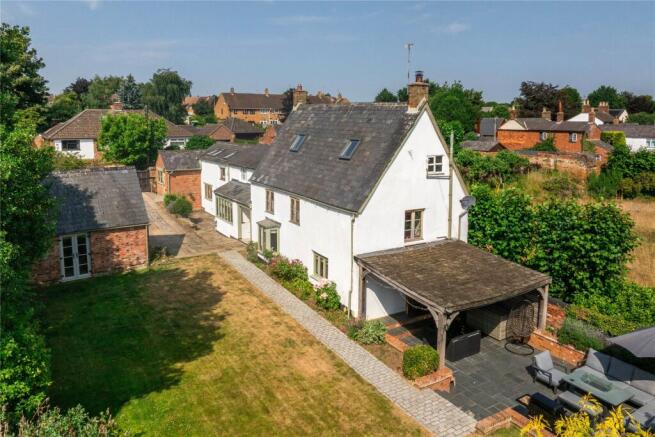
Externally, the garden has been beautifully landscaped to include an attractive full width stone patio area which flows seamlessly from the same tiled flooring of the kitchen and hallway!
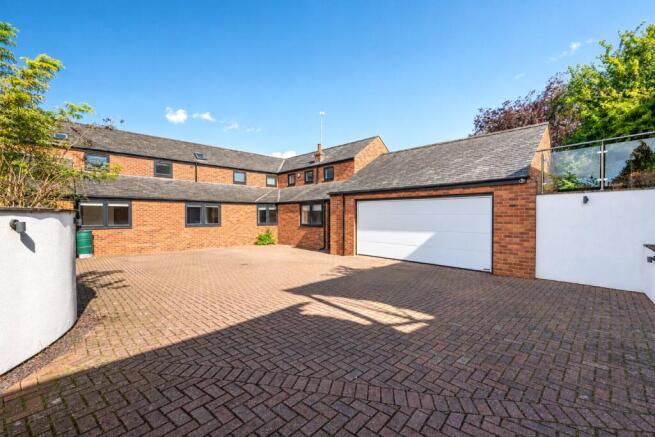
Beyond the patio lies a large lawn. The garden is enclosed by a well appointed brick wall surround with gated access onto the parking beyond.
The courtyard garden is mainly gravelled and provides additional pedestrian access. Location...
The Talbot & Granary lies on the edge of the village with far reaching views over onto open countryside, whilst positioned within walking distance to the village centre.
Welford is a thriving village with an excellent array of amenities to include a village shop Springfields, a pub The Wharf Inn, parish St.
Mary The Virgin Church, Welford Sibbertoft and Sulby Endowed Primary School and petrol station.
It is within the catchment for the very popular Guilsborough School and there is also an excellent range of private schools nearby including Spratton Hall, Maidwell Hall, Rugby and Leicester Grammar.
The attractive market town of Market Harborough is approximately 9 miles away and offers a comprehensive range of shops and facilities as well as regular rail services to London St Pancras, taking just under one hour.
Junction 20 of the M1 is just 7 miles away in the nearby town of Lutterworth also enjoying market town amenities, and the A14 and M6 are also easily accessible.
Further towns and cities which are easily accessible are Leicester, Northampton and Rugby all within easy reach. Rooms & Measurements...
Entrance Hallway - 11’0” x 11’2” (3.35m x 3.40m) Dining Area - 7’8” x 15’0” (2.34m x 4.57m) Kitchen - 16’7” x 10’5” (5.05m x 3.18m) Living Area - 13’7” x 20’4” (4.14m x 6.20m) Snug / Annexe Living Room - 16’2” x 14’6” (4.93m x 4.42m) Utility Room - 7’0” x 6’6” (2.13m x 1.98m) WC - 6’1” x 3’6” (1.85m x 1.07m) Main Landing - 6’8” x 11’10” + 3’8” x 10’10” (2.03m x 3.61m + 1.12m x 3.30m) Bed Two - 13’7” x 13’4” (4.14m x 4.06m) Bed Three - 13’9” x 7’7” (4.19m x 2.31m) Bathroom - 9’4” x 13’11” (2.84m x 4.24m) Upper Landing - 6’7” x 7’7” (2.01m x 2.31m) Bedroom One - 14’3” x 12’2” (4.34m x 3.71m) Dressing Room - 14’1” x 8’1” (4.29m x 2.46m) Ensuite - 9’7” x 14’1” (2.92m x 4.29m) Boot Room - 9’9” x 8’8” (2.97m x 2.64m) Annexe Bedroom - 10’5” x 12’6” (3.18m x 3.81m) Annexe Store Room - 5’6” x 8’2” (1.68m x 2.49m) Annexe Bathroom - 5’6” x 7’7” (1.68m x 2.31m) Cellar 1 - 10’0” x 13’8” (3.05m x 4.17m) Cellar 2 - 14’6” x 8’1” (4.42m x 2.46m) Cellar 3 - 7’1” x 26’4” (2.16m x 8.03m) The Finer Details & Stand Out Features...
Tenure - Freehold Driveway - The developer retains responsibility of the driveway to ensure upkeep and maintenance indefinitely.
Parking - There are 3 allocated parking spaces per plot with additional visitor spaces available, all set back from the road behind the dwellings.
A nominal service charge is to be confirmed by the developer.
Heating - Air Source Heat Pump Listing - Grade II Warranty - ahci 10 Year Warranty Kitchen & Bathroom Supplier - A Bell Northampton Glass Box Supplier - iq Glass Woodwork - Much of the ‘added’ woodwork is actually renovated from surplus oak found within the development including some stairs, cupboard doors, loft hatches, and flooring.
Disclaimer In accordance with current legal requirements, all prospective purchasers are required to undergo an Anti-Money Laundering (aml) check. An administration fee of £40 per property will apply.
This fee is payable after an offer has been accepted and must be settled before a memorandum of sale can be issued.
Value & comps
No previous sales on record.
Returns
Set an offer; the calculator follows it.
We're still gathering serviced-accommodation data for this area.
Archie refurb estimate: a Pro feature
0.0% below asking
This is not financial or investment advice. Prop AI Deals is not authorised by the Financial Conduct Authority (FCA) to provide investment advice.
All investment calculators, property analyses, and AI-generated insights are for informational purposes only. Property investment carries risk and may result in financial loss. All calculations should be independently verified and you should consult with FCA-authorised financial advisers before making any investment decisions.
Past performance does not guarantee future results. Tax implications vary by individual circumstances.
Deal
Properties like this can earn 2–3x BTL yields when converted to HMO, with retrofit costs around £10k/room. Sign in to see the full tier, yield projection, and cost breakdown.
Commercial properties like this can earn 30-50% higher yields when converted to residential under Class MA / Q / P / PA, with prior approval costing ~GBP 96/unit. Sign in to see the recommended route, yield uplift, and cost breakdown.
BRRR-suited properties can recycle 80-100% of investor capital on refi, leaving a high-yielding rental with most of the money out. Sign in to see the refurb cost stack, ARV projection, and refinance maths.
Detached + large garden = sub-division play. Pro tier unlocks the tier badge, plot size, uplift estimate, and regional land benchmark.
Short-lease flats trade at deep discount, but extending under the 1993 Act often costs far less than the discount. Pro tier unlocks the tier badge, premium breakdown, long-lease ARV and arbitrage maths.
See projected short-stay revenue vs a vanilla BTL for this property.
See real sub-let margins (HMO room rates & SA nightly rates) vs the landlord rent.
Area
Agent & docs

FAQ
About The Granary at The Talbot & Granary, High Street, Welford
Explore nearby